Skip main navigation
Contingent
  • $525,000

    354 Cherry Leaf Rd, Delaware, OH 43015

    4beds
    3,184sqft
    : 
    $3,620/mo
    Get pre-qualified
    Single Family Residence
    Built in 2004
    8,276 Square Feet Lot
    $-- Zestimate®
    $165/sqft
    $21/mo HOA

    What's special

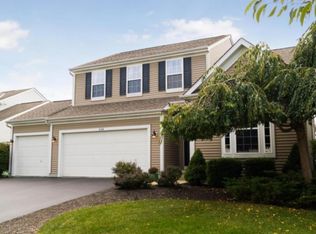
    Here's your opportunity for a MILLION DOLLAR design for half the price. Upon arrival, you are immediately captivated by the lush manicured landscaping. As you walk through the 2/3 glass Pella front door, you are welcomed by a two-story great room with tons of natural light, motorized linen roller shades, and a natural slate fireplace. The fully renovated kitchen (2023) features ceiling-height shaker cabinets, a farm sink, crown molding, granite countertops, stainless steel appliances, and an eat-in dining area. The first floor primary bedroom is both elegant and moody with designer series color drenching and a crystal chandelier. The en suite bathroom, completely redesigned in 2024, showcases a frameless shower with floor-to-ceiling tile and carefully curated accents. The entry level also features an updated laundry room, fully renovated half bath, and a flexible space for a playroom, formal dining room, or sitting room. Upstairs you'll find a versatile loft, along with two spacious bedrooms and an updated full bath. The lower level adds immense value with an additional 4th bedroom with statement flooring, custom closet with island, full bath, lounge or additional living room, custom built-in playroom, additional space currently being used as a gym, and abundant storage. The lower level has the capability of being a great entertaining space, a mother-in-law suite, office, or additional living. The backyard is a showstopper, featuring a spacious paver patio with pergola, built-in paver fire pit, and picturesque landscaping throughout. A fully fenced yard and established trees provide added privacy and create an inviting outdoor setting. Not pictured but worth an honorable mention is the new HVAC (2024), new roof (2024), new water heater (2023), and the school district (Olentangy).
    21 days
    |
    951
    |
    51
    |

    Zillow last checked:

    Listing updated:

    Listed by:

    Rhiannon M Ferrari 740-665-8965,

    EXP Realty, LLC,

    Ryan Moody 614-402-2747,

    EXP Realty, LLC

    Source: Columbus and Central Ohio Regional MLS ,MLS#: 226026660MLS Logo

      Facts & features

      Interior

      Bedrooms & bathrooms
      • Bedrooms: 4
      • Bathrooms: 4
      • Full bathrooms: 3
      • 1/2 bathrooms: 1
      • Main level bedrooms: 1
      Heating
      • Forced Air
      Cooling
      • Central Air
      Appliances
      • Included: Dishwasher, Electric Range, Gas Range, Gas Water Heater, Microwave, Refrigerator
      Features
      • Flooring: Wood, Laminate, Carpet, Ceramic/Porcelain
      • Windows: Insulated Windows
      • Basement: Full
      • Number of fireplaces: 1
      • Fireplace features: One, Gas Log
      • Common walls with other units/homes: No Common Walls
      Interior area
      • Total structure area: 2,084
      • Total interior livable area: 3,184 sqft

      Property

      Parking
      • Total spaces: 2
      • Parking features: Garage Door Opener, Attached
      • Garage spaces: 2
      Features
      • Levels: Two
      • Patio & porch: Porch, Patio
      • Fencing: Fenced
      Lot
      • Size: 8,276 Square Feet
      Details
      • Parcel number: 41941015007000
      • Special conditions: Standard

      Construction

      Type & style
      • Home type: SingleFamily
      • Architectural style: Traditional,Modern
      • Property subtype: Single Family Residence
      Materials
      • Foundation: Block
      Condition
      • New construction: No
      • Year built: 2004

      Utilities & green energy

      • Sewer: Public Sewer
      • Water: Public

      Community & HOA

      Community
      • Subdivision: Cheshire Crossing
      HOA
      • Has HOA: Yes
      • Amenities included: Park, Sidewalk
      • HOA fee: $256 annually
      Location
      • Region: Delaware

      Financial & listing details

      • Price per square foot: $165/sqft
      • Tax assessed value: $418,900
      • Annual tax amount: $7,301
      • Date on market: 7/17/2026
      • Listing terms: VA Loan,FHA,Conventional

        Estimated market value

        Not available

        Estimated sales range

        Not available

        Not available

        Price history

        DateEventPrice
        7/19/2026Contingent$525,000$165/sqft
        Source: Columbus and Central Ohio Regional MLS #226026660 Report a problem
        7/17/2026Listed for sale$525,000+31.3%$165/sqft
        Source: Columbus and Central Ohio Regional MLS #226026660 Report a problem
        5/21/2024Sold$400,000+46.5%$126/sqft
        Source: Public Record Report a problem
        5/15/2015Sold$273,000-0.7%$86/sqft
        Source: Columbus and Central Ohio Regional MLS #215009282 Report a problem
        5/13/2015Listed for sale$275,000$86/sqft
        Source: ReMax Impact #215009282 Report a problem
        5/12/2015Pending sale$275,000$86/sqft
        Source: ReMax Impact #215009282 Report a problem
        3/30/2015Listed for sale$275,000+15.1%$86/sqft
        Source: RE/MAX Impact #215009282 Report a problem
        7/1/2005Sold$239,000$75/sqft
        Source: Public Record Report a problem

        Public tax history

        YearProperty taxesTax assessment
        2025$7,301 -1.5%$146,620
        2024$7,413 +2.1%$146,620
        2023$7,262 +10.7%$146,620 +39.2%
        2022$6,559 -0.6%$105,350
        2021$6,597 -0.5%$105,350
        2020$6,628 +16.1%$105,350 +10.4%
        2019$5,709 -0.5%$95,450
        2018$5,735 +16.4%$95,450 +23.5%
        2017$4,929 $77,280
        2016$4,929 +11.6%$77,280
        2015$4,417 -1.5%$77,280
        2014$4,483 +0.9%$77,280 +3.2%
        2013$4,444 +1.2%$74,900
        2012$4,392 +0.1%$74,900
        2011$4,386 +4.4%$74,900 -10.4%
        2010$4,200 +0.3%$83,630
        2009$4,188 +3.4%$83,630
        2008$4,052 +18.6%$83,630 -1.5%
        2007$3,415 -2.7%$84,880
        2006$3,509 +444.1%$84,880 +438.9%
        2005$645 $15,750
        Find assessor info on the county website

        Monthly payment

        Est. payment

        Payment breakdown

        Explore the cost of this home by adjusting the details. Changes won't be saved.
        All calculations are estimates and provided by Zillow, Inc. for informational purposes only. Actual amounts may vary.
        HOA fees may include property taxes on listings classified as Co-Ops. Contact the listing agent and/or owner for fee details.
        Mortgage interest rates are dependent on a number of factors, including credit score, down payment, and repayment length. Interest rate data provided by Zillow Group Marketplace, Inc. as of 1/1/1970 from various mortgage lenders with which we have lead or other similar arrangements; the Estimated Payment is an average of those rates.
        See how much you could borrow to make a competitive offer.

        Climate risks

        Neighborhood: 43015

        Getting around

        3 / 100
        Car-Dependent
        33 / 100
        Somewhat Bikeable

        Nearby schools

        GreatSchools rating

        A local agent can set up tours, give advice and negotiate with sellers.

        A local lender can help you make sure your offer is ready when you are.

        Browse local experts

        Similar homes