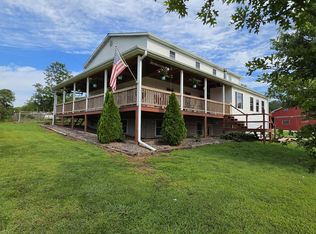
Welcome to your own private Kentucky retreat! Nestled on 27 beautiful acres, this exceptional property offers the perfect combination of privacy, comfort, and functionality. Approximately 3.5 acres are fully fenced around the home, complete with an electric gate and chicken coops, making it ideal for hobby farming, pets, or simply enjoying the outdoors. Inside, you'll find a spacious and inviting floor plan featuring a large kitchen with abundant cabinetry, a dedicated dining room, mud room, and an oversized walk-in pantry. The main level also offers a full bathroom with a built-in dog wash station, convenient under-stair storage, and stunning rustic touches throughout the living spaces. The primary suite is designed for relaxation with a generous walk-in closet and a luxurious ensuite bath featuring a walk-in tiled shower and jetted soaking tub. Upstairs, the expansive bonus room provides endless possibilities as an entertainment room, home theater, playroom, or additional bedroom. Step outside to enjoy the wraparound porch overlooking the peaceful countryside or spend summer days in the above-ground pool with surrounding deck and a new pump. The detached three-car garage is a standout feature with concrete floors, a floor drain, built-in shelving, propane heat, and ample space for vehicles, equipment, or a workshop. Whether you're looking for room to roam, space for animals, or simply a peaceful country lifestyle, this remarkable 27-acre property offers it all. Don't miss the opportunity to make this incredible property your forever home!
Pending
$649,000
354 Covered Bridge Rd, Wallingford, KY 41093
6beds
4,600sqft
Single Family Residence
Built in 2010
27.37 Acres Lot
$623,700 Zestimate®
$141/sqft
$-- HOA
What's special
Generous walk-in closetChicken coopsElectric gateConvenient under-stair storageMud roomDedicated dining roomExpansive bonus room
- 74 days
- 160
- 3
Likely to sell faster than
Zillow last checked:
Listing updated:
Listed by:
Courtney Ann Mangold 859-585-0169,
The Agency,
Joshua A Davis 859-585-0925,
The Agency
Source: Imagine MLS,MLS#: 26016544
Facts & features
Interior
Bedrooms & bathrooms
- Bedrooms: 6
- Bathrooms: 4
- Full bathrooms: 3
- 1/2 bathrooms: 1
Primary bedroom
- Level: Second
Bedroom 2
- Level: Second
Bedroom 3
- Level: Second
Bedroom 4
- Level: Second
Bedroom 5
- Level: Second
Primary bathroom
- Level: Second
Bathroom 2
- Level: Second
Bathroom 3
- Level: First
Bathroom 4
- Level: First
Bonus room
- Level: Third
Dining room
- Level: First
Kitchen
- Level: First
Living room
- Level: First
Utility room
- Level: First
Heating
- Electric, Heat Pump
Cooling
- Central Air, Ceiling Fan(s), Electric
Appliances
- Included: Dishwasher, Microwave, Refrigerator, Range
- Laundry: Electric Dryer Hookup, Washer Hookup
Features
- Breakfast Bar, Soaking Tub
- Flooring: Carpet, Tile, Wood
- Basement: Crawl Space
- Number of fireplaces: 1
- Fireplace features: Living Room
Interior area
- Total structure area: 4,600
- Total interior livable area: 4,600 sqft
- Finished area above ground: 4,600
- Finished area below ground: 0
Property
Parking
- Total spaces: 3
- Parking features: Detached Garage
- Garage spaces: 3
Features
- Levels: Three Or More
- Has private pool: Yes
- Pool features: Above Ground
- Fencing: Wire
- Has view: Yes
- View description: Rural, Trees/Woods
Lot
- Size: 27.37 Acres
- Features: Secluded, Many Trees
Details
- Additional structures: Barn(s)
- Parcel number: 0850000010.04
- Horses can be raised: Yes
Construction
Type & style
- Home type: SingleFamily
- Property subtype: Single Family Residence
Materials
- Vinyl Siding
- Foundation: Block
- Roof: Metal
Condition
- Year built: 2010
Utilities & green energy
- Sewer: Septic Tank
- Water: Public
- Utilities for property: Electricity Connected
Community & HOA
Community
- Subdivision: Rural
HOA
- Has HOA: No
Location
- Region: Wallingford
Financial & listing details
- Price per square foot: $141/sqft
- Tax assessed value: $757,500
- Annual tax amount: $3,598
- Date on market: 7/7/2026
Estimated market value
$623,700
$593,000 - $655,000
Not available
Price history
| Date | Event | Price |
|---|---|---|
| 8/11/2026 | Pending sale | $649,000$141/sqft |
Source:  Imagine MLS #26016544 Report a problem Imagine MLS #26016544 Report a problem | ||
| 7/7/2026 | Listed for sale | $649,000+60.2%$141/sqft |
Source: Imagine MLS #26016544 Report a problem | ||
| 6/17/2021 | Sold | $405,000-2.4%$88/sqft |
Source: Imagine MLS #20106476 Report a problem | ||
| 5/4/2021 | Pending sale | $415,000$90/sqft |
Source: Imagine MLS #20106476 Report a problem | ||
| 4/21/2021 | Listed for sale | $415,000$90/sqft |
Source: Imagine MLS #20106476 Report a problem | ||
| 4/13/2021 | Pending sale | $415,000$90/sqft |
Source: Imagine MLS #20106476 Report a problem | ||
| 4/11/2021 | Listed for sale | $415,000+24.1%$90/sqft |
Source: Imagine MLS #20106476 Report a problem | ||
| 10/11/2019 | Sold | $334,500+1116.4%$73/sqft |
Source: Public Record Report a problem | ||
| 5/16/2019 | Sold | $27,500+37.5%$6/sqft |
Source: Public Record Report a problem | ||
| 10/6/2017 | Sold | $20,000-85%$4/sqft |
Source: Public Record Report a problem | ||
| 12/3/2013 | Sold | $133,350$29/sqft |
Source: Public Record Report a problem | ||
Public tax history
| Year | Property taxes | Tax assessment |
|---|---|---|
| 2025 | $3,598 -1.3% | $364,800 |
| 2024 | $3,645 -1.8% | $364,800 |
| 2023 | $3,711 +0.2% | $364,800 |
| 2022 | $3,703 +18.3% | $364,800 +21.7% |
| 2021 | $3,131 -0.1% | $299,800 |
| 2020 | $3,135 +89.7% | $299,800 +87.4% |
| 2019 | $1,653 +5% | $160,000 |
| 2018 | $1,575 +0.2% | $160,000 |
| 2017 | $1,572 +20.2% | $160,000 +20% |
| 2016 | $1,307 +0.7% | $133,350 |
| 2015 | $1,299 +4.4% | $133,350 |
| 2014 | $1,244 | $133,350 -14% |
| 2012 | -- | $155,000 |
| 2011 | -- | -- |
Find assessor info on the county website
Monthly payment
Est. payment
Payment breakdown
Explore the cost of this home by adjusting the details. Changes won't be saved.Climate risks
Neighborhood: 41093
Nearby schools
Schools provided by the listing agent
- Elementary: Fleming Co
- Middle: Simons
- High: Fleming Co
Source: Imagine MLS. This data may not be complete. We recommend contacting the local school district to confirm school assignments for this home.
- $15,000-- bd-- ba-- sqft372 Covered Bridge Rd, Wallingford, KY 41093Off Market
- $65,000-- bd-- ba-- sqft372 Covered Bridge Rd, Wallingford, KY 41093Off Market
- $18,000-- bd-- ba-- sqft11103 Morehead Rd, Wallingford, KY 41093Off Market
- $80,0003 bd1 ba1.6k sqft10939 Morehead Rd, Wallingford, KY 41093Off Market
Similar homes
- $630,0004 bd4 ba4.2k sqft1248 Kendall Ln, Flemingsburg, KY 41041For Sale

 MLS ID #26024015, Chase Whisman, KY Property Hunters. Imagine MLS
 - $525,0003 bd3 ba4.1k sqft15 Hope Hill Rd, Flemingsburg, KY 41041For Sale
 MLS ID #26020304, Meredith Story, Story Realty. Imagine MLS
 - $499,0009 bd1 ba3.4k sqft1665 Parker Rd, Hillsboro, KY 41049For Sale
 MLS ID #26023655, Janet C Wigginton, Keller Williams Commonwealth. Imagine MLS
 - $575,0005 bd4 ba2.6k sqft2477 Orchard Rd, Hillsboro, KY 41049For Sale
 MLS ID #26013117, Ciara Isaacs Hagedorn, RE/MAX Elite Lexington. Imagine MLS
 - $699,0003 bd3 ba4k sqft237 Hunter Trace Dr, Ewing, KY 41039For SaleMLS ID #26021640, Kevin Boling, Kevin Boling Auction & Real Estate. Imagine MLS
- $499,9003 bd4 ba3.9k sqft7033 Polecat Pike, Maysville, KY 41056For SaleMLS ID #26023587, Chris Oster, The Brokerage. Imagine MLS
- $714,0004 bd4 ba4k sqft1805 State Highway 801 N, Morehead, KY 40351For SaleMLS ID #26008176, Amanda Midkiff, CENTURY 21 Advantage Realty. Imagine MLS
- $529,0005 bd2 ba2.6k sqft220 S Main Cross St, Flemingsburg, KY 41041For SaleMLS ID #26021380, Georgianna Wood, Story Realty. Imagine MLS
- $479,0004 bd4 ba4k sqft1150 Rice Rd, Morehead, KY 40351For SaleMLS ID #26021424, Nathan Stansbury, Lifstyl Real Estate. Imagine MLS
- $330,0004 bd-- ba3k sqft608 Saunders Ln, Hillsboro, KY 41049For SaleMLS ID #26007575, Amanda Midkiff, CENTURY 21 Advantage Realty. Imagine MLS
- $465,0007 bd4 ba4.4k sqft1235 Hallwood Dr, Morehead, KY 40351For SaleMLS ID #26015651, Steven Stanley, SimpliHOM. Imagine MLS
- $392,0004 bd3 ba3k sqft30 Dusty Rd, Morehead, KY 40351For SaleMLS ID #26015789, Janine K Shackelford, LPT Realty. Imagine MLS
- $460,0004 bd3 ba2.4k sqft4224 E Kentucky #36, Owingsville, KY 40360For SaleMLS ID #26009186, S Sue Fugate, Murphy Realty Group. Imagine MLS
- $395,0003 bd2 ba2.7k sqft7055 Us Highway 60 W, Morehead, KY 40351For SaleMLS ID #26011310, Andrea Greenhill, RE/MAX Creative Realty. Imagine MLS
- $895,0003 bd3 ba3.1k sqft150 Pine Hill Dr, Morehead, KY 40351For SaleMLS ID #26009551, Kitty G Lane, Bluegrass Sotheby's International Realty. Imagine MLS
- $385,0003 bd3 ba2.7k sqft225 Potter Ln, Morehead, KY 40351For SaleMLS ID #26010440, Sasha Hawkins, C Roger Lewis Agency. Imagine MLS
- $465,0003 bd2 ba2.7k sqft1705 Rice Rd, Morehead, KY 40351For SaleMLS ID #26000558, Dustin Pennington, Keller Williams Legacy Group. Imagine MLS
- $330,0004 bd3 ba2.4k sqft139 Malibu Dr, Owingsville, KY 40360For SaleMLS ID #26024156, Tony Giglio, ListWithFreedom.com. Imagine MLS
