Welcome to your dream mini farm! Nestled on 5.9 beautifully manicured and fully fenced acres, this exceptional property features a custom-built Barndominium that is only one year old and designed with both charm and modern comfort in mind.
Offering 2,160 square feet of thoughtfully designed living space, this stunning home boasts 3 bedrooms and 2 bathrooms with an inviting open-concept floor plan. Inside, you’ll find an array of custom finishes, including soaring cathedral ceilings, a cozy wood-burning stove, butcher block countertops, custom cabinetry, and a spacious walk-in pantry. The luxurious bathrooms feature beautifully tiled showers, while a tankless water heater provides efficiency and convenience.
The huge barn has been recently renovated and has city water and its own electric meter. Appliances, HVAC, and most everything else is still under warranty and all paperwork is available. This home really has too much to mention.
Whether you’re looking for a peaceful country retreat, a hobby farm, or a place to enjoy wide-open spaces with modern amenities, this remarkable property offers the perfect blend of rustic elegance and contemporary living.
Active
$639,900
354 Dyer Ridge Rd, Baxter, TN 38544
3beds
2,160sqft
:
Get pre-qualified$3,888/mo
Single Family Residence, Residential
Built in 2025
5.9 Acres Lot
$-- Zestimate®
$296/sqft
$-- HOA
What's special
Custom-built barndominiumInviting open-concept floor planSpacious walk-in pantrySoaring cathedral ceilingsButcher block countertopsCozy wood-burning stoveCustom cabinetry
- 20 days |
- 1,211 |
- 92 |
Likely to sell faster than
Zillow last checked:
Listing updated:
Listed by:
Matt Gentry 615-683-7560,
Underwood Hometown Realty, LLC 615-683-3300
Source: RealTracs MLS as distributed by MLS GRID,MLS#: 3260225
Facts & features
Interior
Bedrooms & bathrooms
- Bedrooms: 3
- Bathrooms: 2
- Full bathrooms: 2
- Main level bedrooms: 3
Bedroom 1
- Features: Full Bath
- Level: Full Bath
- Area: 240 Square Feet
- Dimensions: 15x16
Bedroom 2
- Area: 192 Square Feet
- Dimensions: 16x12
Bedroom 3
- Area: 192 Square Feet
- Dimensions: 16x12
Kitchen
- Features: Eat-in Kitchen
- Level: Eat-in Kitchen
- Area: 420 Square Feet
- Dimensions: 21x20
Living room
- Area: 420 Square Feet
- Dimensions: 21x20
Heating
- Central
Cooling
- Central Air
Appliances
- Included: Built-In Electric Oven, Double Oven, Built-In Electric Range, Cooktop
- Laundry: Electric Dryer Hookup, Washer Hookup
Features
- High Speed Internet
- Flooring: Laminate
- Basement: None
Interior area
- Total structure area: 2,160
- Total interior livable area: 2,160 sqft
- Finished area above ground: 2,160
Property
Features
- Levels: One
- Stories: 1
- Fencing: Full
- Has view: Yes
- View description: Valley
Lot
- Size: 5.9 Acres
- Features: Cleared, Rolling Slope
- Topography: Cleared,Rolling Slope
Details
- Parcel number: 056 13408 000
- Special conditions: Standard
Construction
Type & style
- Home type: SingleFamily
- Architectural style: Barndominium
- Property subtype: Single Family Residence, Residential
Materials
- Stone
- Roof: Metal
Condition
- New construction: No
- Year built: 2025
Utilities & green energy
- Sewer: Private Sewer
- Water: Public
- Utilities for property: Water Available
Community & HOA
Community
- Subdivision: Hattie Jane Carr
HOA
- Has HOA: No
Location
- Region: Baxter
Financial & listing details
- Price per square foot: $296/sqft
- Tax assessed value: $172,200
- Annual tax amount: $1,145
- Date on market: 7/3/2026
Estimated market value
Not available
Estimated sales range
Not available
Not available
Price history
| Date | Event | Price |
|---|---|---|
| 7/3/2026 | Listed for sale | $639,900$296/sqft |
Source:  RealTracs MLS as distributed by MLS GRID #3260225 Report a problem RealTracs MLS as distributed by MLS GRID #3260225 Report a problem | ||
Public tax history
| Year | Property taxes | Tax assessment |
|---|---|---|
| 2025 | $1,145 | $43,050 |
Find assessor info on the county website
Monthly payment
Est. payment
Payment breakdown
Explore the cost of this home by adjusting the details. Changes won't be saved.Climate risks
Neighborhood: 38544
Nearby schools
GreatSchools rating
- NABaxter PrimaryGrades: PK-1Distance: 1.5 mi
- 5/10Upperman Middle SchoolGrades: 5-8Distance: 1.7 mi
- 5/10Upperman High SchoolGrades: 9-12Distance: 1.4 mi
Schools provided by the listing agent
- Elementary: Baxter Primary
- Middle: Upperman Middle School
- High: Upperman High School
Source: RealTracs MLS as distributed by MLS GRID. This data may not be complete. We recommend contacting the local school district to confirm school assignments for this home.
- $140,0002 bd2 ba1.5k sqft169 Dyer Ridge Rd, Baxter, TN 38544Sold
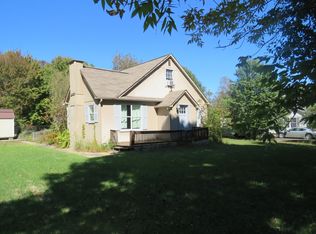
- $237,6004 bd2 ba1.8k sqft151 Dyer Ridge Rd, Baxter, TN 38544Off Market
- $18,600-- bd-- ba-- sqft322 Dyer Ridge Rd, Baxter, TN 38544Off Market
- $340,000-- bd-- ba-- sqft322 Dyer Ridge Rd, Baxter, TN 38544Sold
- $300,000-- bd-- ba1.6k sqft322 Dyer Ridge Rd, Baxter, TN 38544Off Market
- $74,000-- bd-- ba-- sqft322 Dyer Ridge Rd, Baxter, TN 38544Sold
- $23,300-- bd-- ba-- sqft322 Dyer Ridge Rd, Baxter, TN 38544Off Market
- $223,8003 bd2 ba1k sqft133 Dyer Ridge Rd, Baxter, TN 38544Off Market
A local agent can set up tours, give advice and negotiate with sellers.
Similar homes
- $499,9003 bd3 ba1.9k sqft3486 Baxter Rd, Baxter, TN 38544Auction
 MLS ID #11874825, Clint Conner, Conner Auctions & Real Estate. My State MLS
 - $--4 bd2 ba2.2k sqft1835 Friendship Ln, Cookeville, TN 38501Auction

 MLS ID #3262862, CD Digger Poindexter. RealTracs MLS as distributed by MLS GRID
 - $899,0004 bd3 ba3k sqft302 Ligon Ln, Baxter, TN 38544For Sale
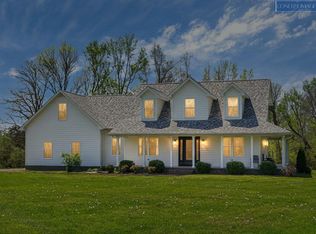
 MLS ID #243895, Mitch Copeland, The Realty Firm. UCMLS
 - $599,9003 bd2 ba1.3k sqft4830 Ensor Hollow Rd, Buffalo Valley, TN 38548For Sale
 MLS ID #245043, Chad Crouch, Highlands Elite Real Estate LLC. UCMLS
 - $949,9004 bd3 ba2.5k sqft11720 Fox Hill Rd, Baxter, TN 38544For SaleMLS ID #3243363, Lara K. Kirby | KIRBY GROUP. RealTracs MLS as distributed by MLS GRID
- $599,0003 bd3 ba2k sqft1038 Lakeside Dr, Smithville, TN 37166For SaleMLS ID #3302243, Kathy Brewer Conger | KIRBY GROUP. RealTracs MLS as distributed by MLS GRID
- $589,9293 bd3 ba3.1k sqft3040 Shipley Rd, Cookeville, TN 38501For SaleMLS ID #244003, Heather Skender-Newton, Skender-Newton Realty. UCMLS
- $348,9004 bd2 ba2.3k sqft104 Reece Rd, Baxter, TN 38544For SaleMLS ID #243209, Darren Wilson, The Realty Firm. UCMLS
- $348,0003 bd2 ba1.9k sqft7087 Brittney Cir, Baxter, TN 38544For SaleMLS ID #242371, Robin Dirro, Pathway Realty. UCMLS
- $499,9003 bd4 ba2.6k sqft2386 Cane Creek Rd, Cookeville, TN 38506For SaleMLS ID #244980, Patt M. Judd, The Realty Firm. UCMLS
- $389,9003 bd2 ba2.4k sqft531 Pea Ridge Rd, Chestnut Mound, TN 38552For SaleMLS ID #3304264, Samantha Taylor. RealTracs MLS as distributed by MLS GRID
- $569,0003 bd2 ba1.2k sqft240 Dillon Ln, Baxter, TN 38544For SaleMLS ID #244772, Tammy Jo Atkins, Highlands Elite Real Estate LLC - Baxter. UCMLS
- $649,0003 bd2 ba1.4k sqft143 W Griffintown Rd, Sparta, TN 38583For SaleMLS ID #244017, Cristy Herman, Crye-Leike Brown Realty Elite. UCMLS
- $649,0003 bd2 ba1.4k sqft143 Griffintown Rd, Sparta, TN 38583For SaleMLS ID #3185414, Cristy Herman. RealTracs MLS as distributed by MLS GRID
- $725,0003 bd4 ba2.4k sqft480 Seaton Dr, Smithville, TN 37166For SaleMLS ID #3251632, Renae Voda. RealTracs MLS as distributed by MLS GRID
- $699,9993 bd3 ba3k sqft881 Eagle Mountain Rd, Granville, TN 38564For SaleMLS ID #239959, Sam Stout, United Country Real Estate Tennessee Home and Land. UCMLS
- $684,9003 bd2 ba2.2k sqft211 Arizona Ln, Walling, TN 38587For SaleMLS ID #244994, Eleanor York, Exit Cross Roads Realty Cookeville. UCMLS
- $389,0005 bd3 ba2.5k sqft176 Nunally Dr, Baxter, TN 38544For SaleMLS ID #244567, Jerry Payne, The Real Estate Collective Crossville. UCMLS
- $675,0003 bd3 ba2.8k sqft843 W Bockman Way, Sparta, TN 38583For SaleMLS ID #243833, Amber Flynn-Jared, The Real Estate Collective. UCMLS
- $489,9003 bd2 ba1.9k sqft9345 Fox Hill Rd, Baxter, TN 38544New ConstructionMLS ID #242423, Kristin Giesing, Highlands Elite Real Estate LLC. UCMLS
