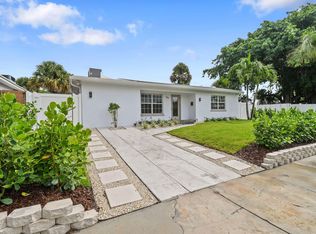
Development opportunity in SOSO. 7200 sq ft lot. Survey attached. Only reach out with serious inquiries.
For sale
$1,500,000
354 EDMOR Road, West Palm Beach, FL 33405
2beds
1,371sqft
Single Family Residence
Built in 1970
7,205 Square Feet Lot
$1,402,200 Zestimate®
$1,094/sqft
$-- HOA
What's special
- 1 day
- 202
- 9
Zillow last checked:
Listing updated:
Listed by:
Matthew Alex Chapman 224-284-0443,
LoKation
Source: BeachesMLS,MLS#: B26090397 Originating MLS: BeachesMLS
Originating MLS: BeachesMLSFacts & features
Interior
Bedrooms & bathrooms
- Bedrooms: 2
- Bathrooms: 2
- Full bathrooms: 2
- Main level bathrooms: 2
- Main level bedrooms: 2
Primary bedroom
- Level: Main
- Area: 174
- Dimensions: 14.5 X 12
Bedroom 2
- Level: Main
- Area: 154
- Dimensions: 14 X 11
Family room
- Level: Main
- Area: 216
- Dimensions: 18 X 12
Kitchen
- Level: Main
- Area: 85
- Dimensions: 10 X 8.5
Living room
- Level: Main
- Area: 270
- Dimensions: 18 X 15
Heating
- Central, Electric
Cooling
- Central Air, Ceiling Fan(s), Electric
Appliances
- Included: Cooktop, Dryer, Dishwasher, Electric Cooktop, Electric Range, Disposal, Microwave, Oven, Refrigerator, Washer
- Laundry: In Garage
Features
- Bedroom on Main Level, Living/Dining Room, Main Level Primary, Storage, Stacked Bedrooms, Tub Shower
- Flooring: Laminate, Tile
- Windows: Blinds
- Has fireplace: No
Interior area
- Total structure area: 1,774
- Total interior livable area: 1,371 sqft
Property
Parking
- Total spaces: 4
- Parking features: Attached, Driveway, Garage, Open, On Street
- Attached garage spaces: 1
- Uncovered spaces: 3
Accessibility
- Accessibility features: None
Features
- Levels: One
- Stories: 1
- Entry location: living room
- Patio & porch: Covered, Patio
- Exterior features: Courtyard, Outdoor Living Area, Uncovered Courtyard, Room For Pool
- Fencing: Back Yard
- Has view: Yes
- View description: Other
Lot
- Size: 7,205 Square Feet
- Dimensions: 75 x 100
- Features: < 1/4 Acre
Details
- Parcel number: 74434403040000350
- Zoning: SF7 (city)
- Special conditions: Standard,Listed As-Is
Construction
Type & style
- Home type: SingleFamily
- Architectural style: Patio Home,Ranch
- Property subtype: Single Family Residence
- Attached to another structure: Yes
Materials
- CBS (Concrete Block Structure), Block, Stucco
- Foundation: Block
- Roof: Shingle
Condition
- Resale
- New construction: No
- Year built: 1970
Utilities & green energy
- Electric: Generator
- Sewer: Public Sewer
- Water: Public
- Utilities for property: Cable Available, Electricity Connected, Natural Gas Available, Phone Available, Sewer Available, Water Available
Community & HOA
Community
- Security: Security System Owned
- Subdivision: EDMOR ESTATES
HOA
- Has HOA: No
Location
- Region: West Palm Beach
Financial & listing details
- Price per square foot: $1,094/sqft
- Tax assessed value: $137,218
- Annual tax amount: $2,162
- Date on market: 10/20/2026
- Cumulative days on market: 2 days
- Listing terms: Cash,Conventional
- Electric utility on property: Yes
Estimated market value
$1,402,200
$1.33M - $1.47M
$3,060/mo
Price history
| Date | Event | Price |
|---|---|---|
| 10/20/2026 | Listed for sale | $1,500,000+50%$1,094/sqft |
Source:  BeachesMLS #B26090397 Report a problem BeachesMLS #B26090397 Report a problem | ||
| 10/19/2026 | Sold | $1,000,000-9.1%$729/sqft |
Source: BeachesMLS #B26070321 Report a problem | ||
| 9/15/2026 | Pending sale | $1,100,000$802/sqft |
Source: BeachesMLS #B26070321 Report a problem | ||
| 9/15/2026 | Listed for sale | $1,100,000+1209.5%$802/sqft |
Source: BeachesMLS #B26070321 Report a problem | ||
| 8/29/1995 | Sold | $84,000$61/sqft |
Source: Public Record Report a problem | ||
Public tax history
| Year | Property taxes | Tax assessment |
|---|---|---|
| 2025 | $2,162 +3.7% | $133,611 +2.9% |
| 2024 | $2,084 +3.4% | $129,845 +3% |
| 2023 | $2,016 +2.2% | $126,063 +3% |
| 2022 | $1,972 +1.3% | $122,391 +3% |
| 2021 | $1,946 +1.1% | $118,826 +1.4% |
| 2020 | $1,924 +2.1% | $117,185 +2.3% |
| 2019 | $1,886 | $114,550 +1.9% |
| 2018 | $1,886 +11.9% | $112,414 +2.1% |
| 2017 | $1,685 +1% | $110,102 +2.1% |
| 2016 | $1,669 -1.8% | $107,837 +0.7% |
| 2015 | $1,698 0% | $107,087 +0.8% |
| 2014 | $1,699 +2.1% | $106,237 +1.5% |
| 2013 | $1,665 +1.3% | $104,667 +1.7% |
| 2012 | $1,644 +3.3% | $102,917 +3% |
| 2011 | $1,591 +1.4% | $99,919 +1.5% |
| 2010 | $1,568 +7.6% | $98,442 +2.7% |
| 2009 | $1,458 +10.7% | $95,854 +0.1% |
| 2008 | $1,316 -15.1% | $95,758 +3% |
| 2007 | $1,550 -4.8% | $92,969 +2.5% |
| 2006 | $1,629 | $90,701 +3% |
| 2005 | -- | $88,059 +3% |
| 2004 | $925 +789.3% | $85,494 +1.9% |
| 2003 | $104 -93.1% | $83,900 +2.4% |
| 2002 | $1,506 +0.5% | $81,934 +1.6% |
| 2001 | $1,499 +3.9% | $80,644 +3% |
| 2000 | $1,442 +13% | $78,295 -6.7% |
| 1999 | $1,276 | $83,955 |
Find assessor info on the county website
Monthly payment
Est. payment
Payment breakdown
Explore the cost of this home by adjusting the details. Changes won't be saved.Climate risks
Neighborhood: South Side
Nearby schools
Schools provided by the listing agent
- Elementary: South Olive
- Middle: Conniston Community
- High: Forest Hill
Source: BeachesMLS. This data may not be complete. We recommend contacting the local school district to confirm school assignments for this home.
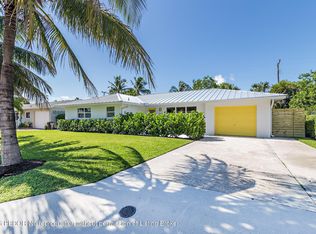
Similar homes
- $1,450,0003 bd2 ba1.3k sqft2301 Ridgeway Avenue, West Palm Beach, FL 33401For Sale
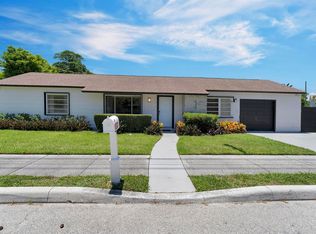
 MLS ID #B26017369, Shakir Ahmed, Continental Properties, Inc.. BeachesMLS
 - $1,875,0004 bd2 ba1.7k sqft143 Greymon Drive, West Palm Beach, FL 33405For Sale
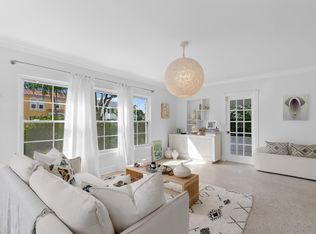 MLS ID #R11166738, Mae Ferguson, Serhant. BeachesMLS
 - $1,499,0004 bd4 ba1.9k sqft5200 Club Road, Haverhill, FL 33415For Sale
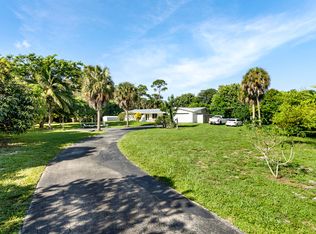 MLS ID #R11120571, Tonja M Garamella, Douglas Elliman. BeachesMLS
 - $1,395,0003 bd2 ba1.8k sqft319 29th Street, West Palm Beach, FL 33407For Sale
 MLS ID #B26062898, Matthias Jay Fretz, Douglas Elliman Jupiter. BeachesMLS
 - $799,9994 bd3 ba1.9k sqft3400 PARKER Avenue, West Palm Beach, FL 33405For SaleMLS ID #B26051981, Christopher J Montuoro, United Realty Group, Inc. BeachesMLS
- $1,299,9972 bd2 ba1.4k sqft521 33RD Street, West Palm Beach, FL 33407For SaleMLS ID #B26058632, Greg A. Forest, Serhant. BeachesMLS
- $1,325,0002 bd2 ba1.4k sqft306 CASCADE Lane, Palm Beach Shores, FL 33404For SaleMLS ID #B26072413, Starr Downey, Illustrated Properties. BeachesMLS
- $1,525,0004 bd3 ba2k sqft749 W Rambling Drive, Wellington, FL 33414For SaleMLS ID #B26039399, Alexi Ketcherside, EXP Realty. BeachesMLS
- $1,499,0003 bd2 ba1.2k sqft430 Neptune Road, Juno Beach, FL 33408For SaleMLS ID #B26075834, Susan Caruana, Holland Real Estate & Home Advisory. BeachesMLS
- $1,280,0003 bd2 ba1.9k sqft2013 ARDLEY Road, North Palm Beach, FL 33408For SaleMLS ID #B26087469, Joshua Weinraub, Coldwell Banker Realty. BeachesMLS
- $899,0004 bd3 ba1.4k sqft436 38th Street, West Palm Beach, FL 33407For SaleMLS ID #B26085922, Steven Ray Prince, Tolliver Prince Realty. BeachesMLS
- $1,450,0002 bd2 ba1.5k sqftCarlton House Condo, Highland Beach, FL 33487For SaleMLS ID #B26089079, Tony Cenkar, EXP Realty LLC. BeachesMLS
- $1,174,5004 bd3 ba1.6k sqft701 New Jersey Street, West Palm Beach, FL 33401For SaleMLS ID #B26063031, Tom Davis, Coldwell Banker/ WPB. BeachesMLS
- $1,695,0004 bd2 ba1.9k sqft1182 Beach Road, Singer Island, FL 33404For SaleMLS ID #B26069161, Allan Fritz, Florida Living Realty. BeachesMLS
- $1,395,0003 bd2 ba1.5k sqft233 Lake Terrace, Delray Beach, FL 33444For SaleMLS ID #B26079037, Julie Ann Giachetti PA, One Sotheby's International Realty. BeachesMLS
- $1,649,0002 bd2 ba990 sqftOcean Towers South, Palm Beach, FL 33480For SaleMLS ID #B26081561, Robert Alan Abramson, Partnership Realty Inc.. BeachesMLS
- $2,200,0003 bd2 ba1.9k sqft116 PERIWINKLE Drive, Hypoluxo, FL 33462For SaleMLS ID #B26084630, Joseph A Sarti, Illustrated Properties. BeachesMLS
- $1,600,0002 bd2 ba990 sqftOcean Towers South, Palm Beach, FL 33480For SaleMLS ID #B26029620, Kerry Warwick, The Corcoran Group. BeachesMLS
- $1,395,0003 bd3 ba1.8k sqft124 Bonnie Briar Lane, Delray Beach, FL 33444For SaleMLS ID #B26067090, James "Jim" Pappas, Lang Realty/Delray Beach. BeachesMLS
