FANTASTIC MANUFACTURED HOME ON 4.47 +/- ACRES ON A SHARED POND WITH AN IN-GROUND SALTWATER POOL!!! Spacious Kitchen with Stainless Appliances, two sinks, lots of cabinetry, with an island with stainless sink & cabinets/shelving and LVP Flooring and Breakfast Area!! Vaulted Family Room with a tiled surround wood burning fireplace!! Dining Room with LVP Flooring! Primary Bedroom on main with trey ceiling, large walk-in closet, separate sitting room or office, Primary Bathroom with double vanity sinks, garden tub and separate shower! Two guest bedrooms on main, both with closets & guest bathroom in hallway with vanity and shower/tub. In-ground fiberglass saltwater pool (installed in 2018) with a slide, concrete surround decking with a covered pavilion with a metal roof & ceiling fans with concrete slab. 16 x 12 Storage Building (2019) with electricity and a separate shed 9 x 10. Split bedroom plan, alarm system, roof was replaced in 2022, heating and air was replaced in 2024!! Trail in the backyard that leads to a shared pond with a private dock!!
Closed
Zestimate®
$365,000
354 Gibson Rd, Newnan, GA 30263
3beds
1,936sqft
Single Family Residence
Built in 2002
4.47 Acres Lot
$365,000 Zestimate®
$189/sqft
$-- Estimated rent
Home value
$365,000
$347,000 - $383,000
Not available
Zestimate® history
Owner options
List your home for rent
Find your next renter with Zillow Rental Manager. Plus, with online applications, you can quickly screen prospective tenants – for free.
Refinance and save
$2,328/mo
Est. payment
Refinancing to a lower rate could help reduce your monthly payments and save thousands over the life of the loan.
$2,328/mo
Est. payment
Explore your selling options
Work with a Zillow partner agent
Leverage their expertise and Zillow's premium Showcase listings to get your home seen by more buyers.
Get startedList with your own agent
Get your home in front of millions of buyers by listing it on Zillow.
Learn how to do itSell it yourself
Take full control of how buyers see your home on Zillow by listing For Sale by Owner (FSBO).
List your homeWhat's special
Shared pondIn-ground saltwater poolSplit bedroom planBreakfast areaLarge walk-in closetVaulted family roomLvp flooring
Zillow last checked:
Listing updated:
Listed by:
Tom W Barron 404-936-7422,
Lindsey's Inc., Realtors
Bought with:
Angelica Briceno, 388482
La Rosa Realty Georgia LLC
Source: GAMLS,MLS#: 10839299
Facts & features
Interior
Bedrooms & bathrooms
- Bedrooms: 3
- Bathrooms: 2
- Full bathrooms: 2
- Main level bathrooms: 2
- Main level bedrooms: 3
Rooms
- Room types: Family Room, Laundry, Office
Dining room
- Features: Separate Room
Kitchen
- Features: Breakfast Area, Kitchen Island
Heating
- Central, Electric, Heat Pump
Cooling
- Ceiling Fan(s), Central Air, Electric
Appliances
- Included: Dishwasher, Electric Water Heater, Oven/Range (Combo), Stainless Steel Appliance(s)
- Laundry: In Hall
Features
- Double Vanity, Master On Main Level, Separate Shower, Soaking Tub, Split Bedroom Plan, Tray Ceiling(s), Walk-In Closet(s)
- Flooring: Carpet, Vinyl
- Windows: Double Pane Windows
- Basement: Crawl Space
- Number of fireplaces: 1
- Fireplace features: Factory Built, Family Room
Interior area
- Total structure area: 1,936
- Total interior livable area: 1,936 sqft
- Finished area above ground: 1,936
- Finished area below ground: 0
Property
Parking
- Total spaces: 4
- Parking features: Parking Pad, Side/Rear Entrance
- Has uncovered spaces: Yes
Features
- Levels: One
- Stories: 1
- Patio & porch: Deck, Porch
- Has private pool: Yes
- Pool features: In Ground, Salt Water
- Fencing: Back Yard,Other
- On waterfront: Yes
- Waterfront features: Dock Rights, Lake Privileges, Pond
- Frontage type: Lakefront,Waterfront
Lot
- Size: 4.47 Acres
- Features: Level, Sloped
- Residential vegetation: Grassed, Partially Wooded
Details
- Additional structures: Gazebo, Outbuilding, Shed(s)
- Parcel number: 071 5167 011
Construction
Type & style
- Home type: MobileManufactured
- Architectural style: Ranch,Traditional
- Property subtype: Single Family Residence
Materials
- Vinyl Siding
- Foundation: Block
- Roof: Composition
Condition
- Resale
- New construction: No
- Year built: 2002
Utilities & green energy
- Sewer: Septic Tank
- Water: Public
- Utilities for property: Cable Available, Electricity Available, High Speed Internet, Phone Available, Water Available
Community & HOA
Community
- Features: Lake
- Security: Smoke Detector(s)
- Subdivision: Gibson Road Estates
HOA
- Has HOA: No
- Services included: None
Location
- Region: Newnan
Financial & listing details
- Price per square foot: $189/sqft
- Tax assessed value: $224,930
- Annual tax amount: $2,011
- Date on market: 9/3/2026
- Cumulative days on market: 12 days
- Listing agreement: Exclusive Right To Sell
- Listing terms: Cash,Conventional,FHA,VA Loan
- Electric utility on property: Yes
Price history
| Date | Event | Price |
|---|---|---|
| 10/14/2026 | Sold | $365,000$189/sqft |
Source:  GAMLS #10839299 Report a problem GAMLS #10839299 Report a problem | ||
| 9/15/2026 | Pending sale | $365,000$189/sqft |
Source: GAMLS #10839299 Report a problem | ||
| 9/3/2026 | Listed for sale | $365,000$189/sqft |
Source: GAMLS #10839299 Report a problem | ||
Public tax history
| Year | Property taxes | Tax assessment |
|---|---|---|
| 2025 | $2,011 -0.6% | $89,972 -1.9% |
| 2024 | $2,023 +11.2% | $91,725 +16.7% |
| 2023 | $1,820 +9.6% | $78,570 +16% |
| 2022 | $1,660 +12.9% | $67,722 +12.5% |
| 2021 | $1,470 | $60,194 |
| 2020 | $1,470 +6.4% | $60,194 +16% |
| 2019 | $1,381 +7.3% | $51,884 +6.6% |
| 2018 | $1,287 +1.1% | $48,685 |
| 2017 | $1,274 -1% | $48,685 |
| 2016 | $1,287 +1.1% | $48,685 |
| 2015 | $1,274 +2.1% | $48,685 |
| 2014 | $1,247 | $48,685 |
| 2013 | -- | -- |
| 2012 | -- | -- |
| 2011 | -- | -- |
| 2010 | -- | -- |
| 2009 | -- | -- |
| 2008 | -- | -- |
| 2007 | -- | -- |
| 2006 | -- | -- |
| 2005 | -- | -- |
| 2004 | -- | -- |
| 2003 | -- | -- |
| 2001 | $340 | -- |
| 2000 | -- | -- |
Find assessor info on the county website
Neighborhood: 30263
Nearby homes
- $541,5004 bd3 ba2.5k sqft336 Gibson Rd, Newnan, GA 30263Off Market
- $68,076-- bd1 ba480 sqft410 Gibson Rd, Newnan, GA 30263Off Market
- $2,695-- bd1 ba480 sqft410 Gibson Rd, Newnan, GA 30263Off Market
- $757,1005 bd4 ba3.9k sqft75 Ellison Dr, Newnan, GA 30263Off Market
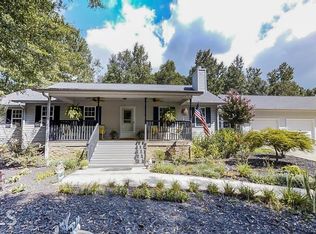
- $700,0003 bd3 ba2.5k sqft331 Gibson Rd, Newnan, GA 30263Sold
- $449,9003 bd3 ba1.4k sqft270 Gibson Rd, Newnan, GA 30263Pending
- $568,3005 bd3 ba2.8k sqft65 Ellison Dr, Newnan, GA 30263Off Market
- $713,1003 bd2 ba480 sqft436 Gibson Rd, Newnan, GA 30263Off Market
Nearby schools
GreatSchools rating
- 6/10Arnco-Sargent Elementary SchoolGrades: PK-5Distance: 3.8 mi
- 8/10Madras Middle SchoolGrades: 6-8Distance: 2.9 mi
- 6/10Newnan High SchoolGrades: 9-12Distance: 6 mi
Schools provided by the listing agent
- Elementary: Arnco Sargent
- Middle: Madras
- High: Newnan
Source: GAMLS. This data may not be complete. We recommend contacting the local school district to confirm school assignments for this home.
Get a cash offer in 3 minutes
Find out how much your home could sell for in as little as 3 minutes with a no-obligation cash offer.
Estimated market value
$365,000
Get a cash offer in 3 minutes
Find out how much your home could sell for in as little as 3 minutes with a no-obligation cash offer.
Estimated market value
$365,000
- Georgia
- Coweta County
- Newnan
- 30263
- 354 Gibson Rd
