Peace and serenity are calling your name! Nestled on 2.34 acres in Rincon, this beautiful home offers the perfect wooded retreat. Enjoy peaceful views of wildlife and the pond from the full-length front porch, complete with a sitting swing. Inside, you'll find a formal dining room, office, full bath, spacious great room, and an open-concept chef's kitchen with double ovens, abundant cabinetry, and walk-in pantry. The large laundry room includes a convenient dog wash station. Upstairs are 4 spacious bedrooms and 2 baths, including a primary suite with separate vanities and a large seamless-glass shower. A walk-up attic offers tons of storage and spray foam insulation. Outside, enjoy the new Trex deck, brand-new gutters, fire pit, and wooded walking area. The 2-car garage has an epoxy floor and extra storage. Electric and water are already in place for an RV, tiny home, or shop. Seller owns 1/8 of the pond. Don't miss this spectacular property!
Active
$765,000
354 Long Pond Rd, Rincon, GA 31326
4beds
2,832sqft
Single Family Residence
Built in 2017
2.34 Acres Lot
$743,700 Zestimate®
$270/sqft
$-- HOA
What's special
New trex deckFull-length front porchBrand-new guttersWalk-in pantryWooded retreatSitting swingLarge seamless-glass shower
- 31 days
- 109
- 5
Likely to sell faster than
Zillow last checked:
Listing updated:
Listed by:
Becky Partin 912-228-2565,
Century 21 Luxe Real Estate Services
Source: GAMLS,MLS#: 10832482
Facts & features
Interior
Bedrooms & bathrooms
- Bedrooms: 4
- Bathrooms: 3
- Full bathrooms: 3
- Main level bathrooms: 1
Rooms
- Room types: Bonus Room, Great Room
Dining room
- Features: Separate Room
Kitchen
- Features: Kitchen Island, Pantry, Solid Surface Counters
Heating
- Electric
Cooling
- Electric, Heat Pump
Appliances
- Included: Dishwasher, Disposal, Double Oven, Electric Water Heater, Microwave, Oven/Range (Combo), Oven, Refrigerator, Stainless Steel Appliance(s)
- Laundry: Other
Features
- Double Vanity, Other, Separate Shower, Walk-In Closet(s)
- Flooring: Other
- Basement: None
- Number of fireplaces: 1
- Fireplace features: Gas Starter, Living Room
Interior area
- Total structure area: 2,832
- Total interior livable area: 2,832 sqft
- Finished area above ground: 2,832
- Finished area below ground: 0
Property
Parking
- Parking features: Attached, Garage Door Opener
- Has attached garage: Yes
Features
- Levels: Two
- Stories: 2
- Patio & porch: Deck, Porch
- Fencing: Fenced,Privacy
- On waterfront: Yes
- Waterfront features: Pond
Lot
- Size: 2.34 Acres
- Features: Other
- Residential vegetation: Wooded
Details
- Additional structures: Outbuilding
- Parcel number: 04620008
Construction
Type & style
- Home type: SingleFamily
- Architectural style: Traditional
- Property subtype: Single Family Residence
Materials
- Vinyl Siding
- Roof: Composition
Condition
- Resale
- New construction: No
- Year built: 2017
Utilities & green energy
- Sewer: Septic Tank
- Water: Well
- Utilities for property: Underground Utilities
Community & HOA
Community
- Features: None
- Subdivision: None
HOA
- Has HOA: No
- Services included: None
Location
- Region: Rincon
Financial & listing details
- Price per square foot: $270/sqft
- Tax assessed value: $459,942
- Annual tax amount: $3,209
- Date on market: 8/25/2026
- Cumulative days on market: 32 days
- Listing agreement: Exclusive Right To Sell
- Listing terms: Cash,Conventional,FHA,VA Loan
Estimated market value
$743,700
$707,000 - $781,000
$2,677/mo
Price history
| Date | Event | Price |
|---|---|---|
| 8/25/2026 | Listed for sale | $765,000+71.9%$270/sqft |
Source:  GAMLS #10832482 Report a problem GAMLS #10832482 Report a problem | ||
| 1/19/2023 | Sold | $445,000+1102.7%$157/sqft |
Source: Public Record Report a problem | ||
| 11/6/2014 | Sold | $37,000-40.8%$13/sqft |
Source:  Hive MLS #SA122463 Report a problem Hive MLS #SA122463 Report a problem | ||
| 4/6/2009 | Sold | $62,500$22/sqft |
Source: Public Record Report a problem | ||
Public tax history
| Year | Property taxes | Tax assessment |
|---|---|---|
| 2025 | $5,292 -6% | $183,977 +5.8% |
| 2024 | $5,628 +23.3% | $173,845 +21.2% |
| 2023 | $4,566 +1.5% | $143,421 +8.5% |
| 2022 | $4,499 +5.5% | $132,180 +6.6% |
| 2021 | $4,263 +18.6% | $123,998 +22% |
| 2020 | $3,595 -0.5% | $101,611 -0.9% |
| 2019 | $3,613 +0.2% | $102,556 +1.3% |
| 2018 | $3,607 | $101,277 +812.4% |
| 2014 | -- | $11,100 +28.6% |
| 2013 | -- | $8,632 |
| 2012 | -- | -- |
| 2011 | -- | -- |
Find assessor info on the county website
Monthly payment
Est. payment
Payment breakdown
Explore the cost of this home by adjusting the details. Changes won't be saved.Climate risks
Neighborhood: 31326
Nearby schools
Schools provided by the listing agent
- Elementary: Rincon
- Middle: Ebenezer
- High: Effingham
Source: GAMLS. This data may not be complete. We recommend contacting the local school district to confirm school assignments for this home.
Similar homes
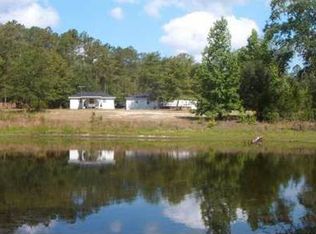
- $765,0004 bd3 ba2.8k sqft354 Long Pond Road, Rincon, GA 31326For Sale
 MLS ID #512526, Becky Partin. REsides, Inc.
 - $739,9004 bd4 ba3.8k sqft152 Cambridge Dr, Rincon, GA 31326Active

 MLS ID #10790886, Jennifer Rabon, Next Move Real Estate. GAMLS
 - $669,9004 bd3 ba3.2k sqft131 High Bluff Rd, Rincon, GA 31326Active
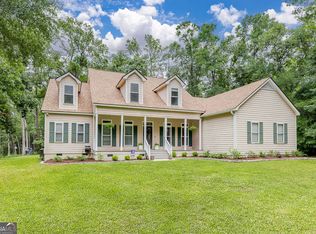 MLS ID #10827549, Holly Young, RE/MAX Savannah. GAMLS
 - $615,0004 bd4 ba2.9k sqft129 Cambridge Drive, Rincon, GA 31326For Sale
 MLS ID #510783, Christina Cook. REsides, Inc.
 - $593,5004 bd4 ba3.6k sqft113 Red Bluff Cir, Rincon, GA 31326ActiveMLS ID #10784006, Toni Hardigree, Platinum Properties. GAMLS
- $425,0004 bd3 ba2k sqft116 Oak St, Rincon, GA 31326ActiveMLS ID #10806520, Becky Partin, Century 21 Luxe Real Estate Services. GAMLS
- $799,9004 bd3 ba4.2k sqft2429 State Highway 119 N, Springfield, GA 31329ActiveMLS ID #10684952, Scottie Starling, Next Move Real Estate. GAMLS
- $775,0004 bd4 ba3.1k sqft233 Captain Cone Ct, Brooklet, GA 30415ActiveMLS ID #10835888, Gina Haines, Savannah Views Realty LLC. GAMLS
- $699,9994 bd3 ba3.2k sqft114 Wakefield Drive, Guyton, GA 31312For Sale
 MLS ID #SA339582, Ashlynn Bashlor, Re/Max Savannah. Hive MLS
 - $400,0004 bd3 ba2.7k sqft126 Aquaduct Dr, Rincon, GA 31326ActiveMLS ID #10769735, Tosha Banks, Coldwell Banker Access Realty. GAMLS
- $449,0003 bd2 ba2.2k sqft214 Blandford Way, Rincon, GA 31326ActiveMLS ID #10822354, Serina Pippin, Next Move Real Estate. GAMLS
- $725,0004 bd2 ba1.8k sqft1325 Pine Barren Rd, Pooler, GA 31322ActiveMLS ID #10769572, Mallorie Johnson, Next Move Real Estate. GAMLS
- $684,5004 bd3 ba2.8k sqft203 Cypress Lakes Dr, Bloomingdale, GA 31302ActiveMLS ID #10695549, Maureen Bryant, RE/MAX Accent. GAMLS
- $985,0003 bd2 ba2.1k sqft1260 Little McCall Rd, Guyton, GA 31312ActiveMLS ID #10835611, Lacie Stalnaker, Coast & Country Real Estate Experts. GAMLS
- $552,5004 bd3 ba2.2k sqft238 Dean Dr, Guyton, GA 31312ActiveMLS ID #10812390, Billi Jo Cape, Next Move Real Estate. GAMLS
- $587,0003 bd3 ba2.6k sqft221 Zittrouer Rd, Guyton, GA 31312ActiveMLS ID #10841386, Billi Jo Cape, Next Move Real Estate. GAMLS
