Character meets convenience in this beautifully updated farmhouse, offering the warmth of 1940s craftsmanship with all the comforts of modern living. Inside, you'll find a stunning kitchen at the heart of the home, thoughtfully renovated and ready for everything from weeknight dinners to weekend gatherings. The 3-bedroom, 2-bath layout has been updated throughout, blending original farmhouse charm with today's finishes. Set on .48 acres, this property is a rare find for buyers who need more than just a house — it's a place to work, build, or create. Two outbuildings sit on the lot, including a spacious 20'x40' structure with serious potential: use it as a workshop, studio, storage, or explore converting it into an additional a guest suite or multigenerational living space (buyer to verify with local zoning). Whether you're a hobbyist, craftsman, small business owner, or simply someone who has always wanted room to spread out, this property delivers the flexibility that's so hard to find. Don't miss your chance to own a piece of farmhouse character with the space to make it your own.
For sale
$475,000
354 Old Rutherford Rd, Taylors, SC 29687
3beds
2,184sqft
Single Family Residence, Residential
Built in ----
0.49 Acres Lot
$-- Zestimate®
$217/sqft
$-- HOA
What's special
Beautifully updated farmhouseUpdated throughout
- 6 hours
- 184
- 12
Zillow last checked:
Listing updated:
Listed by:
Robert Campbell 864-607-7565,
Encore Realty
Source: Greater Greenville AOR,MLS#: 1603677
Facts & features
Interior
Bedrooms & bathrooms
- Bedrooms: 3
- Bathrooms: 3
- Full bathrooms: 2
- 1/2 bathrooms: 1
- Main level bathrooms: 1
- Main level bedrooms: 1
Rooms
- Room types: Laundry
Primary bedroom
- Area: 225
- Dimensions: 15 x 15
Bedroom 2
- Area: 180
- Dimensions: 12 x 15
Bedroom 3
- Area: 165
- Dimensions: 11 x 15
Primary bathroom
- Features: Double Sink, Full Bath, Shower-Separate, Tub-Garden, Walk-In Closet(s)
- Level: Main
Dining room
- Area: 143
- Dimensions: 13 x 11
Kitchen
- Area: 234
- Dimensions: 18 x 13
Living room
- Area: 240
- Dimensions: 16 x 15
Heating
- Electric, Forced Air, Multi-Units
Cooling
- Central Air, Electric, Multi Units
Appliances
- Included: Dishwasher, Disposal, Convection Oven, Refrigerator, Electric Cooktop, Electric Oven, Range, Microwave, Electric Water Heater
- Laundry: Sink, 1st Floor, Electric Dryer Hookup, Stackable Accommodating, Laundry Room
Features
- High Ceilings, Ceiling Fan(s), Vaulted Ceiling(s), Ceiling Smooth, Granite Counters, Countertops-Solid Surface, Open Floorplan, Soaking Tub, Walk-In Closet(s), Split Floor Plan, Pantry
- Flooring: Ceramic Tile, Wood
- Windows: Tilt Out Windows, Vinyl/Aluminum Trim, Insulated Windows, Window Treatments
- Basement: None
- Attic: Pull Down Stairs,Storage
- Has fireplace: No
- Fireplace features: None
Interior area
- Total interior livable area: 2,184 sqft
Property
Parking
- Parking features: None, Parking Pad, Paved
- Has uncovered spaces: Yes
Features
- Levels: Two
- Stories: 2
- Patio & porch: Deck, Front Porch
- Fencing: Fenced
Lot
- Size: 0.49 Acres
- Dimensions: 115 x 184 x 101 x 182
- Features: Few Trees, 1/2 Acre or Less
- Topography: Level
Details
- Parcel number: T023.0009015.01
Construction
Type & style
- Home type: SingleFamily
- Architectural style: Colonial,Traditional
- Property subtype: Single Family Residence, Residential
Materials
- Vinyl Siding
- Foundation: Crawl Space
- Roof: Architectural
Utilities & green energy
- Sewer: Septic Tank
- Water: Public
- Utilities for property: Cable Available
Community & HOA
Community
- Features: None
- Security: Smoke Detector(s)
- Subdivision: None
HOA
- Has HOA: No
- Services included: None
Location
- Region: Taylors
Financial & listing details
- Price per square foot: $217/sqft
- Date on market: 9/12/2026
Estimated market value
Not available
Estimated sales range
Not available
Not available
Price history
| Date | Event | Price |
|---|---|---|
| 9/12/2026 | Listed for sale | $475,000$217/sqft |
Source:  Greater Greenville AOR #1603677 Report a problem Greater Greenville AOR #1603677 Report a problem | ||
Public tax history
Tax history is unavailable.
Monthly payment
Est. payment
Payment breakdown
Explore the cost of this home by adjusting the details. Changes won't be saved.Climate risks
Neighborhood: 29687
Nearby schools
Schools provided by the listing agent
- Elementary: Skyland
- Middle: Blue Ridge
- High: Blue Ridge
Source: Greater Greenville AOR. This data may not be complete. We recommend contacting the local school district to confirm school assignments for this home.


Similar homes
- $425,0004 bd3 ba2.6k sqft111 Roberts Hill Dr, Taylors, SC 29687For Sale
 MLS ID #1603343, Michael Turner, BHHS C Dan Joyner - Midtown. Greater Greenville AOR
 - $459,9004 bd3 ba2.7k sqft11 Shadowrock Ct, Simsonville, SC 29687For Sale
 MLS ID #341005, Jonathan MacDonald, BHHS C Dan Joyner - Midtown. SAR as distributed by MLS GRID
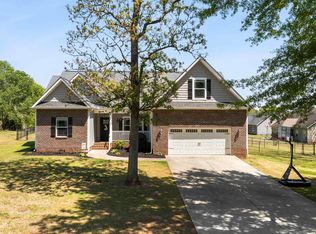
 - $449,9003 bd2 ba2.2k sqft1008 Sylvia St, Greer, SC 29651For Sale
 MLS ID #341660, Amanda Braghirol, Upstate Experts Realty. SAR as distributed by MLS GRID
 - $329,9004 bd3 ba2k sqft1105 Charter Oak Dr, Taylors, SC 29687For Sale
 MLS ID #1603340, Angie Brazell, XSell Upstate. Greater Greenville AOR
