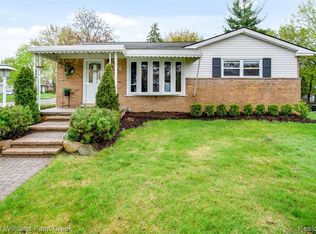
DON’T MAKE A MOVE WITHOUT seeing this updated Rochester Hills 3-bedroom ranch blending classic charm with modern updates! This home features hardwood and LVP flooring throughout, cove ceilings, and Anderson windows providing abundant natural light. The heart of the home is a light-filled living room featuring elegant coved ceilings, a large bay window, and sleek track lighting that perfectly complements the rich wood floors. The granite chef's kitchen offers warm maple cabinetry with a maple hood fan, tiled backsplash, stainless steel appliances, and an electric range (prepped for gas). The open floor plan flows seamlessly from the kitchen to the dining area and into the family room with a brick gas fireplace insert, ideal for everyday living and entertaining. Beautifully updated ceramic full bath with granite vanity top, maple cabinetry, and luxurious heated floors. While the kitchen serves as this home’s vibrant heart, the adjacent living room offers a sophisticated retreat. This space is defined by stunning coved ceilings and rich wood floors, with a large bay window that frames views while bathing the room in natural light. Modern track lighting adds a tailored touch, making it the perfect spot for quiet conversation or evening relaxation. The primary bedroom features wood flooring and a step-in closet, while two additional bedrooms include organizers for excellent storage. The partially finished basement provides additional living space and a laundry area with an extra toilet for added convenience. Additional highlights include a breezeway ideal for semi-outdoor relaxing, a cedar closet, and a 1.5-car attached garage. Outside, enjoy a small covered back porch leading to a charming brick paver patio, beautifully landscaped with a fenced backyard. Conveniently located near amazing parks, trails, Dinosaur Hill, and award-winning Rochester Schools!
Sold for $395,000
$395,000
354 Reitman Ct, Rochester Hills, MI 48307
3beds
2,484sqft
Single Family Residence
Built in 1956
0.26 Acres Lot
$387,800 Zestimate®
$159/sqft
$3,493 Estimated rent
Home value
$387,800
$368,000 - $407,000
$3,493/mo
Zestimate® history
Loading...
Owner options
List your home for rent
$3,493/mo
Rent Zestimate®
Find your next renter with Zillow Rental Manager. Plus, with online applications, you can quickly screen prospective tenants – for free.
Learn more$3,493/mo
Rent Zestimate®
Refinance and save
$2,573/mo
Est. payment
Refinancing to a lower rate could help reduce your monthly payments and save thousands over the life of the loan.
See today's rates$2,573/mo
Est. payment
Explore your selling options
Work with a Zillow partner agent
Leverage their expertise and Zillow's premium Showcase listings to get your home seen by more buyers.
Get startedList with your own agent
Get your home in front of millions of buyers by listing it on Zillow.
Learn how to do itSell it yourself
Take full control of how buyers see your home on Zillow by listing For Sale by Owner (FSBO).
List your homeWhat's special
Zillow last checked:
Listing updated:
Listed by:
Caron Koteles Riha 248-379-6651,
Real Estate One-Rochester,
Lauren Koteles 248-953-6671,
Real Estate One-Rochester
Bought with:
Ron Trombetti, 6506046630
Berkshire Hathaway HomeServices Kee Realty Washin
Source: Realcomp II,MLS#: 20261011279
Facts & features
Interior
Bedrooms & bathrooms
- Bedrooms: 3
- Bathrooms: 2
- Full bathrooms: 1
- 1/2 bathrooms: 1
Primary bedroom
- Level: Entry
- Area: 130
- Dimensions: 13 X 10
Bedroom
- Level: Entry
- Area: 90
- Dimensions: 9 X 10
Bedroom
- Level: Entry
- Area: 90
- Dimensions: 9 X 10
Other
- Level: Entry
- Area: 36
- Dimensions: 6 X 6
Other
- Level: Basement
- Area: 25
- Dimensions: 5 X 5
Dining room
- Level: Entry
- Area: 72
- Dimensions: 6 X 12
Family room
- Level: Entry
- Area: 336
- Dimensions: 21 X 16
Flex room
- Level: Basement
- Area: 529
- Dimensions: 23 X 23
Kitchen
- Level: Entry
- Area: 176
- Dimensions: 11 X 16
Laundry
- Level: Basement
- Area: 96
- Dimensions: 8 X 12
Living room
- Level: Entry
- Area: 272
- Dimensions: 16 X 17
Other
- Level: Basement
- Area: 143
- Dimensions: 11 X 13
Heating
- Forced Air, Natural Gas
Cooling
- Ceiling Fans, Central Air
Appliances
- Included: Dishwasher, Free Standing Electric Range, Free Standing Refrigerator, Microwave, Stainless Steel Appliances
- Laundry: Electric Dryer Hookup, Washer Hookup
Features
- Programmable Thermostat
- Windows: Energy Star Qualified Windows
- Basement: Partially Finished
- Has fireplace: Yes
- Fireplace features: Family Room, Gas
Interior area
- Total interior livable area: 2,484 sqft
- Finished area above ground: 1,440
- Finished area below ground: 1,044
Property
Parking
- Total spaces: 1.5
- Parking features: Oneand Half Car Garage, Attached, Driveway, Electricityin Garage, Garage Faces Front, Garage Door Opener
- Attached garage spaces: 1.5
Features
- Levels: One
- Stories: 1
- Entry location: GroundLevelwSteps
- Patio & porch: Patio
- Pool features: None
- Fencing: Back Yard,Fenced
Lot
- Size: 0.26 Acres
- Dimensions: 100 x 113
Details
- Parcel number: 1510204002
- Special conditions: Short Sale No,Standard
Construction
Type & style
- Home type: SingleFamily
- Architectural style: Ranch
- Property subtype: Single Family Residence
Materials
- Brick
- Foundation: Basement, Block
- Roof: Asphalt
Condition
- New construction: No
- Year built: 1956
- Major remodel year: 2018
Utilities & green energy
- Sewer: Public Sewer
- Water: Public
Community & neighborhood
Community
- Community features: Sidewalks
Location
- Region: Rochester Hills
- Subdivision: NORTH HILL- ROCHESTER HILLS
Other
Other facts
- Listing agreement: Exclusive Right To Sell
- Listing terms: Cash,Conventional,FHA,Va Loan
Price history
| Date | Event | Price |
|---|---|---|
| 5/21/2026 | Sold | $395,000$159/sqft |
Source:  Realcomp II #20261011279 Report a problem Realcomp II #20261011279 Report a problem | ||
| 4/25/2026 | Pending sale | $395,000$159/sqft |
Source: Realcomp II #20261011279 Report a problem | ||
| 4/18/2026 | Price change | $395,000-1.3%$159/sqft |
Source: Realcomp II #20261011279 Report a problem | ||
| 4/1/2026 | Price change | $400,000-5.9%$161/sqft |
Source: Realcomp II #20261011279 Report a problem | ||
| 3/17/2026 | Listed for sale | $425,000+64.7%$171/sqft |
Source: Realcomp II #20261011279 Report a problem | ||
| 5/31/2019 | Sold | $258,000+49.1%$104/sqft |
Source: Public Record Report a problem | ||
| 9/23/2013 | Sold | $173,000+10.9%$70/sqft |
Source: Public Record Report a problem | ||
| 10/9/2009 | Sold | $156,000-10.9%$63/sqft |
Source:  MiRealSource #630867 Report a problem MiRealSource #630867 Report a problem | ||
| 7/24/2009 | Listed for sale | $175,000$70/sqft |
Source: REAL ESTATE ONE-ROCHESTER #29097173 Report a problem | ||
Public tax history
| Year | Property taxes | Tax assessment |
|---|---|---|
| 2024 | -- | $159,280 +8.8% |
| 2023 | -- | $146,400 +8.4% |
| 2022 | -- | $135,070 +3.3% |
| 2021 | -- | $130,750 +1.3% |
| 2020 | -- | $129,040 +5% |
| 2019 | -- | $122,940 +8.2% |
| 2018 | $2,975 +2% | $113,600 +4% |
| 2017 | $2,917 | $109,210 +14.3% |
| 2015 | -- | $95,560 +8.1% |
| 2014 | -- | $88,360 +15% |
| 2011 | -- | $76,810 -15.5% |
| 2010 | -- | $90,870 |
| 2009 | -- | $90,870 -3.6% |
| 2003 | -- | $94,230 +2.9% |
| 2002 | -- | $91,530 +37.5% |
| 2001 | $2,016 +7.5% | $66,570 +3.2% |
| 2000 | $1,876 | $64,510 |
Find assessor info on the county website
Neighborhood: 48307
Nearby schools
GreatSchools rating
- 8/10North Hill Elementary SchoolGrades: PK-5Distance: 0.4 mi
- 9/10Hart Middle SchoolGrades: PK,6-12Distance: 0.8 mi
- 9/10Stoney Creek High SchoolGrades: 6-12Distance: 1.1 mi
Get a cash offer in 3 minutes
Find out how much your home could sell for in as little as 3 minutes with a no-obligation cash offer.
Estimated market value
$387,800
Get a cash offer in 3 minutes
Find out how much your home could sell for in as little as 3 minutes with a no-obligation cash offer.
Estimated market value
$387,800
- Michigan
- Oakland County
- Rochester Hills
- 48307
- 354 Reitman Ct