Welcome to 354 Whelchel Rd, a beautiful new home built in 2024 by the renowned AR Homes. This move-in-ready gem features fresh interior paint and comes with stainless steel appliances, including a refrigerator, range/oven, microwave, dishwasher, and washer/dryer. Interior blinds are included, along with sleek granite countertops in the kitchen and bathrooms. The polished concrete floors are not only stylish but also incredibly easy to maintain. This home is just minutes from I-85, making it ideal for commuters. It’s USDA-eligible, offering the chance for 100% financing to qualified buyers. Don’t miss this move-in-ready gem.
Active
$214,900
354 Whelchel Rd, Gaffney, SC 29341
2beds
1,006sqft
Single Family Residence
Built in 2024
0.51 Acres Lot
$213,100 Zestimate®
$214/sqft
$-- HOA
What's special
Fresh interior paintStainless steel appliancesInterior blinds
- 46 days
- 307
- 39
Zillow last checked:
Listing updated:
Listed by:
Robin M Duncan 864-490-3981,
R M Duncan Realty,
Kristen Sellars 864-490-6753,
R M Duncan Realty
Source: SAR as distributed by MLS GRID,MLS#: 340995
Facts & features
Interior
Bedrooms & bathrooms
- Bedrooms: 2
- Bathrooms: 2
- Full bathrooms: 2
Rooms
- Room types: Comb. Living & Din Room
Heating
- Heat Pump, Electricity
Cooling
- Heat Pump, Electricity
Appliances
- Included: Electric Cooktop, Dishwasher, Microwave, Electric Oven, Built-In Range, Range, Refrigerator, Electric Water Heater
- Laundry: Electric Dryer Hookup, Washer Hookup
Features
- Attic Stairs Pulldown, Ceiling - Smooth, Solid Surface Counters, Split Bedroom Plan, Walk-In Pantry
- Flooring: Concrete
- Windows: Insulated Windows, Window Treatments
- Has basement: No
- Attic: Pull Down Stairs,Storage
- Has fireplace: Yes
Interior area
- Total interior livable area: 1,006 sqft
- Finished area above ground: 1,006
- Finished area below ground: 0
Property
Parking
- Parking features: Driveway, Garage Faces Side, See Parking Features
- Has garage: Yes
- Has uncovered spaces: Yes
Features
- Levels: One
- Stories: 1
- Patio & porch: Patio, Porch
Lot
- Size: 0.51 Acres
- Features: Level
- Topography: Level
Details
- Parcel number: 0620000002003
- Zoning: SFR
- Special conditions: None
Construction
Type & style
- Home type: SingleFamily
- Architectural style: Ranch
- Property subtype: Single Family Residence
Materials
- Brick Veneer
- Foundation: Slab
- Roof: Architectural
Condition
- New construction: No
- Year built: 2024
Details
- Builder name: Ar Homes
Utilities & green energy
- Electric: Broad Rive
- Gas: PiedGas
- Sewer: Septic Tank
- Water: Public, GPW
Community & HOA
Community
- Features: None
- Subdivision: None
HOA
- Has HOA: No
Location
- Region: Gaffney
Financial & listing details
- Price per square foot: $214/sqft
- Tax assessed value: $25,000
- Annual tax amount: $2,770
- Date on market: 8/26/2026
Estimated market value
$213,100
$202,000 - $224,000
$1,454/mo
Price history
| Date | Event | Price |
|---|---|---|
| 8/26/2026 | Listed for sale | $214,900$214/sqft |
Source:  SAR as distributed by MLS GRID #340995 Report a problem SAR as distributed by MLS GRID #340995 Report a problem | ||
Public tax history
| Year | Property taxes | Tax assessment |
|---|---|---|
| 2024 | $477 | $1,500 |
Find assessor info on the county website
Monthly payment
Est. payment
Payment breakdown
Explore the cost of this home by adjusting the details. Changes won't be saved.Climate risks
Neighborhood: 29341
Nearby schools
Schools provided by the listing agent
- Elementary: 11-Grassy Pond Elementary
- Middle: 11-Gaffney Middle
- High: 11-Gaffney High
Source: SAR as distributed by MLS GRID. This data may not be complete. We recommend contacting the local school district to confirm school assignments for this home.
Similar homes
- $228,9993 bd2 ba1.3k sqft401 Thompson St, Gaffney, SC 29340For Sale
 MLS ID #342398, John L Wall, John Wall & Associates. SAR as distributed by MLS GRID
 - $189,9002 bd2 ba850 sqft403 Thompson St, Gaffney, SC 29340For Sale
 MLS ID #338584, Robin M Duncan, R M Duncan Realty. SAR as distributed by MLS GRID
 - $235,9002 bd1 ba1.2k sqft532 Filter Plant Rd, Gaffney, SC 29340For Sale
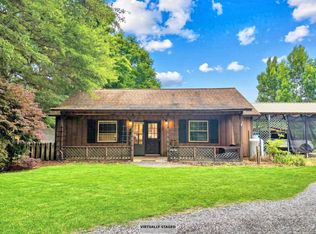 MLS ID #337541, Erica Henderson, Buice Realty, Inc.. SAR as distributed by MLS GRID
 - $309,5003 bd2 ba1.4k sqft187 Susans Rd, Gaffney, SC 29341New Construction
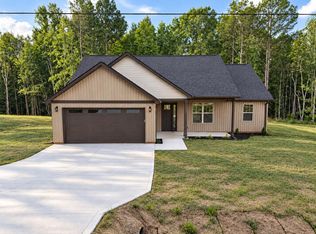 MLS ID #342621, Dina Napechnik, Shulikov Realty & Associates. SAR as distributed by MLS GRID
 - $144,9002 bd2 ba988 sqft400 Chatham Ave, Gaffney, SC 29340For Sale
 MLS ID #4365144, Steve Koleno, Beycome Brokerage Realty LLC. Canopy MLS as distributed by MLS GRID
 - $199,9003 bd1 ba1k sqft424 Bear Creek Rd, Shelby, NC 28152For SaleMLS ID #4419438, Sandy Champion, Clay & Associates Real Estate. Canopy MLS as distributed by MLS GRID
