Desert-front living with city convenience! On the highest lot on the street, steps from Phoenix Mountains Preserve, this single-level home boasts mountain views and stunning sunrises and sunsets sitting on 10k sqft lot affording room to add to home. Inside, enjoy an open living/dining layout, real wood floors, contemporary finishes, and a refreshed kitchen with granite countertops and stylish lighting. Two master closets with storage space in garage. The backyard retreat features a sparkling pool, covered patio, and desert views--perfect for relaxing or entertaining. OWNED SOLAR--NO LEASE OR PAYMENTS! Updates include an approx. 1-year-old water heater, 5-year-old A/C, 8-year-old roof, and 7-year-old Pella windows. NO HOA! Minutes from PV shopping and dining, with easy freeway access to sports and entertainment throughout the Valley. Enjoy Sonoran Desert tranquility with Phoenix convenience!
For sale
Price cut: $50K (11/5)
$1,000,000
3540 E HATCHER Road, Phoenix, AZ 85028
3beds
1,763sqft
Single Family Residence
Built in 1971
10,098 Square Feet Lot
$-- Zestimate®
$567/sqft
$-- HOA
What's special
Sparkling poolCovered patioStylish lightingMountain viewsContemporary finishesStunning sunrises and sunsetsSingle-level home
- 18 days
- 1,193
- 99
Likely to sell faster than
Zillow last checked:
Listing updated:
Listed by:
Jacob Chapman 602-502-3008,
Realty85
Source: ARMLS,MLS#: 7095177
Facts & features
Interior
Bedrooms & bathrooms
- Bedrooms: 3
- Bathrooms: 2
- Full bathrooms: 2
Primary bedroom
- Area: 190.44
- Dimensions: 14.56 x 13.08
Bedroom 2
- Area: 130.11
- Dimensions: 10.78 x 12.07
Heating
- Natural Gas
Cooling
- Central Air, Ceiling Fan(s)
Appliances
- Included: Dishwasher, Disposal, Electric Range, Electric Oven
- Laundry: Inside, Gas Dryer Hookup
Features
- Pantry, Master Downstairs, Full Bth Master Bdrm, Laminate Counters
- Flooring: Carpet, Tile
- Windows: Double Pane Windows, ENERGY STAR Qualified Windows, Vinyl Frame
- Has basement: No
- Has fireplace: No
Interior area
- Total structure area: 1,763
- Total interior livable area: 1,763 sqft
Property
Parking
- Total spaces: 2
- Parking features: Garage Door Opener, Side Vehicle Entry
- Garage spaces: 2
Features
- Stories: 1
- Patio & porch: Covered, Patio
- Exterior features: Private Yard
- Has private pool: Yes
- Pool features: Outdoor Pool
- Spa features: None
- Fencing: Block
- Has view: Yes
- View description: Mountain(s)
Lot
- Size: 10,098 Square Feet
- Features: Desert Front, Gravel/Stone Back, Grass Back
Details
- Parcel number: 16526081
Construction
Type & style
- Home type: SingleFamily
- Property subtype: Single Family Residence
Materials
- Stucco, Painted, Slump Block
- Foundation: Slab
- Roof: Composition
Condition
- Year built: 1971
Utilities & green energy
- Electric: 220 Volts in Kitchen
- Sewer: Public Sewer
Green energy
- Energy efficient items: ENERGY STAR Light Fixture
Community & HOA
Community
- Subdivision: FOOTHILL DEL ORO
HOA
- Has HOA: No
- Services included: No Fees
Location
- Region: Phoenix
Financial & listing details
- Price per square foot: $567/sqft
- Tax assessed value: $542,100
- Annual tax amount: $2,758
- Date on market: 10/22/2026
- Cumulative days on market: 19 days
- Listing terms: VA Loan,Cash,Conventional,FHA
- Ownership: Fee Simple
- Electric utility on property: Yes
Estimated market value
Not available
Estimated sales range
Not available
Not available
Price history
| Date | Event | Price |
|---|---|---|
| 11/5/2026 | Price change | $1,000,000-4.8%$567/sqft |
Source:  ARMLS #7095177 Report a problem | ||
| 10/22/2026 | Listed for sale | $1,050,000+46.9%$596/sqft |
Source: ARMLS #7095177 Report a problem | ||
| 10/4/2021 | Sold | $715,000+2.1%$406/sqft |
Source: ARMLS #6272203 Report a problem | ||
| 8/20/2021 | Listed for sale | $700,000$397/sqft |
Source:  RE/MAX International #6272203 Report a problem | ||
Public tax history
| Year | Property taxes | Tax assessment |
|---|---|---|
| 2025 | $2,700 +2.6% | $54,210 -6.9% |
| 2024 | $2,631 +2.3% | $58,200 +101.5% |
| 2023 | $2,573 -1.1% | $28,886 -24.6% |
| 2022 | $2,601 +1.9% | $38,300 +6% |
| 2021 | $2,554 -0.4% | $36,130 +7.3% |
| 2020 | $2,565 +3.8% | $33,670 +6% |
| 2019 | $2,472 | $31,760 +7.7% |
| 2018 | $2,472 +4.7% | $29,480 +14.4% |
| 2017 | $2,361 +9.5% | $25,780 +8.9% |
| 2016 | $2,155 +7.4% | $23,680 +4% |
| 2015 | $2,006 | $22,780 +22.3% |
| 2014 | -- | $18,620 +2% |
| 2013 | -- | $18,250 -3% |
| 2012 | -- | $18,810 -10.1% |
| 2011 | -- | $20,930 -18.7% |
| 2010 | -- | $25,730 -15.4% |
| 2009 | -- | $30,400 -5% |
| 2008 | -- | $32,000 +5.3% |
| 2007 | -- | $30,400 +68.4% |
| 2006 | -- | $18,050 |
| 2005 | -- | $18,050 +25.3% |
| 2004 | -- | $14,400 |
| 2003 | -- | $14,400 +12.9% |
| 2002 | -- | $12,750 |
Find assessor info on the county website
Monthly payment
Est. payment
Payment breakdown
Explore the cost of this home by adjusting the details. Changes won't be saved.Climate risks
Neighborhood: Paradise Valley
Nearby schools
Schools provided by the listing agent
- Elementary: Mercury Mine Elementary School
- Middle: Shea Middle School
- High: Shadow Mountain High School
- District: Paradise Valley Unified District
Source: ARMLS. This data may not be complete. We recommend contacting the local school district to confirm school assignments for this home.

Similar homes
- $--3 bd2 ba1.7k sqft2839 E Mercer Ln, Phoenix, AZ 85028Auction
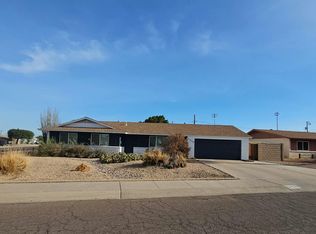 Auction.com 2
- $869,0004 bd2 ba2k sqft10221 N 28TH Street, Phoenix, AZ 85028For Sale
 MLS ID #7103809, Sinan Zakaria, LISTED SIMPLY. ARMLS
- $1,289,0003 bd2 ba2.2k sqft3516 E CAROL Avenue, Phoenix, AZ 85028For Sale
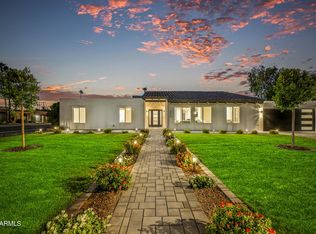 MLS ID #7098846, Mahmut Ozdiker, HomeSmart. ARMLS
- $979,9004 bd3 ba2.6k sqft11409 N 44TH Street, Phoenix, AZ 85028For Sale
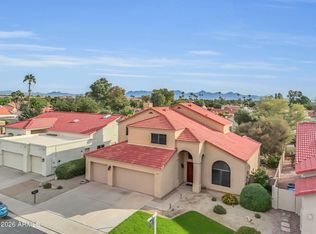 MLS ID #7092775, Janelle Pietrocarlo-Caskie, HomeSmart. ARMLS
