Decorate and save on this Wixom colonial on a large fenced lot. Home has many exterior and system updates including: High Efficiency Furnace with humidifier and AC - 2019; Roof (tear-off with dimensional shingles) - 2019; Vinyl siding, gutters - 2020; Andersen windows and slider throughout (various years), New concrete on driveway & patio - 2013; Privacy fence - 2017, New Vinyl Plank flooring & paint - 1/2 bath & family room- 2022. Interior needs refreshing - thus the great price compared to others in the sub. This is a great opportunity for someone to install new flooring, paint, lighting fixtures and do some bathroom upgrades to achieve great equity while still getting a great home in a great neighborhood! First floor laundry and so many more features. Walk to Sarah Banks Middle School and have your littles attend the brand new Wixom Elementary School next year. High School is the newly expanded and renovated Walled Lake Western. City water & sewer and a sub with multiple parks and walking trails too. Immediate occupancy!
For sale
$325,000
3540 Loon Lake Rd, Wixom, MI 48393
3beds
1,683sqft
Single Family Residence
Built in 1979
10,018 Square Feet Lot
$318,600 Zestimate®
$193/sqft
$8/mo HOA
What's special
- 1 day
- 301
- 41
Zillow last checked:
Listing updated:
Listed by:
Liz Stevenson 248-408-5690,
Real Estate One-Northville 248-305-1900,
Kimberly Yezbick 248-535-4316,
Real Estate One-Northville
Source: Realcomp II,MLS#: 20261078733
Facts & features
Interior
Bedrooms & bathrooms
- Bedrooms: 3
- Bathrooms: 3
- Full bathrooms: 2
- 1/2 bathrooms: 1
Primary bedroom
- Level: Second
- Area: 192
- Dimensions: 16 X 12
Bedroom
- Level: Second
- Area: 130
- Dimensions: 10 X 13
Bedroom
- Level: Second
- Area: 90
- Dimensions: 9 X 10
Primary bathroom
- Level: Second
- Area: 30
- Dimensions: 6 X 5
Other
- Level: Second
- Area: 36
- Dimensions: 9 X 4
Other
- Level: Entry
- Area: 20
- Dimensions: 5 X 4
Dining room
- Level: Entry
- Area: 121
- Dimensions: 11 X 11
Family room
- Level: Entry
- Area: 228
- Dimensions: 19 X 12
Kitchen
- Level: Entry
- Area: 180
- Dimensions: 15 X 12
Laundry
- Level: Entry
- Area: 20
- Dimensions: 5 X 4
Living room
- Level: Entry
- Area: 228
- Dimensions: 19 X 12
Heating
- Forced Air, High Efficiency Sealed Combustion, Natural Gas
Cooling
- Central Air
Appliances
- Included: Dishwasher, Dryer, Free Standing Gas Oven, Free Standing Refrigerator, Washer
Features
- High Speed Internet, Programmable Thermostat
- Basement: Partial,Unfinished
- Has fireplace: No
Interior area
- Total interior livable area: 1,683 sqft
- Finished area above ground: 1,683
Video & virtual tour
Property
Parking
- Total spaces: 2
- Parking features: Two Car Garage, Attached, Electricityin Garage, Garage Faces Front
- Attached garage spaces: 2
Features
- Levels: Two
- Stories: 2
- Entry location: GroundLevel
- Patio & porch: Patio, Porch
- Exterior features: Lighting
- Pool features: None
- Fencing: Back Yard,Fenced,Fencing Allowed
Lot
- Size: 10,018 Square Feet
- Dimensions: 70 x 143
Details
- Additional structures: Sheds Allowed
- Parcel number: 1730226004
- Special conditions: Short Sale No,Standard
Construction
Type & style
- Home type: SingleFamily
- Architectural style: Colonial
- Property subtype: Single Family Residence
Materials
- Vinyl Siding
- Foundation: Basement, Poured, Sump Pump
- Roof: Asphalt
Condition
- Platted Sub
- New construction: No
- Year built: 1979
- Major remodel year: 2021
Utilities & green energy
- Sewer: Public Sewer
- Water: Public
- Utilities for property: Above Ground Utilities, Cable Available
Community & HOA
Community
- Subdivision: SMOKLER WIXOMNO 5
HOA
- Has HOA: Yes
- Services included: Insurance, Other
- HOA fee: $98 annually
Location
- Region: Wixom
Financial & listing details
- Price per square foot: $193/sqft
- Tax assessed value: $89,440
- Annual tax amount: $3,420
- Date on market: 9/30/2026
- Listing agreement: Exclusive Right To Sell
- Listing terms: Cash,Conventional,FHA,Va Loan,Warranty Deed
- Exclusions: Exclusion(s) Do Not Exist
Estimated market value
$318,600
$303,000 - $335,000
$2,518/mo
Price history
| Date | Event | Price |
|---|---|---|
| 9/30/2026 | Listed for sale | $325,000+385.1%$193/sqft |
Source:  Realcomp II #20261078733 Report a problem Realcomp II #20261078733 Report a problem | ||
| 9/1/1980 | Sold | $67,000$40/sqft |
Source: Agent Provided Report a problem | ||
Public tax history
| Year | Property taxes | Tax assessment |
|---|---|---|
| 2025 | $3,194 +6.3% | $151,620 +8.1% |
| 2024 | $3,004 +4.9% | $140,320 +13% |
| 2023 | $2,864 +0.6% | $124,180 +5% |
| 2022 | $2,847 +1.1% | $118,240 +3.2% |
| 2021 | $2,815 | $114,570 +2.8% |
| 2020 | -- | $111,410 +7.1% |
| 2019 | $2,703 -0.1% | $103,980 +4.1% |
| 2018 | $2,706 +0.4% | $99,840 +2.2% |
| 2017 | $2,695 | $97,650 +6.7% |
| 2016 | $2,695 | $91,480 +9.7% |
| 2015 | -- | $83,400 +11.7% |
| 2014 | -- | $74,690 +10.5% |
| 2011 | -- | $67,610 -3.9% |
| 2010 | $2,657 +10.1% | $70,380 -1.2% |
| 2009 | $2,414 +15.9% | $71,220 -56% |
| 2005 | $2,082 | $161,840 +72.1% |
| 2003 | -- | $94,030 +16.7% |
| 2002 | -- | $80,570 +32.3% |
| 2001 | $2,146 +8.7% | $60,910 +3.2% |
| 2000 | $1,975 | $59,030 |
Find assessor info on the county website
Monthly payment
Est. payment
Payment breakdown
Explore the cost of this home by adjusting the details. Changes won't be saved.Climate risks
Neighborhood: 48393
Similar homes
- $325,0003 bd2 ba2k sqft1874 Hopkins Dr, Wixom, MI 48393For Sale
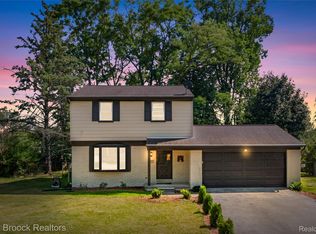
 MLS ID #20261072442, Nosida Ndrejaj, Max Broock Realtors. Realcomp II
 - $349,9005 bd2 ba2.1k sqft1826 Windingway Dr, Wixom, MI 48393For Sale

 MLS ID #50219939, William Luker, Premier Properties Real Estate LLC. MiRealSource
 - $309,9003 bd2 ba1.6k sqft2042 Orland, Wixom, MI 48393For Sale
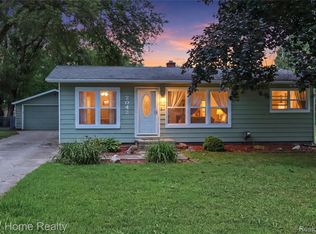 MLS ID #20261065530, Annette Compo, Keller Williams Home. Realcomp II
 - $350,0003 bd2 ba1.8k sqft716 Commercial St, Commerce Township, MI 48382For Sale
 MLS ID #20261079298, Tarita Boone, Real Estate by Rita. Realcomp II
 - $300,0003 bd1 ba1.3k sqft1412 Morningdove, Wixom, MI 48393For SaleMLS ID #20261058655, Michael Perna, EXP Realty The Perna Team. Realcomp II
- $365,0003 bd2 ba1.7k sqft2074 Ridgemont St, Commerce Township, MI 48382For SaleMLS ID #20261078799, Jessica Tremonti, Century 21 Curran & Oberski. Realcomp II
- $289,0003 bd2 ba1.7k sqft2814 Warrior Dr, Wixom, MI 48393For SaleMLS ID #20261065383, Christopher L Ayers, @properties Christie's Int'l R.E. Birmingham. Realcomp II
- $359,9003 bd2 ba1.3k sqft1270 McCoy St, Wolverine Lake, MI 48390For SaleMLS ID #20261073218, Cindy Perks, National Realty Centers, Inc. Realcomp II
- $314,9002 bd3 ba1.4k sqft161 Monument Ln, Wixom, MI 48393For SaleMLS ID #20261077456, Joe Morrison, Remerica United Realty. Realcomp II
- $249,0004 bd1 ba1k sqft2095 Qualla Ave, Wixom, MI 48393For SaleMLS ID #20261074636, Todd Craft, City Life Realty, PC. Realcomp II
- $264,9002 bd2 ba954 sqft2710 Lakeridge Ave, Wixom, MI 48393For SaleMLS ID #20261074793, Amber J Hawthorne, Coldwell Banker Town & Country. Realcomp II
- $320,0002 bd3 ba2k sqft2529 Pine Dr, Wixom, MI 48393For SaleMLS ID #20261068797, Joseph Delia, Keller Williams Paint Creek. Realcomp II
- $329,9993 bd1 ba1.7k sqft4580 Chadsworth St, Commerce Township, MI 48382For SaleMLS ID #20261070502, Elijah Lucas, EXP Realty Main. Realcomp II
- $305,0003 bd2 ba2.3k sqft3090 Ripple Way, White Lake, MI 48383For SaleMLS ID #50216995, Charity Morris, JD & Associates Realtors. MiRealSource
- $310,0003 bd3 ba1.3k sqft3143 Chambers W, Wixom, MI 48393For SaleMLS ID #20261066638, Timothy A Redman, North Bloomfield Properties. Realcomp II
- $310,0002 bd3 ba1.5k sqft3211 Johanna Ware W, Wixom, MI 48393For SaleMLS ID #20261072838, Priyanka Dabhi, KW Professionals. Realcomp II
- $299,9003 bd1 ba2.1k sqft1085 Queen Ct, Milford, MI 48381For SaleMLS ID #20261076148, Diane Mikulec, 3DX Real Estate-Brighton. Realcomp II
- $195,0002 bd1 ba950 sqft2642 Lakeridge Ave, Wixom, MI 48393For SaleMLS ID #20261074821, Kimberly L Guntzviller, Keller Williams Advantage. Realcomp II
