Don’t miss this unique opportunity to own an all-cash investment property with incredible potential! Situated on approximately one acre, this distinctive property offers the space, flexibility, and possibilities to create something truly special.
The front home offers an exciting opportunity for renovation and can be transformed into a beautiful 3-bedroom, 2-full-bath residence designed to fit your vision. Whether you’re looking to create your own private retreat, renovate for resale, or build a versatile investment property, your imagination is the limit.
Adding even more value is a separate apartment/cottage, perfect for potential rental income, extended family, guest accommodations, a private home office, or alternative living quarters.
Car enthusiasts, hobbyists, contractors, and collectors will appreciate the two exceptionally large garages, offering outstanding space for vehicles, storage, equipment, workshops, or future possibilities.
With generous land, multiple structures, income-producing potential, and room to make it your own, this property is a rare opportunity for the buyer who can see beyond what it is today and envision what it could become tomorrow.
Bring your creativity, your plans, and your vision. Cash buyers only. Property is being sold as-is.
Foreclosure
$280,000
3540 Mountain Rd #3538, Slatington, PA 18080
3beds
1,982sqft
Single Family Residence
Built in 1945
1 Acres Lot
$-- Zestimate®
$141/sqft
$-- HOA
What's special
Approximately one acreMultiple structuresTwo exceptionally large garagesGenerous land
- 1 day |
- 573 |
- 20 |
Zillow last checked:
Listing updated:
Listed by:
Stephanie A. York 484-426-7906,
Century 21 Pinnacle 610-791-2121
Source: GLVR,MLS#: 783143 Originating MLS: Lehigh Valley MLS
Originating MLS: Lehigh Valley MLSFacts & features
Interior
Bedrooms & bathrooms
- Bedrooms: 3
- Bathrooms: 2
- Full bathrooms: 2
Bedroom
- Description: Den/Study/Rec Room
- Level: First
- Dimensions: 11.00 x 9.00
Bedroom
- Description: Could be converted to 2 bedrooms
- Level: Second
- Dimensions: 25.00 x 9.00
Other
- Description: Tiled bathroom
- Level: First
- Dimensions: 9.00 x 6.00
Kitchen
- Description: Eat in Kitchen Style
- Level: First
- Dimensions: 12.00 x 12.00
Living room
- Description: Tile flooring
- Level: First
- Dimensions: 12.00 x 13.00
Other
- Description: Laundry Room/4th Bedroom/Family Room
- Level: First
- Dimensions: 19.00 x 19.00
Heating
- Oil
Cooling
- None
Appliances
- Included: Electric Dryer, Electric Oven, Electric Range, Electric Water Heater, Refrigerator
- Laundry: Electric Dryer Hookup
Features
- Eat-in Kitchen
- Basement: Full
- Has fireplace: Yes
- Fireplace features: Bedroom
Interior area
- Total interior livable area: 1,982 sqft
- Finished area above ground: 1,982
- Finished area below ground: 0
Property
Parking
- Total spaces: 5
- Parking features: Driveway, Detached, Garage, Off Street
- Garage spaces: 5
- Has uncovered spaces: Yes
Features
- Levels: One and One Half
- Stories: 1.5
Lot
- Size: 1 Acres
Details
- Parcel number: 5542875743341
- Zoning: R
- Special conditions: Estate,Real Estate Owned
Construction
Type & style
- Home type: SingleFamily
- Architectural style: Cape Cod
- Property subtype: Single Family Residence
Materials
- Vinyl Siding, Wood Siding
- Roof: Asphalt,Fiberglass
Condition
- Year built: 1945
Utilities & green energy
- Sewer: Septic Tank
- Water: Well
Community & HOA
Community
- Subdivision: Not in Development
Location
- Region: Slatington
Financial & listing details
- Price per square foot: $141/sqft
- Tax assessed value: $225,200
- Annual tax amount: $6,817
- Date on market: 8/21/2026
- Ownership type: Fee Simple
Foreclosure details
Estimated market value
Not available
Estimated sales range
Not available
Not available
Price history
Price history is unavailable.
Public tax history
Tax history is unavailable.
Monthly payment
Climate risks
Neighborhood: 18080
Nearby schools
GreatSchools rating
- 4/10Slatington El SchoolGrades: 3-6Distance: 2.1 mi
- 6/10Northern Lehigh Middle SchoolGrades: 7-8Distance: 2.4 mi
- 6/10Northern Lehigh Senior High SchoolGrades: 9-12Distance: 2.2 mi
Schools provided by the listing agent
- Elementary: Slatington/Peters
- Middle: Northern Lehigh
- High: Northern Lehigh
- District: Northern Lehigh
Source: GLVR. This data may not be complete. We recommend contacting the local school district to confirm school assignments for this home.
- $329,7002 bd2 ba1.3k sqft8882-8890 Deer Rd, Slatington, PA 18080Off Market
- $360,0004 bd3 ba3.4k sqft3511 Mountain Rd, Slatington, PA 18080Sold
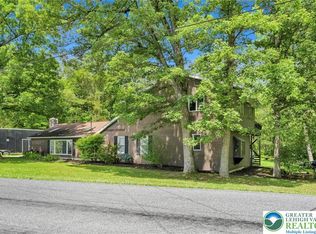
- $209,5001 bd1 ba498 sqft3482 Mountain Rd, Slatington, PA 18080Off Market
- $320,0002 bd1 ba630 sqft3538-3540 Mountain Rd, Slatington, PA 18080Off Market
- $349,5003 bd1 ba1.5k sqft3483 Mountain Rd, Slatington, PA 18080Off Market
- $403,4003 bd2 ba1.5k sqft3521 Mountain Rd, Slatington, PA 18080Off Market
- $429,1002 bd1 ba847 sqft3448 Mountain Rd, Slatington, PA 18080Off Market
- $406,7004 bd2 ba2.2k sqft3556 Mountain Rd, Slatington, PA 18080Off Market
A local agent can set up tours, give advice and negotiate with sellers.
A local lender can help you make sure your offer is ready when you are.
Similar homes
- $249,9003 bd2 ba1.6k sqft236 2nd St, Slatington, PA 18080For Sale
 MLS ID #783131, Timothy F Heimbach, RE/MAX Unlimited Real Estate. GLVR
 - $389,0004 bd2 ba1.9k sqft2815 Semmel Rd, Slatington, PA 18080For Sale
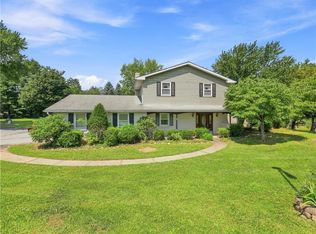 MLS ID #782655, Michael J. Billera, IronValley RE of Lehigh Valley. GLVR
 - $280,0003 bd2 ba1.3k sqft1350 Spring Dr, Walnutport, PA 18088For Sale
 MLS ID #782683, Amanda M. Rabenold, Keller Williams Allentown. GLVR
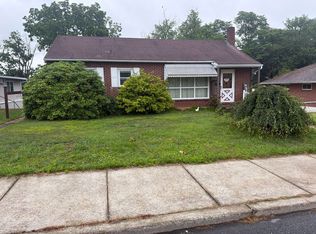
 - $--3 bd1 ba2k sqft512 Center St, Slatington, PA 18080Auction
 Xome
Xome - $335,0004 bd2 ba2.1k sqft236 Ore St, Bowmanstown, PA 18030For Sale
 MLS ID #PACC2008048, Jim Christman, Keller Williams Real Estate. Bright MLS
 - $225,0003 bd2 ba1.4k sqft550 W Franklin St, Slatington, PA 18080For SaleMLS ID #782861, Courtney M. Luers, Castle Gate Realty. GLVR
- $284,9003 bd2 ba1.3k sqft4423 W Mountain View Dr, Walnutport, PA 18088For SaleMLS ID #782837, Chris Amelio, Rudy Amelio Real Estate. GLVR
- $259,0003 bd1 ba1.1k sqft87 Wargo Dr, Jim Thorpe, PA 18229For SaleMLS ID #782434, Christopher W. McKay, Keller Williams Allentown. GLVR
- $350,0003 bd2 ba1.7k sqft4106 Sycamore Dr, Cherryville, PA 18035For SaleMLS ID #782427, Connie A. Smith, Serhant Pennsylvania LLC. GLVR
- $239,9003 bd2 ba1.8k sqft311 Lafayette Ave, Palmerton, PA 18071For SaleMLS ID #782898, Jim Christman, Keller Williams Real Estate. GLVR
- $299,9003 bd2 ba1.8k sqft207 Chestnut St, Slatington, PA 18080For SaleMLS ID #771063, Kelvin Diaz, Allentown City Realty. GLVR
- $--3 bd1 ba1.6k sqft439 Main St, Walnutport, PA 18088AuctionXome
- $315,0005 bd2 ba2.1k sqft509 Mahoning St, Lehighton, PA 18235For SaleMLS ID #782788, Terri A. Zeoli, Castle Gate Realty. GLVR
- $--3 bd1 ba1.5k sqft248 Held St, Lehighton, PA 18235AuctionAuction.com 2
- $265,0003 bd3 ba2.3k sqft1970 Forest St, Lehighton, PA 18235For SaleMLS ID #781186, Chad P. Fritzinger, Koehler Marvin Realty. GLVR
- $311,0003 bd2 ba1.4k sqft4405 Lehigh Dr, Walnutport, PA 18088For SaleMLS ID #778049, Moises Romero Jr, Realty One Group Supreme. GLVR
- $233,0003 bd1 ba1.5k sqft119 E Washington St, Slatington, PA 18080For SaleMLS ID #779648, Evan Meixsell, BHHS Benjamin Real Estate. GLVR
- $--2 bd2 ba2.8k sqft269 Carnation Ln, Lehighton, PA 18235AuctionXome
- $275,0004 bd1 ba1.6k sqft485 Buck Hill Rd, Palmerton, PA 18071For SaleMLS ID #781353, Amanda Heffelfinger, Spectrum Real Estate Inc. GLVR
- $259,9003 bd2 ba2.1k sqft7987 Allemaengel Rd, New Tripoli, PA 18066For SaleMLS ID #782769, Patrick C. Ruddell, Keller Williams Allentown. GLVR
