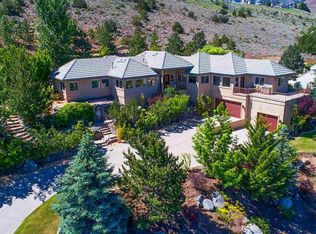
A view like no other! Perched along a scenic hillside, this recently remodeled and reimagined home takes full advantage of the panoramic views of Reno's cityscape, valley, and nearby mountain ranges. The main level welcomes you with an open-concept layout and dramatic vaulted ceilings, featuring a spacious living area with a gas log fireplace, master bedroom, guest bedroom, and a chef-inspired kitchen—all designed to maximize the views and natural light., The heart of the home features a chef's dream kitchen adorned with sleek natural quartz countertops with contemporary waterfall edges, and top-of-the-line luxury appliances, including a gourmet Kitchen Aide cooktop in the island, built-in state of the art GE Wi-Fi double ovens, a new built-in Viking refrigerator and Bosch dishwasher. Retreat to the master suite where you can cozy up in sitting area in the bay window to enjoy the views and gas log fireplace, or indulge in the fully renovated master bathroom. The master bath features a lavish 64-inch Signature Hardware Winifred freestanding tub, designed to the maintain water temperature longer for extended relaxation. New spa-like multiple head walk-in shower with frameless sliding glass doors, dual slab granite vanities with undermount sinks, brushed nickel faucets, cabinet hardware and light fixtures, and contemporary large-format tile floors to complete the ambiance of this well thought out space. Descend to the lower level to discover a haven of relaxation and entertainment, complete with a spacious game room with an in-set wet bar and two additional bedrooms, offering ample space for family and guests. Additional upgrades abound, from new carpet and paint throughout to modern blinds, a new roof installed in 2019, repainted decks, modern ceiling fans in the living room and master bedroom, new baseboards, and a completely remodeled downstairs bathroom featuring a contemporary shower with frameless sliding glass doors, slab granite vanity with an undermount sink, and brushed nickel fixtures. For added convenience, a Samsung washer and dryer set are included in the sale. Car enthusiasts and hobbyists will delight in the oversized three-car garage, featuring an additional workshop area. Nestled at the end of a tranquil cul-de-sac, this home offers the perfect blend of privacy and convenience, with plenty of parking space for guests and residents alike. Seller has surveyed the boundaries and it is available upon request. Don’t miss your opportunity to call this call this your new Reno home!
Closed
Zillow last checked:
Listing updated:
Bought with:
Unrepresented Buyer or Seller
Non MLS Office
Source: NNRMLS,MLS#: 240005118
Price history
| Date | Event | Price |
|---|---|---|
| 9/16/2024 | Sold | $1,065,000-7.4%$358/sqft |
Source:  NNRMLS #240005118 Report a problem NNRMLS #240005118 Report a problem | ||
| 8/28/2024 | Pending sale | $1,150,000$386/sqft |
Source: NNRMLS #240005118 Report a problem | ||
| 8/23/2024 | Listed for sale | $1,150,000$386/sqft |
Source: NNRMLS #240005118 Report a problem | ||
| 7/12/2024 | Pending sale | $1,150,000$386/sqft |
Source: NNRMLS #240005118 Report a problem | ||
| 6/18/2024 | Price change | $1,150,000-4.1%$386/sqft |
Source: NNRMLS #240005118 Report a problem | ||
| 5/28/2024 | Listed for sale | $1,199,000$403/sqft |
Source: NNRMLS #240005118 Report a problem | ||
| 5/13/2024 | Pending sale | $1,199,000$403/sqft |
Source: NNRMLS #240005118 Report a problem | ||
| 5/5/2024 | Listed for sale | $1,199,000+26.2%$403/sqft |
Source: NNRMLS #240005118 Report a problem | ||
| 5/1/2024 | Listing removed | -- |
Source: Zillow Rentals Report a problem | ||
| 3/28/2024 | Listed for rent | $5,000$2/sqft |
Source: Zillow Rentals Report a problem | ||
| 4/15/2022 | Sold | $950,000+0.6%$319/sqft |
Source: Public Record Report a problem | ||
| 3/16/2022 | Pending sale | $944,000$317/sqft |
Source: NNRMLS #220002756 Report a problem | ||
| 3/8/2022 | Listed for sale | $944,000+188.7%$317/sqft |
Source: NNRMLS #220002756 Report a problem | ||
| 6/23/2010 | Sold | $327,000$110/sqft |
Source: Public Record Report a problem | ||
| 4/17/2010 | Price change | $327,000-35.8%$110/sqft |
Source: foreclosure.com Report a problem | ||
| 4/10/2010 | Listed for sale | -- |
Source: Postlets Report a problem | ||
| 4/6/2010 | Sold | $509,711-7.3%$171/sqft |
Source: Public Record Report a problem | ||
| 8/20/2004 | Sold | $550,000$185/sqft |
Source: Public Record Report a problem | ||
Get a cash offer in 3 minutes
Find out how much your home could sell for in as little as 3 minutes with a no-obligation cash offer.
Estimated market value
$1,203,900
