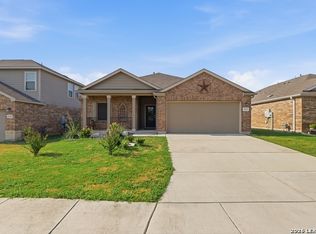
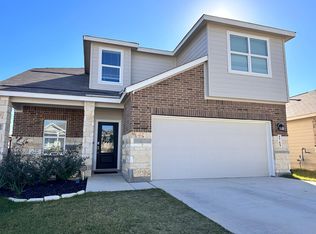
Low Deposit Option*. Spacious 3-bedroom, 2.5-bathroom, two-story home offering 1,942 square feet of living space in the Copper Canyon community. The open floor plan features a large family room, separate dining area, and an island kitchen with granite countertops, stainless steel appliances, gas cooking, subway tile backsplash, and a pantry. Upstairs, the private primary suite includes a walk-in closet, dual vanities, a garden tub, and a separate walk-in shower, along with two additional bedrooms and a versatile loft or game room. Additional highlights include luxury vinyl plank flooring, ceramic tile in the bathrooms and utility room, an attached two-car garage, covered patio, privacy-fenced backyard, sprinkler system, and smart home features that let you control lights, thermostat, and locks from your phone. Enjoy community amenities including a swimming pool, park, playground, and sports court, with convenient access to Highway 281, shopping, restaurants, and local schools. $35 mo. Fee in Lieu of Dep*.
Beware of rental scams! Verify listings for accuracy, don't wire any money, and apply through official channels only, not on 3rd-party websites.
By submitting your information on this page you consent to being contacted by the Property Manager and RentEngine via SMS, phone, or email.
House for rent
Single family residence
Available now
Cats, dogs OK
Air conditioner, central air
In unit laundry
2 Garage spaces parking
What's special
Open floor planGas cookingAttached two-car garageStainless steel appliancesLarge family roomLuxury vinyl plank flooringSeparate dining area
- 10 days |
- -- |
- -- |
Zillow last checked:
Listing updated:
Travel times

Let’s turn your rent into credit progress
Build credit history with every on-time payment and get credit for the payment you’re already making.
Facts & features
Interior
Bedrooms & bathrooms
- Bedrooms: 3
- Bathrooms: 3
- Full bathrooms: 2
- 1/2 bathrooms: 1
Rooms
- Room types: Family Room
Cooling
- Air Conditioner, Central Air
Appliances
- Included: Dishwasher, Dryer, Microwave Oven, Range Oven, Refrigerator, Washer
- Laundry: In Unit
Features
- Ceiling Fan(s), Walk In Closet
Interior area
- Total interior livable area: 1,942 sqft
Property
Parking
- Total spaces: 2
- Parking features: Garage
- Has garage: Yes
- Details: Contact manager
Features
- Exterior features: Family Room, Sports Court
- Has private pool: Yes
- Pool features: Pool
Details
- Additional structures: Garage(s)
- Parcel number: 445707
Construction
Type & style
- Home type: SingleFamily
- Property subtype: Single Family Residence
Condition
- Year built: 2022
Community & HOA
Community
- Features: Pool
Location
- Region: Bulverde
Financial & listing details
- Lease term: 1 Year
Nearby apartments for rent
Price history
| Date | Event | Price |
|---|---|---|
| 10/13/2026 | Listed for rent | $2,397+0.1%$1/sqft |
Source: Zillow Rentals Report a problem | ||
| 9/25/2026 | Listing removed | $2,395$1/sqft |
Source: Zillow Rentals Report a problem | ||
| 7/27/2026 | Price change | $2,395-4%$1/sqft |
Source: Zillow Rentals Report a problem | ||
| 6/12/2026 | Listed for rent | $2,495+4.2%$1/sqft |
Source: Zillow Rentals Report a problem | ||
| 7/20/2023 | Listing removed | -- |
Source: Zillow Rentals Report a problem | ||
| 7/17/2023 | Listed for rent | $2,395$1/sqft |
Source: Zillow Rentals Report a problem | ||
| 3/31/2022 | Sold | -- |
Source:  LERA MLS #1572625 Report a problem | ||
| 12/13/2021 | Pending sale | $323,000$166/sqft |
Source: LERA MLS #1572625 Report a problem | ||
| 11/18/2021 | Listed for sale | $323,000$166/sqft |
Source: LERA MLS #1572625 Report a problem | ||