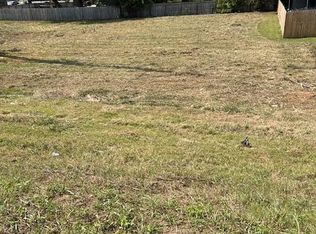
Owner is offering a $2000 builder's credit to the buyer. Welcome to your brand-new home in the heart of, TN! This beautifully crafted new construction offers the perfect blend of modern design and everyday comfort. Featuring 3 spacious bedrooms and 2 full bathrooms, this home boasts an open-concept layout ideal for both relaxing and entertaining. The kitchen flows seamlessly into the living and dining areas, creating a bright and inviting space for family and guests alike. Enjoy stylish finishes, quality craftsmanship, and the peace of mind that comes with new construction. Conveniently located less than 2 miles from local schools, this home offers easy access to everything Cleveland has to offer while still providing a quiet, neighborhood feel. Don't miss your opportunity to own a move-in ready home in a growing area--schedule your showing today!
New construction
Price cut: $5K (9/30)
$320,000
3541 Georgetown Rd NW, Cleveland, TN 37312
3beds
1,360sqft
Single Family Residence
Built in 2026
0.28 Acres Lot
$319,400 Zestimate®
$235/sqft
$-- HOA
What's special
Stylish finishesQuality craftsmanshipOpen-concept layoutBright and inviting space
- 52 days
- 334
- 26
Zillow last checked:
Listing updated:
Listed by:
Ward Sibold 423-802-0469,
Keller Williams Summit Realty 423-664-1910,
Benjamin O'Neal 423-667-9864,
Keller Williams Summit Realty
Source: Greater Chattanooga Realtors,MLS#: 1540931
Facts & features
Interior
Bedrooms & bathrooms
- Bedrooms: 3
- Bathrooms: 2
- Full bathrooms: 2
Primary bedroom
- Level: First
Bedroom
- Level: First
Bedroom
- Level: First
Primary bathroom
- Level: First
Bathroom
- Level: First
Family room
- Level: First
Kitchen
- Level: First
Laundry
- Level: First
Cooling
- Central Air, Electric
Appliances
- Included: Electric Oven, Electric Range, Electric Water Heater, Refrigerator
- Laundry: Electric Dryer Hookup, Laundry Room
Features
- Basement: Crawl Space
- Has fireplace: No
Interior area
- Total structure area: 1,360
- Total interior livable area: 1,360 sqft
- Finished area above ground: 1,360
Property
Parking
- Total spaces: 1
- Parking features: Asphalt, Concrete, Driveway, Garage Faces Front
- Attached garage spaces: 1
Features
- Levels: One
- Exterior features: None
Lot
- Size: 0.28 Acres
- Dimensions: 126 x 91
Details
- Parcel number: 041b D 00200 000
Construction
Type & style
- Home type: SingleFamily
- Architectural style: A-Frame
- Property subtype: Single Family Residence
Materials
- Vinyl Siding
- Foundation: Block
Condition
- New construction: Yes
- Year built: 2026
Utilities & green energy
- Sewer: Public Sewer
- Water: Public
- Utilities for property: Electricity Available, Water Connected
Community & HOA
Community
- Features: None
- Subdivision: Davis Hgts Section 3
HOA
- Has HOA: No
Location
- Region: Cleveland
Financial & listing details
- Price per square foot: $235/sqft
- Annual tax amount: $118
- Date on market: 8/16/2026
- Listing terms: Cash,Conventional,FHA,VA Loan
Estimated market value
$319,400
$303,000 - $335,000
$1,837/mo
Price history
| Date | Event | Price |
|---|---|---|
| 9/30/2026 | Price change | $320,000-1.5%$235/sqft |
Source: Greater Chattanooga Realtors #1540931 Report a problem | ||
| 8/24/2026 | Price change | $325,000-1.5%$239/sqft |
Source: Greater Chattanooga Realtors #1540931 Report a problem | ||
| 8/16/2026 | Listed for sale | $330,000$243/sqft |
Source: Greater Chattanooga Realtors #1540931 Report a problem | ||
| 8/1/2026 | Listing removed | $330,000$243/sqft |
Source: Greater Chattanooga Realtors #1538236 Report a problem | ||
| 7/7/2026 | Listed for sale | $330,000$243/sqft |
Source: Greater Chattanooga Realtors #1538236 Report a problem | ||
Public tax history
Tax history is unavailable.
Monthly payment
Est. payment
Payment breakdown
Explore the cost of this home by adjusting the details. Changes won't be saved.Climate risks
Neighborhood: 37312
Nearby schools
Schools provided by the listing agent
- Elementary: Candy's Creek Cherokee Elementary
- Middle: Cleveland Middle
- High: Cleveland High
Source: Greater Chattanooga Realtors. This data may not be complete. We recommend contacting the local school district to confirm school assignments for this home.
Similar homes
- $344,0003 bd2 ba1.5k sqft3311 Weeks Cir, Cleveland, TN 37312New Construction
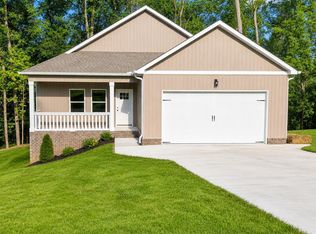 MLS ID #1540400, Lana Drevenchuk. Greater Chattanooga Realtors
 - $294,9003 bd2 ba1.2k sqft1150 18th St NW Lot 4, Cleveland, TN 37311New Construction
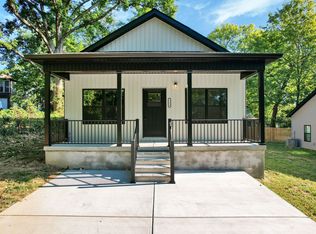
 MLS ID #3610554, Heath Davis. RealTracs MLS as distributed by MLS GRID
 - $294,9003 bd2 ba1.2k sqft1150 18th St NW, Cleveland, TN 37311New Construction
 MLS ID #1543870, Heath Davis. Greater Chattanooga Realtors
 - $299,9003 bd2 ba1.9k sqft134 Canary Dr NW, Cleveland, TN 37312For Sale
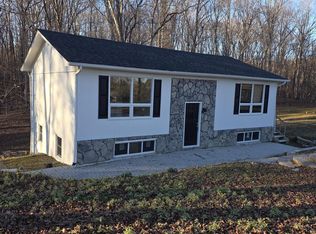 MLS ID #3223348, Chip Davis. RealTracs MLS as distributed by MLS GRID
 - $379,9003 bd2 ba1.6k sqft4 Harris Creek Trl, Cleveland, TN 37311New ConstructionMLS ID #3610657, Marcia Botts. RealTracs MLS as distributed by MLS GRID
- $264,5003 bd2 ba1.3k sqft511 Johnson Blvd SE, Cleveland, TN 37311New ConstructionMLS ID #3531814, Andrew Cannon. RealTracs MLS as distributed by MLS GRID
- $389,9003 bd3 ba1.7k sqft5121 Ella Ln NE Lot 10, Cleveland, TN 37312New ConstructionMLS ID #3530508, Slavik Melnikov. RealTracs MLS as distributed by MLS GRID
- $334,9002 bd2 ba1.2k sqft5312 Northside Dr NW, Cleveland, TN 37312New ConstructionMLS ID #3592799, Slavik Melnikov. RealTracs MLS as distributed by MLS GRID
