Welcome to 3541 Ridgeview Court—an extraordinary opportunity to reimagine one of Wabeek's most distinctive residences. Set on nearly an acre with a private wooded backdrop, this expansive custom ranch offers approximately 6,747 square feet above grade plus an equally impressive finished walkout lower level, creating exceptional possibilities for today's lifestyle. From the dramatic entry to the soaring ceilings, walls of windows and generously proportioned rooms, the scale of this home is remarkable. The main level features multiple living and entertaining spaces, a spacious kitchen with large center island and adjoining breakfast area, library/study, private primary suite, additional bedrooms. The expansive walkout lower level adds tremendous versatility. With 5 bedrooms, 5 full and 2 half baths, a 3-car attached garage and an exceptional amount of living space, 3541 Ridgeview presents a rare canvas for the buyer with vision. Bring your imagination and transform this one-of-a-kind.
Active
Price cut: $180K (9/18)
$1,495,000
3541 Ridgeview Ct, Bloomfield Hills, MI 48302
5beds
6,747sqft
Single Family Residence
Built in 1983
0.9 Acres Lot
$1,417,500 Zestimate®
$222/sqft
$-- HOA
What's special
Finished walkout lower levelSoaring ceilingsGenerously proportioned roomsDramatic entryPrivate primary suiteAdjoining breakfast areaWalls of windows
- 45 days
- 774
- 14
Zillow last checked:
Listing updated:
Listed by:
John Kucish 586-917-7000,
RE/MAX Classic 248-737-6800
Source: MichRIC,MLS#: 26044270
Facts & features
Interior
Bedrooms & bathrooms
- Bedrooms: 5
- Bathrooms: 7
- Full bathrooms: 5
- 1/2 bathrooms: 2
- Main level bedrooms: 4
Primary bedroom
- Level: Main
- Area: 357
- Dimensions: 21.00 x 17.00
Bedroom 2
- Level: Main
- Area: 210
- Dimensions: 15.00 x 14.00
Bedroom 3
- Level: Main
- Area: 224
- Dimensions: 16.00 x 14.00
Bedroom 4
- Level: Lower
- Area: 168
- Dimensions: 14.00 x 12.00
Bedroom 5
- Level: Lower
- Area: 210
- Dimensions: 15.00 x 14.00
Dining area
- Level: Main
- Area: 272
- Dimensions: 17.00 x 16.00
Dining room
- Level: Main
- Area: 280
- Dimensions: 20.00 x 14.00
Family room
- Level: Main
- Area: 437
- Dimensions: 23.00 x 19.00
Great room
- Level: Lower
- Area: 1400
- Dimensions: 40.00 x 35.00
Kitchen
- Level: Main
- Area: 176
- Dimensions: 16.00 x 11.00
Living room
- Level: Main
- Area: 560
- Dimensions: 28.00 x 20.00
Office
- Level: Main
- Area: 176
- Dimensions: 16.00 x 11.00
Recreation
- Level: Main
- Area: 180
- Dimensions: 15.00 x 12.00
Heating
- Forced Air
Appliances
- Included: Bar Fridge, Dishwasher, Disposal, Range, Refrigerator
- Laundry: Main Level
Features
- Center Island
- Basement: Full,Walk-Out Access
- Number of fireplaces: 2
- Fireplace features: Family Room, Other
Interior area
- Total structure area: 6,747
- Total interior livable area: 6,747 sqft
- Finished area below ground: 6,747
Property
Parking
- Total spaces: 3
- Parking features: Attached
- Garage spaces: 3
Features
- Stories: 1
Lot
- Size: 0.9 Acres
- Dimensions: 177 x 177 x 382 x 295
- Features: Corner Lot
Details
- Parcel number: 1907451003
Construction
Type & style
- Home type: SingleFamily
- Architectural style: Ranch
- Property subtype: Single Family Residence
Materials
- Brick
- Roof: Asphalt
Condition
- New construction: No
- Year built: 1983
Utilities & green energy
- Sewer: Public Sewer
- Water: Public
Community & HOA
Community
- Subdivision: Wabeek 4
Location
- Region: Bloomfield Hills
Financial & listing details
- Price per square foot: $222/sqft
- Tax assessed value: $677,990
- Annual tax amount: $30,000
- Date on market: 8/21/2026
- Listing terms: Cash,Conventional
- Road surface type: Paved
Estimated market value
$1,417,500
$1.35M - $1.49M
$7,179/mo
Price history
| Date | Event | Price |
|---|---|---|
| 9/18/2026 | Price change | $1,495,000-10.7%$222/sqft |
Source:  MichRIC #26044270 Report a problem MichRIC #26044270 Report a problem | ||
| 8/21/2026 | Listed for sale | $1,675,000+11.7%$248/sqft |
Source: MichRIC #26044270 Report a problem | ||
| 8/9/2017 | Sold | $1,500,000+0.1%$222/sqft |
Source: Public Record Report a problem | ||
| 7/11/2015 | Listing removed | $1,499,000$222/sqft |
Source: Real Estate One-Troy #215006268 Report a problem | ||
| 4/8/2015 | Price change | $1,499,000-4.8%$222/sqft |
Source: Real Estate One-Troy #215006268 Report a problem | ||
| 1/22/2015 | Listed for sale | $1,575,000+43.2%$233/sqft |
Source: Real Estate One-Troy #215006268 Report a problem | ||
| 3/22/2003 | Sold | $1,100,000-15.2%$163/sqft |
Source: Public Record Report a problem | ||
| 3/10/2000 | Sold | $1,297,700+29.8%$192/sqft |
Source: Agent Provided Report a problem | ||
| 4/23/1998 | Sold | $1,000,000$148/sqft |
Source: Public Record Report a problem | ||
Public tax history
| Year | Property taxes | Tax assessment |
|---|---|---|
| 2025 | $3,949 -85.2% | $671,920 |
| 2024 | $26,687 +17.9% | $671,920 +6.7% |
| 2023 | $22,643 +2% | $629,910 +2.4% |
| 2022 | $22,205 -0.8% | $614,900 -1.7% |
| 2021 | $22,393 | $625,220 -3.9% |
| 2020 | -- | $650,290 +3.7% |
| 2019 | $21,122 -24.3% | $627,140 +10.5% |
| 2018 | $27,899 | $567,740 +6.2% |
| 2017 | -- | $534,540 +6.6% |
| 2016 | -- | $501,650 +0.9% |
| 2015 | -- | $497,080 -1% |
| 2014 | -- | $502,210 +14.8% |
| 2011 | -- | $437,440 -5.9% |
| 2010 | $18,106 -10.9% | $464,900 -17% |
| 2009 | $20,313 +102.8% | $559,920 -52.5% |
| 2005 | $10,016 | $1,178,170 +142.2% |
| 2003 | -- | $486,420 -18.1% |
| 2002 | -- | $594,230 +6.4% |
| 2001 | $20,025 +1.3% | $558,320 +2.9% |
| 2000 | $19,777 | $542,370 |
Find assessor info on the county website
Monthly payment
Est. payment
Payment breakdown
Explore the cost of this home by adjusting the details. Changes won't be saved.Climate risks
Neighborhood: 48302
- $1,204,9008 bd6 ba5.4k sqft3584 Wabeek Lake Dr W, Bloomfield Hills, MI 48302Off Market
- $868,2004 bd5 ba4k sqft3527 Ridgeview Ct, Bloomfield Hills, MI 48302Off Market
- $618,8001 bd2 ba2.3k sqft3645 Quail Hollow Dr #1, Bloomfield Hills, MI 48302Off Market
- $548,7752 bd2 ba2.3k sqft3595 Wabeek Lake Dr W #1, Bloomfield Hills, MI 48302Sold
Similar homes
- $1,490,0004 bd6 ba6.1k sqft1574 Indianwood Ct, Bloomfield Hills, MI 48302For Sale

 MLS ID #20261077295, Katherine E Broock, Max Broock, REALTORS®-Birmingham. Realcomp II
 - $1,500,0004 bd4 ba5.9k sqft3250 Chestnut Run Dr, Bloomfield Hills, MI 48302For Sale
 MLS ID #20261076821, Tony Shkreli, Community Choice Realty Inc. Realcomp II
 - $1,750,0005 bd8 ba7.5k sqft1136 Norminister End, Bloomfield Township, MI 48302For Sale
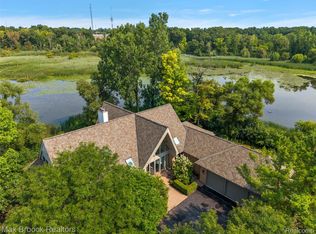 MLS ID #20261077068, Katherine E Broock, Max Broock, REALTORS®-Birmingham. Realcomp II
 - $1,185,0004 bd5 ba4.5k sqft5240 Clarendon Crest St, Bloomfield Hills, MI 48302For Sale
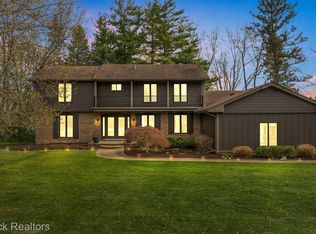 MLS ID #20261080483, Jason Dabish, Max Broock Realtors. Realcomp II
 - $1,799,0004 bd7 ba6k sqft1381 Echo Ln, Bloomfield Hills, MI 48302For SaleMLS ID #20261055345, Dan A Gutfreund, Signature Sotheby's International Realty Bham. Realcomp II
- $1,195,0005 bd5 ba5.9k sqft1715 Hamilton Dr, Bloomfield Hills, MI 48302For SaleMLS ID #20261058593, Scott Fader, Joseph Walter Realty, LLC. Realcomp II
- $1,050,0004 bd4 ba5.5k sqft1887 Harvest Ln, Bloomfield Hills, MI 48302For SaleMLS ID #20261060157, Rashad Elabed, JNA Real Estate. Realcomp II
- $1,700,0005 bd6 ba7.4k sqft4650 Lahser Rd, Bloomfield Hills, MI 48302For SaleMLS ID #20261022087, Brandon Curry, Signature Sotheby's International Realty Bham. Realcomp II
- $2,049,0005 bd5 ba8.1k sqft4740 W Wickford, Bloomfield Hills, MI 48302For SaleMLS ID #20261078863, John A Apap, @properties Christie's Int'l R.E. Birmingham. Realcomp II
- $849,9005 bd5 ba6k sqft1830 Lone Pine Rd, Bloomfield Hills, MI 48302For SaleMLS ID #20261072350, Tonya Newberry, Max Broock, REALTORS®-Birmingham. Realcomp II
- $1,487,0004 bd3 ba4.8k sqft766 Woodchester Dr, Bloomfield Hills, MI 48304For SaleMLS ID #20261076166, Antonio Gjonai, Mark V Homes LLC. Realcomp II
- $1,799,9904 bd6 ba5.8k sqft305 Wilshire Dr, Bloomfield Hills, MI 48302For SaleMLS ID #20261071906, Sanar F Yaldo, Michigan United Realty. Realcomp II
- $960,0005 bd5 ba4.7k sqft4642 Brightmore Rd, Bloomfield Hills, MI 48302For SaleMLS ID #20261078109, Bradley M Wood, KW Showcase Realty. Realcomp II
- $1,998,1915 bd6 ba4.8k sqft2707 Turtle Lake Dr, Bloomfield Hills, MI 48302For SaleMLS ID #20261060224, Raghid Michael, Community Choice Realty Inc. Realcomp II
- $1,675,0004 bd5 ba4.8k sqft3228 Pine Lake Rd, West Bloomfield, MI 48324For SaleMLS ID #20261079025, Noah S Cohen, KW Domain. Realcomp II
- $1,099,0005 bd6 ba7.8k sqft29 Marlborough Dr, Bloomfield Hills, MI 48302For SaleMLS ID #20261059105, Jill Polenz, KW Domain. Realcomp II
- $1,849,9004 bd4 ba4.7k sqft4282 Stoneleigh Rd, Bloomfield Hills, MI 48302For SaleMLS ID #20261075348, Tushar V Vakhariya, KW Domain. Realcomp II
- $1,185,0006 bd7 ba5.4k sqft3845 Shellmarr Ln, Bloomfield Hills, MI 48302For SaleMLS ID #20261071962, Nicholas McCombs, Max Broock, REALTORS®-Birmingham. Realcomp II
- $1,199,0005 bd4 ba3.6k sqft3774 Quarton Rd, Bloomfield Hills, MI 48302For SaleMLS ID #20261073235, Katherine E Broock, Max Broock, REALTORS®-Birmingham. Realcomp II
- $1,599,9995 bd5 ba4.8k sqft30525 Rosemond Dr, Franklin, MI 48025For SaleMLS ID #20261078615, Eddie Mallad, RE/MAX Team 2000. Realcomp II
