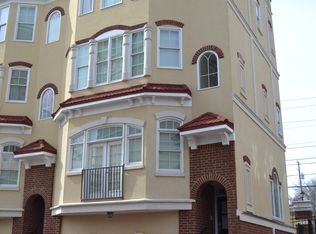
Enjoy sophisticated living in the gated Central Buckhead community. This thoughtfully updated, end-unit townhome features one of the most desirable floor plans, with a spacious living room and an updated kitchen just steps from the front door, and a beautiful primary suite on the next level. Natural light-filled rooms, soaring ceilings, hardwood floors throughout, and a gas fireplace framed by custom built-ins create an inviting atmosphere. The updated kitchen features white cabinetry, stainless steel appliances, modern finishes and an open layout overlooking the living room, ideal for entertaining and everyday living. The spacious primary suite occupies its own level and includes a tastefully updated bath with separate tiled shower and soaking tub. An updated powder room completes this level. The next level offers two additional bedrooms and another renovated full bath, offering flexibility for guests, a home office, or additional living space. Topping off this exceptional residence is a private rooftop terrace with impressive views of the Buckhead skyline, offering the perfect setting for morning coffee, outdoor entertaining, or relaxing under the stars. Additional highlights include an attached two-car garage, convenient guest parking, fee-simple ownership, and low HOA quarterly dues. Ideally situated in the heart of Buckhead, with sidewalk-lined streets and easy access to Chastain Park, Buckhead Village, Atlanta’s finest restaurants, upscale shopping, and entertainment. Convenient access to GA 400, I-75, I-85, and I-285 makes commuting throughout Atlanta easy, while nearby MARTA rail service provides a direct connection to Hartsfield-Jackson International Airport. With its exceptional location and low-maintenance lifestyle, this home offers the best of Buckhead living.
Active
$550,000
3541 Roswell Rd NE Unit 2, Atlanta, GA 30342
3beds
1,910sqft
Townhouse, Residential
Built in 2005
1,916 Square Feet Lot
$540,300 Zestimate®
$288/sqft
$175/mo HOA
What's special
Modern finishesSoaring ceilingsNatural light-filled roomsSpacious primary suiteAttached two-car garageUpdated kitchenStainless steel appliances
- 23 hours
- 49
- 12
Zillow last checked:
Listing updated:
Listed by:
Kris Perkins,
Atlanta Fine Homes Sotheby's International 404-433-1898
Source: FMLS GA,MLS#: 7870501
Facts & features
Interior
Bedrooms & bathrooms
- Bedrooms: 3
- Bathrooms: 3
- Full bathrooms: 2
- 1/2 bathrooms: 1
Rooms
- Room types: Other
Heating
- Central, Natural Gas
Cooling
- Ceiling Fan(s), Central Air, Electric
Appliances
- Included: Dishwasher, Disposal, Electric Water Heater, Gas Range, Microwave, Refrigerator
- Laundry: In Hall, Laundry Closet
Features
- Bookcases, Double Vanity, Entrance Foyer, High Ceilings 9 ft Main, High Ceilings 9 ft Upper, High Ceilings 9 ft Lower, Walk-In Closet(s)
- Flooring: Hardwood
- Windows: Insulated Windows
- Basement: None
- Number of fireplaces: 1
- Fireplace features: Gas Log, Living Room
- Common walls with other units/homes: End Unit
Interior area
- Total structure area: 1,910
- Total interior livable area: 1,910 sqft
- Finished area above ground: 0
- Finished area below ground: 0
Property
Parking
- Total spaces: 2
- Parking features: Attached, Garage, Garage Door Opener, Garage Faces Front, Level Driveway
- Attached garage spaces: 2
- Has uncovered spaces: Yes
Accessibility
- Accessibility features: None
Features
- Levels: One
- Stories: 1
- Patio & porch: Deck, Rooftop
- Pool features: None
- Spa features: None
- Fencing: None
- Has view: Yes
- View description: City
- Waterfront features: None
- Body of water: None
Lot
- Size: 1,916 Square Feet
- Features: Other
Details
- Additional structures: None
- Parcel number: 17009800160025
- Other equipment: None
- Horse amenities: None
Construction
Type & style
- Home type: Townhouse
- Architectural style: Mediterranean,Traditional
- Property subtype: Townhouse, Residential
- Attached to another structure: Yes
Materials
- Brick 4 Sides, Stucco
- Foundation: Slab
- Roof: Composition
Condition
- Resale
- New construction: No
- Year built: 2005
Utilities & green energy
- Electric: 110 Volts, 220 Volts
- Sewer: Public Sewer
- Water: Public
- Utilities for property: Electricity Available, Phone Available, Sewer Available, Water Available
Green energy
- Energy efficient items: None
- Energy generation: None
Community & HOA
Community
- Features: Gated, Homeowners Assoc, Sidewalks, Street Lights
- Security: Security Gate, Smoke Detector(s)
- Subdivision: Central Buckhead
HOA
- Has HOA: Yes
- Services included: Maintenance Grounds
- HOA fee: $175 monthly
Location
- Region: Atlanta
Financial & listing details
- Price per square foot: $288/sqft
- Tax assessed value: $496,000
- Annual tax amount: $6,112
- Date on market: 11/19/2026
- Ownership: Fee Simple
- Electric utility on property: Yes
- Road surface type: Asphalt
Estimated market value
$540,300
$513,000 - $567,000
$2,825/mo
Price history
| Date | Event | Price |
|---|---|---|
| 11/19/2026 | Listed for sale | $550,000+63.7%$288/sqft |
Source:  FMLS GA #7870501 Report a problem | ||
| 5/10/2013 | Sold | $336,000+24.4%$176/sqft |
Source: Public Record Report a problem | ||
| 5/9/2011 | Sold | $270,000-1.5%$141/sqft |
Source: Public Record Report a problem | ||
| 9/24/2010 | Sold | $274,036-6.2%$143/sqft |
Source: Public Record Report a problem | ||
| 4/18/2009 | Listing removed | $292,000$153/sqft |
Source: NCI #2578917 Report a problem | ||
| 1/30/2009 | Price change | $292,000-2.7%$153/sqft |
Source: NCI #2578917 Report a problem | ||
| 1/20/2009 | Price change | $299,999+2.7%$157/sqft |
Source: ERA #2508523 Report a problem | ||
| 12/22/2008 | Listed for sale | $292,000-41.5%$153/sqft |
Source: ERA #2508523 Report a problem | ||
| 10/10/2006 | Sold | $499,000$261/sqft |
Source: Public Record Report a problem | ||
Public tax history
| Year | Property taxes | Tax assessment |
|---|---|---|
| 2025 | $6,141 -0.5% | $198,400 |
| 2024 | $6,173 +51.8% | $198,400 |
| 2023 | $4,067 -27.4% | $198,400 +7.6% |
| 2022 | $5,602 +7.9% | $184,400 +7.3% |
| 2021 | $5,191 -25.9% | $171,880 +1.6% |
| 2020 | $7,005 -2.1% | $169,200 -10.2% |
| 2019 | $7,157 | $188,400 -4.8% |
| 2018 | $7,157 | $197,880 +47.2% |
| 2017 | $7,157 +49.5% | $134,388 0% |
| 2016 | $4,789 -0.4% | $134,390 |
| 2015 | $4,808 +0.5% | $134,390 |
| 2014 | $4,783 +149.6% | $134,390 -25.4% |
| 2013 | $1,916 -45.5% | $180,240 +66.9% |
| 2012 | $3,518 | $108,000 +3.8% |
| 2011 | -- | $104,080 -17.5% |
| 2010 | $4,507 -40% | $126,200 -32.9% |
| 2009 | $7,510 | $188,080 |
| 2008 | -- | $188,080 +584.4% |
| 2007 | $289 | $27,480 |
Find assessor info on the county website
Monthly payment
Est. payment
Payment breakdown
Explore the cost of this home by adjusting the details. Changes won't be saved.Climate risks
Neighborhood: Buckhead Forest
Nearby schools
Schools provided by the listing agent
- Elementary: Jackson - Atlanta
- Middle: Willis A. Sutton
- High: North Atlanta
Source: FMLS GA. This data may not be complete. We recommend contacting the local school district to confirm school assignments for this home.
- $571,6003 bd3 ba1.9k sqft3541 Roswell Rd NE #1, Atlanta, GA 30342Off Market
- $499,6002 bd3 ba1.9k sqft3541 Roswell Rd NE UNIT 3, Atlanta, GA 30342Off Market
- $535,4002 bd2 ba1.9k sqft3541 Roswell Rd NE #5, Atlanta, GA 30342Off Market
- $565,4002 bd2 ba1.9k sqft3541 Roswell Rd NE UNIT 6, Atlanta, GA 30342Off Market
Similar homes
- $474,9003 bd3 ba1.6k sqft70 Old Ivy Rd NE #56, Atlanta, GA 30342Active

 MLS ID #10839831, Chamberlain Reese, Rasmus Real Estate Group Inc.. GAMLS
- $310,0003 bd3 ba1.4k sqft335 Lakemoore Dr NE APT D, Atlanta, GA 30342Active
 MLS ID #10892736, Lauren Zgutowicz, Compass. GAMLS
- $679,0003 bd3 ba2.5k sqft4198 Roswell Rd NE, Atlanta, GA 30342For Sale

 MLS ID #7855154, JoLynne Szymanski, Beacham and Company. FMLS GA
- $450,0002 bd3 ba1.6k sqft3820 Roswell Rd NE Unit 711, Atlanta, GA 30342For Sale
 MLS ID #7864471, Aly Berry, Atlanta Fine Homes Sotheby's International. FMLS GA
- $699,9003 bd3 ba2.6k sqft40 Ivy Chase NE, Atlanta, GA 30342ActiveMLS ID #10819503, Kenny Crow Jr, BHHS Georgia Properties. GAMLS
- $775,0004 bd4 ba2.5k sqft4 Ivy Chase NE #0, Atlanta, GA 30342ActiveMLS ID #10885053, Beckie Amos, Harry Norman Realtors. GAMLS
- $775,0004 bd4 ba2.5k sqft4 Ivy Rdg NE, Atlanta, GA 30342For SaleMLS ID #7863850, BECKIE AMOS, Harry Norman Realtors. FMLS GA
- $465,0002 bd3 ba1.4k sqft12 Honour Ave NW APT 7, Atlanta, GA 30305For SaleMLS ID #7807911, KATE G BURKE, Dorsey Alston Realtors. FMLS GA
- $399,0002 bd2 ba1.5k sqft3820 Roswell Rd NE Unit 709, Atlanta, GA 30342ActiveMLS ID #10884678, William D Livesay, RE/MAX Town & Country. GAMLS
- $800,0003 bd4 ba2.4k sqft35 Honour Ave NW, Atlanta, GA 30305For SaleMLS ID #7857382, EmpowerHome Team Atlanta, Keller Williams Rlty, First Atlanta. FMLS GA
- $335,0002 bd3 ba1.5k sqft57 Ivy Trl NE #57, Atlanta, GA 30342For SaleMLS ID #7842286, KATHY HERNANDEZ, First United Realty of Ga, Inc.. FMLS GA
- $425,0002 bd3 ba1.5k sqft7 Ivy Gates NE, Atlanta, GA 30342ActiveMLS ID #10871651, Kirsten Conover, BHHS Georgia Properties. GAMLS
- $799,0003 bd4 ba2k sqft3574 Roswell Rd NW, Atlanta, GA 30305ActiveMLS ID #10853398, Bonneau Ansley III, Ansley RE | Christie's Int'l RE. GAMLS
- $599,0003 bd3 ba1.9k sqft700 Park Regency Pl NE APT 707, Atlanta, GA 30326For SaleMLS ID #7821458, JoLynne Szymanski, Beacham and Company. FMLS GA
- $585,0002 bd2 ba1.7k sqft3338 Peachtree Rd NE APT 2303, Atlanta, GA 30326ActiveMLS ID #10853485, Rachel Patel, John Bailey Realty, Inc.. GAMLS
- $599,0002 bd3 ba1.6k sqft700 Park Regency Pl NE APT 2104, Atlanta, GA 30326ActiveMLS ID #10885419, Caroline Masucci, Ansley RE | Christie's Int'l RE. GAMLS
- $699,0003 bd3 ba2.2k sqft3636 Habersham Rd NW APT 2404, Atlanta, GA 30305ActiveMLS ID #10840381, Janine Reedy, Keller Williams West Atlanta. GAMLS
- $465,0003 bd3 ba1.4k sqft3 Pendleton Pl NE, Atlanta, GA 30342For SaleMLS ID #7818738, Irving Franklin, Maximum One Realty Greater ATL.. FMLS GA
- $574,9002 bd2 ba1.5k sqft3235 Roswell Rd NE Unit 602, Atlanta, GA 30305ActiveMLS ID #10832692, Sandra Preston, Virtual Properties Realty.com. GAMLS
- $699,0002 bd2 ba1.3k sqft3180 Mathieson Dr NE Unit 506, Atlanta, GA 30305ActiveMLS ID #10891138, Robin Collins, Ansley RE | Christie's Int'l RE. GAMLS
