Large sun filled 3 bedroom 2.1 bathroom raised ranch home with a side entrance, front & back patio, 1 car garage with long shared driveway, space for 2-3 cars, & a fully fenced yard all on a gorgeous treelined street! Bring your finishing touches and decorating ideas to this move in ready home that has been lovingly cared for and maintained. great sized bedrooms with great storage & closets. New roof 2026 on house & garage- transferable 10 year warranty. Huge finished basement with a full bathroom and plenty of space for 4th bedroom, work room, storage, laundry room with additional fridge & freezer and family room with wet bar. Kitchen was updated in the 90s and was done in a timeless design with a pop out herb garden window and some newer appliances. Wood floors throughout the first level. This is an awesome home in a great location.
New
$614,900
1619 Seward St, Evanston, IL 60202
3beds
2,576sqft
Single Family Residence
Built in 1958
4,680 Square Feet Lot
$-- Zestimate®
$239/sqft
$-- HOA
What's special
Side entranceFully fenced yardFront and back patioGorgeous treelined streetNewer appliances
- --
- on Zillow |
- 300
- views |
- 14
- saves |
Zillow last checked:
Listing updated:
Listed by:
Valerie Kahan 773-616-8277,
Baird & Warner
Source: MRED as distributed by MLS GRID,MLS#: 12717682
Facts & features
Interior
Bedrooms & bathrooms
- Bedrooms: 3
- Bathrooms: 3
- Full bathrooms: 2
- 1/2 bathrooms: 1
Rooms
- Room types: Den, Workshop, Utility Room-Lower Level
Primary bedroom
- Features: Flooring (Hardwood)
- Level: Main
- Area: 168 Square Feet
- Dimensions: 14X12
Bedroom 2
- Features: Flooring (Hardwood)
- Level: Main
- Area: 120 Square Feet
- Dimensions: 10X12
Bedroom 3
- Features: Flooring (Hardwood)
- Level: Main
- Area: 110 Square Feet
- Dimensions: 11X10
Den
- Level: Basement
- Area: 297 Square Feet
- Dimensions: 11X27
Dining room
- Features: Flooring (Hardwood)
- Level: Main
- Area: 120 Square Feet
- Dimensions: 10X12
Family room
- Level: Basement
- Area: 576 Square Feet
- Dimensions: 24X24
Kitchen
- Features: Kitchen (Eating Area-Table Space, Granite Counters, Updated Kitchen), Flooring (Hardwood)
- Level: Main
- Area: 192 Square Feet
- Dimensions: 12X16
Laundry
- Level: Basement
- Area: 161 Square Feet
- Dimensions: 7X23
Living room
- Features: Flooring (Hardwood)
- Level: Main
- Area: 252 Square Feet
- Dimensions: 12X21
Other
- Level: Basement
- Area: 49 Square Feet
- Dimensions: 7X7
Other
- Level: Basement
- Area: 140 Square Feet
- Dimensions: 7X20
Heating
- Natural Gas, Forced Air
Cooling
- Central Air
Appliances
- Included: Double Oven, Range, Microwave, Dishwasher, Refrigerator, Freezer, Washer, Dryer, Range Hood, Gas Cooktop, Humidifier, Gas Water Heater
- Laundry: In Unit, Laundry Chute, Laundry Closet, Sink
Features
- Wet Bar, 1st Floor Bedroom, 1st Floor Full Bath, Granite Counters, Workshop
- Flooring: Hardwood
- Windows: Drapes, Shades
- Basement: Finished,Full
Interior area
- Total structure area: 2,576
- Total interior livable area: 2,576 sqft
Property
Parking
- Total spaces: 1
- Parking features: Concrete, Shared Driveway, Side Driveway, No Garage, Yes, Garage Owned, Detached, Garage
- Garage spaces: 1
- Has uncovered spaces: Yes
Accessibility
- Accessibility features: No Disability Access
Features
- Stories: 1
- Patio & porch: Patio
Lot
- Size: 4,680 Square Feet
Details
- Parcel number: 10244170180000
- Special conditions: List Broker Must Accompany
- Other equipment: Sump Pump
Construction
Type & style
- Home type: SingleFamily
- Architectural style: Raised Ranch
- Property subtype: Single Family Residence
Materials
- Brick
- Roof: Asphalt
Condition
- New construction: No
- Year built: 1958
Utilities & green energy
- Electric: 200+ Amp Service
- Sewer: Public Sewer
- Water: Lake Michigan
Community & HOA
Community
- Features: Park, Curbs, Sidewalks, Street Lights, Street Paved
HOA
- Services included: None
Location
- Region: Evanston
Financial & listing details
- Price per square foot: $239/sqft
- Tax assessed value: $370,000
- Annual tax amount: $7,871
- Date on market: 8/13/2026
- Ownership: Fee Simple
Estimated market value
Not available
Estimated sales range
Not available
Not available
Price history
Price history is unavailable.
Public tax history
| Year | Property taxes | Tax assessment |
|---|---|---|
| 2024 | $7,872 +3.4% | $37,000 |
| 2023 | $7,612 +4.9% | $37,000 |
| 2022 | $7,257 +7.4% | $37,000 +18.9% |
| 2021 | $6,760 -0.2% | $31,131 |
| 2020 | $6,777 -0.2% | $31,131 -10.5% |
| 2019 | $6,791 -16.3% | $34,784 +18.9% |
| 2018 | $8,118 +29.6% | $29,244 |
| 2017 | $6,263 -2.1% | $29,244 |
| 2016 | $6,399 -0.2% | $29,244 +24% |
| 2015 | $6,413 +24.2% | $23,581 |
| 2014 | $5,165 +2.9% | $23,581 |
| 2013 | $5,019 -23.2% | $23,581 -25.2% |
| 2012 | $6,531 -9.4% | $31,546 |
| 2011 | $7,212 +0.5% | $31,546 |
| 2010 | $7,176 +5.3% | $31,546 -20.4% |
| 2009 | $6,816 +11.5% | $39,654 -4% |
| 2008 | $6,114 +13.9% | $41,306 |
| 2007 | $5,368 +7.2% | $41,306 +28.2% |
| 2006 | $5,008 +0.6% | $32,227 |
| 2005 | $4,977 +4.8% | $32,227 |
| 2004 | $4,747 +10.6% | $32,227 +46% |
| 2003 | $4,293 +2.8% | $22,069 |
| 2002 | $4,175 +22.3% | $22,069 |
| 2001 | $3,415 +1.6% | $22,069 +29.1% |
| 2000 | $3,361 | $17,098 |
| 1999 | $3,361 | $17,098 |
Find assessor info on the county website
Monthly payment
Est. payment
Payment breakdown
Explore the cost of this home by adjusting the details. Changes won't be saved.Climate risks
Neighborhood: 60202
Nearby schools
GreatSchools rating
- 8/10Dawes Elementary SchoolGrades: K-5Distance: 0.3 mi
- 8/10Chute Middle SchoolGrades: 6-8Distance: 0.2 mi
- 7/10Evanston Twp High SchoolGrades: 9-12Distance: 1.2 mi
Schools provided by the listing agent
- Elementary: Dawes Elementary School
- Middle: Chute Middle School
- High: Evanston Twp High School
- District: 65
Source: MRED as distributed by MLS GRID. This data may not be complete. We recommend contacting the local school district to confirm school assignments for this home.
- $389,800-- bd-- ba-- sqft1623 Seward St, Evanston, IL 60202Off Market
- $503,0004 bd2 ba1.4k sqft1617 Seward St, Evanston, IL 60202Off Market
- $735,0003 bd2 ba1.7k sqft1621 Seward St, Evanston, IL 60202Sold

- $670,2003 bd2 ba2k sqft1615 Seward St, Evanston, IL 60202Off Market
- $522,9003 bd2 ba1.6k sqft1631 Seward St, Evanston, IL 60202Off Market
- $456,7003 bd1 ba1.3k sqft1629 Seward St, Evanston, IL 60202Off Market
- $699,9004 bd3 ba2.2k sqft1620 Cleveland St, Evanston, IL 60202Off Market
- $--2 bd1 ba776 sqft801-07 Seward St, Evanston, IL 60202Off Market
A local agent can set up tours, give advice and negotiate with sellers.
Similar homes
- $585,0003 bd2 ba1.8k sqft2009 Keeney St, Evanston, IL 60202Price Change
 MLS ID #12683349, Mary Tolford, Baird & Warner. MRED as distributed by MLS GRID
 - $715,0005 bd2 ba3k sqft3114 W Jerome St, Chicago, IL 60645New
 MLS ID #12730691, Matthew Lind, Compass. MRED as distributed by MLS GRID
 - $524,9003 bd3 ba1.9k sqft2904 W Fargo Ave, Chicago, IL 60645New
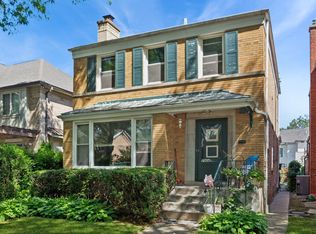 MLS ID #12729585, Jan Kupiec, ABR,SFR, Baird & Warner. MRED as distributed by MLS GRID
 - $625,0004 bd3 ba2.4k sqft2617 W Lunt Ave, Chicago, IL 60645Active
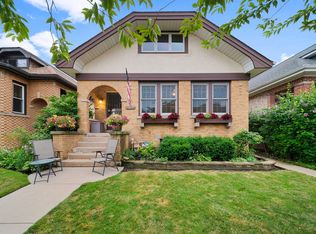 MLS ID #12711179, Anne DuBray, Coldwell Banker Realty. MRED as distributed by MLS GRID
 - $629,0004 bd4 ba1.4k sqft3829 W Addison St, Chicago, IL 60618NewMLS ID #12733455, Jose Aguilar, Realty of America, LLC. MRED as distributed by MLS GRID
- $550,0003 bd2 ba2.1k sqft707 Glenshire Rd, Glenview, IL 60025NewMLS ID #12730110, Anne DuBray, Coldwell Banker Realty. MRED as distributed by MLS GRID
- $670,0003 bd3 ba2k sqft9431 Karlov Ave, Skokie, IL 60076ActiveMLS ID #12716876, Christopher Crumlish, Hunter Properties, Inc.. MRED as distributed by MLS GRID
- $585,0004 bd2 ba3.1k sqft6214 N Karlov Ave, Chicago, IL 60646ActiveMLS ID #12727198, Melanie Giglio, Compass. MRED as distributed by MLS GRID
- $585,0004 bd2 ba1.2k sqft9648 N Kostner Ave, Skokie, IL 60076ActiveMLS ID #12726950, Phillip Bentley, GRI, Real People Realty. MRED as distributed by MLS GRID
- $525,0003 bd2 ba2.1k sqft8222 Springfield Ave, Skokie, IL 60076ActiveMLS ID #12717692, Dave Blum, Baird & Warner. MRED as distributed by MLS GRID
- $375,0003 bd2 ba1.3k sqft1106 Seward St APT 2E, Evanston, IL 60202ActiveMLS ID #12723572, Bronson Engel, Jameson Sotheby's International Realty. MRED as distributed by MLS GRID
- $620,0005 bd3 ba2.2k sqft1525 Elm St, Park Ridge, IL 60068ActiveMLS ID #12723621, Zohaib Khurshid, RE/MAX Premier. MRED as distributed by MLS GRID
- $599,9004 bd3 ba1.9k sqft1130 E Lake Ave, Glenview, IL 60025ActiveMLS ID #12717844, Marla Schneider, ABR,CRS, Coldwell Banker Realty. MRED as distributed by MLS GRID
- $519,9003 bd3 ba1.7k sqft9055 Kenton Ave, Skokie, IL 60076Price ChangeMLS ID #12720385, Jacqueline Caballero, GMC Realty LTD. MRED as distributed by MLS GRID
- $619,0005 bd3 ba2.3k sqft9041 Major Ave, Morton Grove, IL 60053ActiveMLS ID #12616145, Bill Tsagalis, Keller Williams Success Realty. MRED as distributed by MLS GRID
- $649,0003 bd3 ba1.5k sqft6631 N Caldwell Ave, Chicago, IL 60646ActiveMLS ID #12722843, Kenneth Welter, CCIM, RE/MAX Properties Northwest. MRED as distributed by MLS GRID
- $685,0003 bd2 ba2.3k sqft5811 N Christiana Ave, Chicago, IL 60659ActiveMLS ID #12699144, Shlomo Arel, Kale Realty. MRED as distributed by MLS GRID
- $549,9003 bd2 ba1.8k sqft801 S See Gwun Ave, Mount Prospect, IL 60056NewMLS ID #12730037, Jim Regan, RE/MAX Suburban. MRED as distributed by MLS GRID
- $599,9005 bd3 ba2.6k sqft713 Community Dr, La Grange Park, IL 60526NewMLS ID #12731969, Tom Baker, Coldwell Banker Realty. MRED as distributed by MLS GRID
- $729,0004 bd3 ba2k sqft607 Rosedale Rd, Glenview, IL 60025NewMLS ID #12708744, Terry Anderson, ABR,GRI,SRES, Baird & Warner. MRED as distributed by MLS GRID
