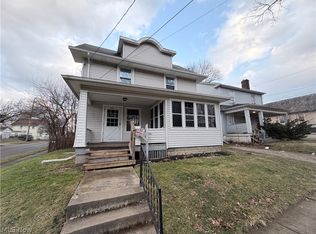
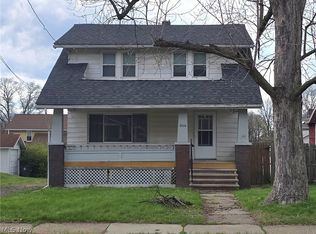
Welcome home to this charming 3-bedroom, 1.5-bath home that's full of warmth and character. Whether you're buying your first home or looking for the perfect place to put down roots, this inviting home offers comfortable living with timeless appeal. The spacious kitchen provides plenty of room to cook and gather, complete with a cozy breakfast nook for casual meals, while the formal dining room with its beautiful bay window is ideal for family dinners and holiday celebrations. Relax in the welcoming living room featuring a decorative built-in fireplace, or enjoy the hardwood floors that flow throughout most of the home, adding charm and durability. Outside, you'll appreciate the convenience of a one-car garage, paved driveway, and a backyard deck that's perfect for grilling, entertaining, or simply unwinding after a long day. Conveniently located with quick access to Route 8, you'll enjoy an easy commute while being just minutes from shopping, restaurants, parks, airports, and everyday amenities. This is a wonderful opportunity to own a home that combines comfort, convenience, and lasting value.
Contingent
$130,000
453 Marview Ave, Akron, OH 44310
3beds
1,240sqft
:
Get pre-qualified$969/mo
Single Family Residence
Built in 1929
4,617 Square Feet Lot
$-- Zestimate®
$105/sqft
$-- HOA
What's special
One-car garagePaved drivewayCozy breakfast nookDecorative built-in fireplaceSpacious kitchen
- 10 days |
- 864 |
- 71 |
Likely to sell faster than
Zillow last checked:
Listing updated:
Listed by:
Amanda Hall 330-732-5594 amanda.hall@CBSchmidtOhio.com,
Coldwell Banker Schmidt Realty,
Thomas L Hall 330-732-5549,
Coldwell Banker Schmidt Realty
Source: MLS Now,MLS#: 5227425 Originating MLS: Akron Cleveland Association of REALTORS
Originating MLS: Akron Cleveland Association of REALTORSFacts & features
Interior
Bedrooms & bathrooms
- Bedrooms: 3
- Bathrooms: 2
- Full bathrooms: 1
- 1/2 bathrooms: 1
- Main level bathrooms: 1
Primary bedroom
- Description: Flooring: Wood
- Level: Second
- Dimensions: 12 x 10
Bedroom
- Description: Flooring: Wood
- Level: Second
- Dimensions: 11 x 11
Bedroom
- Description: Flooring: Wood
- Level: Second
- Dimensions: 11 x 10
Basement
- Description: Flooring: Concrete
- Level: Basement
- Dimensions: 17 x 12
Basement
- Description: Flooring: Concrete
- Level: Basement
- Dimensions: 25 x 21
Dining room
- Description: Flooring: Wood
- Level: First
- Dimensions: 13 x 12
Eat in kitchen
- Description: Flooring: Luxury Vinyl Tile
- Level: First
- Dimensions: 7 x 7
Kitchen
- Description: Flooring: Luxury Vinyl Tile
- Level: First
- Dimensions: 13 x 10
Living room
- Description: Flooring: Carpet
- Features: Fireplace
- Level: First
- Dimensions: 17 x 11
Heating
- Forced Air, Gas
Cooling
- Ceiling Fan(s)
Appliances
- Included: Dryer, Microwave, Range, Washer
- Laundry: In Basement
Features
- Basement: Full,Concrete,Unfinished
- Number of fireplaces: 1
- Fireplace features: Decorative
Interior area
- Total structure area: 1,240
- Total interior livable area: 1,240 sqft
- Finished area above ground: 1,240
Video & virtual tour
Property
Parking
- Total spaces: 1
- Parking features: Detached, Garage, Paved
- Garage spaces: 1
Features
- Levels: Two
- Stories: 2
- Patio & porch: Deck
- Fencing: Back Yard
Lot
- Size: 4,617 Square Feet
Details
- Parcel number: 6718745
- Special conditions: Standard
Construction
Type & style
- Home type: SingleFamily
- Architectural style: Colonial
- Property subtype: Single Family Residence
Materials
- Aluminum Siding
- Roof: Asphalt,Fiberglass,Other
Condition
- Year built: 1929
Utilities & green energy
- Sewer: Public Sewer
- Water: Public
Community & HOA
HOA
- Has HOA: No
Location
- Region: Akron
Financial & listing details
- Price per square foot: $105/sqft
- Tax assessed value: $79,660
- Annual tax amount: $1,810
- Date on market: 7/15/2026
- Cumulative days on market: 11 days
Estimated market value
Not available
Estimated sales range
Not available
Not available
Price history
| Date | Event | Price |
|---|---|---|
| 7/15/2026 | Listed for sale | $130,000+2500%$105/sqft |
Source:  MLS Now #5227425 Report a problem MLS Now #5227425 Report a problem | ||
| 2/2/2016 | Listing removed | -- |
Source: Auction.com Report a problem | ||
| 9/16/2015 | Listed for sale | $5,000-86.8%$4/sqft |
Source: Auction.com Report a problem | ||
| 9/9/2015 | Sold | $38,000-53.6%$31/sqft |
Source: Public Record Report a problem | ||
| 8/5/2015 | Listed for sale | -- |
Source: Auction.com Report a problem | ||
| 11/4/2005 | Sold | $81,900+17%$66/sqft |
Source: Public Record Report a problem | ||
| 3/11/1999 | Sold | $70,000$56/sqft |
Source: Public Record Report a problem | ||
Public tax history
| Year | Property taxes | Tax assessment |
|---|---|---|
| 2025 | $1,810 +0.2% | $27,880 |
| 2024 | $1,808 +20.3% | $27,880 |
| 2023 | $1,502 +3.2% | $27,880 +31.4% |
| 2022 | $1,457 -0.1% | $21,214 |
| 2021 | $1,458 | $21,214 |
| 2020 | -- | $21,214 +9.5% |
| 2019 | $1,444 +1.3% | $19,366 0% |
| 2018 | $1,425 -28.9% | $19,370 |
| 2017 | $2,004 | $19,370 |
| 2016 | $2,004 | $19,370 |
| 2015 | $2,004 +1.5% | $19,370 |
| 2014 | $1,975 +18.4% | $19,370 -13.4% |
| 2013 | $1,668 +4.2% | $22,370 |
| 2012 | $1,601 +16.3% | $22,370 0% |
| 2011 | $1,377 -1.3% | $22,372 -5.9% |
| 2010 | $1,395 | $23,786 |
| 2009 | -- | $23,786 |
| 2008 | $1,441 -1.3% | $23,786 -6.3% |
| 2007 | $1,460 +0.8% | $25,386 |
| 2006 | $1,449 +18.8% | $25,386 |
| 2005 | $1,219 | $25,386 +13.1% |
| 2004 | -- | $22,439 |
| 2003 | $1,091 -0.7% | $22,439 |
| 2002 | $1,098 -7.9% | $22,439 +1.6% |
| 2001 | $1,192 +16.8% | $22,082 |
| 2000 | $1,020 | $22,082 |
Find assessor info on the county website
Monthly payment
Est. payment
Payment breakdown
Explore the cost of this home by adjusting the details. Changes won't be saved.Climate risks
Neighborhood: North Hill
Nearby schools
GreatSchools rating
- 4/10Forest Hill Community Learning CenterGrades: K-5Distance: 0.4 mi
- 4/10Jennings Community Learning CenterGrades: 6-8Distance: 0.5 mi
- 5/10North High SchoolGrades: PK,9-12Distance: 0.5 mi
Schools provided by the listing agent
- District: Akron CSD - 7701
Source: MLS Now. This data may not be complete. We recommend contacting the local school district to confirm school assignments for this home.
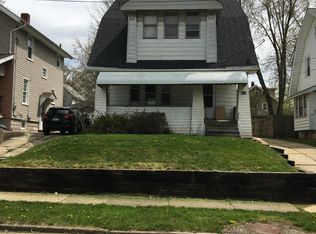
- $118,7004 bd1 ba1.5k sqft457 Marview Ave, Akron, OH 44310Off Market
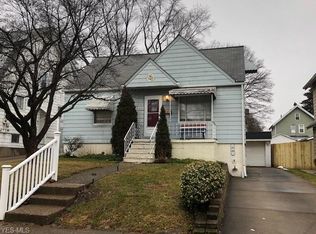
- $106,4002 bd2 ba1k sqft449 Marview Ave, Akron, OH 44310Off Market
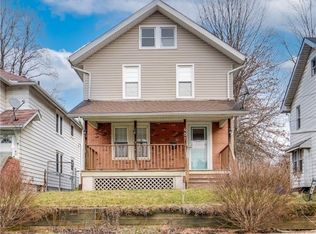
- $79,0003 bd1 ba1.3k sqft461 Marview Ave, Akron, OH 44310Sold
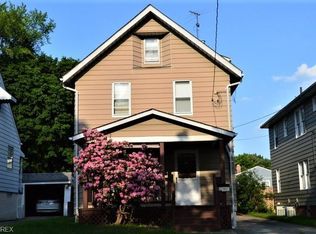
- $105,2004 bd2 ba1.3k sqft445 Marview Ave, Akron, OH 44310Off Market
- $119,5003 bd1 ba1.3k sqft452 Patterson Ave, Akron, OH 44310Off Market
- $140,6005 bd2 ba2k sqft441 Marview Ave, Akron, OH 44310Off Market
- $136,0003 bd1 ba1.5k sqft456 Patterson Ave, Akron, OH 44310Off Market
- $103,2003 bd1 ba1.3k sqft448 Patterson Ave, Akron, OH 44310Off Market
A local agent can set up tours, give advice and negotiate with sellers.
Similar homes
- $133,5003 bd2 ba1.5k sqft456 Delmar Ave, Akron, OH 44310For Sale
 MLS ID #5226579, Holly Ritchie, Keller Williams Chervenic Rlty. MLS Now
 - $119,9003 bd1 ba1.4k sqft999 Avon St, Akron, OH 44310For Sale
 MLS ID #5229794, Dayna Edwards, EXP Realty, LLC.. MLS Now
 - $129,9003 bd2 ba1.4k sqft914 Dan St, Akron, OH 44310For Sale
 MLS ID #5199841, Denise Capriola, Key Realty. MLS Now
 - $109,9004 bd2 ba1.4k sqft654 Carpenter St, Akron, OH 44310For Sale
 MLS ID #5229793, Dayna Edwards, EXP Realty, LLC.. MLS Now
 - $--3 bd1 ba1.1k sqft854 Keeney St, Akron, OH 44310AuctionAuction.com 2
- $124,9004 bd1 ba1.5k sqft594 Columbia Ave, Akron, OH 44310For SaleMLS ID #5209513, Aaron Peterson, SOGO Homes LLC. MLS Now
- $--5 bd2 ba1.5k sqft585 Marview Ave, Akron, OH 44310AuctionServiceLink Auction
- $149,9003 bd2 ba1.3k sqft1089 Dayton St, Akron, OH 44310For SaleMLS ID #5201370, Mary Jo Kormushoff, Keller Williams Living. MLS Now
- $159,9003 bd1 ba1.3k sqft350 Oxford Ave, Akron, OH 44310For SaleMLS ID #5221775, Ryan Shaffer, EXP Realty, LLC.. MLS Now
- $124,5003 bd2 ba1.8k sqft1308 Gorge Blvd, Akron, OH 44310For SaleMLS ID #5200123, Tony Vallee, Berkshire Hathaway HomeServices Simon & Salhany Realty. MLS Now
- $99,9003 bd2 ba1.2k sqft873 Gorge Blvd, Akron, OH 44310For SaleMLS ID #5221523, Ron T Ho, RE/MAX Edge Realty. MLS Now
- $120,0004 bd1 ba1.5k sqft591 Schiller Ave, Akron, OH 44310For Sale By Owner
- $162,5003 bd1 ba1k sqft773 Dan St, Akron, OH 44310For Sale By Owner
- $114,0002 bd1 ba1.1k sqft736 Bettes Ave, Akron, OH 44310For SaleMLS ID #5227958, Daniel Beirne, Opendoor Brokerage LLC. MLS Now
- $144,9004 bd2 ba1.3k sqft1134 Collinwood Ave, Akron, OH 44310For SaleMLS ID #5222356, James Palmer, Berkshire Hathaway HomeServices Simon & Salhany Realty. MLS Now
- $116,9003 bd1 ba1.2k sqft1010 Big Falls Ave, Akron, OH 44310For SaleMLS ID #5213992, Kathleen DePaul, Kremer Realty Inc.. MLS Now
- $119,9003 bd1 ba1.2k sqft796 Dayton St, Akron, OH 44310For SaleMLS ID #5208881, Debbie L Ferrante, RE/MAX Edge Realty. MLS Now
- $114,9003 bd2 ba1.4k sqft32 Penfield Ave, Akron, OH 44310For SaleMLS ID #5200786, Ahren L Booher, Keller Williams Elevate. MLS Now
- $119,9005 bd2 ba1.3k sqft559 E Exchange St, Akron, OH 44306For SaleMLS ID #5224949, Jodi L Mignano, Keller Williams Chervenic Rlty. MLS Now
- $129,0004 bd2 ba1.3k sqft298 Sumner Ct, Akron, OH 44311For SaleMLS ID #5226713, Adam J Coleman, RE/MAX Edge Realty. MLS Now
