Spacious, classic tri-level home on a quiet street with large front and fenced back yard - 30 ft wide lot - excellent location bordering Lincolnwood and Skokie - walkable to grocery, shopping, and parks - recently renovated (most major components 2021, with newer HVAC) - 4/5 bedrooms, 2 full baths, finished basement with high ceilings, detached garage and more space than you will find in other similar homes. Large, south-facing windows pull in sunshine year-round. Hardwood flooring on main level; updated kitchen includes stainless steel appliances, thoughtful storage, stone backsplash, and side quartz island with additional seating for six. A second 'prep' kitchen on the lower level is perfect for entertaining in the back yard. Elegant slab tile and high-end fixtures in renovated bathrooms. Fully finished basement can function as flexible space or 5th bedroom - separate laundry and utility rooms and extra storage. Detached 1.5 car garage with party door opening to landscaped back yard. Easy street parking and access to transportation.
New
$715,000
3114 W Jerome St, Chicago, IL 60645
5beds
3,000sqft
Single Family Residence
Built in 1957
3,750 Square Feet Lot
$-- Zestimate®
$238/sqft
$-- HOA
What's special
Spacious classic tri-level homeDetached garageExtra storageThoughtful storageUpdated kitchenStone backsplashStainless steel appliances
- --
- on Zillow |
- 263
- views |
- 9
- saves |
Zillow last checked:
Listing updated:
Listed by:
Matthew Lind 312-319-1168,
Compass
Source: MRED as distributed by MLS GRID,MLS#: 12730691
Facts & features
Interior
Bedrooms & bathrooms
- Bedrooms: 5
- Bathrooms: 2
- Full bathrooms: 2
Rooms
- Room types: Utility Room-Lower Level, Play Room, Bedroom 5, Foyer
Primary bedroom
- Features: Flooring (Hardwood)
- Level: Second
- Area: 168 Square Feet
- Dimensions: 14X12
Bedroom 2
- Features: Flooring (Hardwood)
- Level: Second
- Area: 132 Square Feet
- Dimensions: 12X11
Bedroom 3
- Features: Flooring (Hardwood)
- Level: Second
- Area: 120 Square Feet
- Dimensions: 12X10
Bedroom 4
- Features: Flooring (Carpet)
- Level: Basement
- Area: 168 Square Feet
- Dimensions: 14X12
Bedroom 5
- Level: Basement
- Area: 120 Square Feet
- Dimensions: 12X10
Dining room
- Features: Flooring (Hardwood), Window Treatments (Blinds)
- Level: Main
- Area: 140 Square Feet
- Dimensions: 14X10
Family room
- Features: Flooring (Carpet)
- Level: Basement
- Area: 156 Square Feet
- Dimensions: 12X13
Foyer
- Level: Main
- Area: 80 Square Feet
- Dimensions: 10X8
Kitchen
- Features: Kitchen (Eating Area-Table Space), Flooring (Vinyl), Window Treatments (Blinds)
- Level: Main
- Area: 168 Square Feet
- Dimensions: 14X12
Laundry
- Features: Flooring (Other)
- Level: Basement
- Area: 208 Square Feet
- Dimensions: 16X13
Living room
- Features: Flooring (Hardwood), Window Treatments (Blinds)
- Level: Main
- Area: 266 Square Feet
- Dimensions: 19X14
Play room
- Level: Basement
- Area: 156 Square Feet
- Dimensions: 13X12
Other
- Level: Basement
- Area: 270 Square Feet
- Dimensions: 18X15
Heating
- Natural Gas
Cooling
- Central Air
Appliances
- Included: Range, Refrigerator, Humidifier
- Laundry: In Unit
Features
- Basement: Finished,Full
- Attic: Unfinished
Interior area
- Total structure area: 0
- Total interior livable area: 3,000 sqft
Property
Parking
- Total spaces: 1.5
- Parking features: Yes, Garage Owned, Detached, Garage
- Garage spaces: 1.5
Accessibility
- Accessibility features: No Disability Access
Features
- Levels: Bi-Level,Tri-Level
- Stories: 1.5
Lot
- Size: 3,750 Square Feet
- Dimensions: 30X125
Details
- Parcel number: 10253000310000
- Special conditions: None
Construction
Type & style
- Home type: SingleFamily
- Architectural style: Bi-Level
- Property subtype: Single Family Residence
Materials
- Brick
- Foundation: Concrete Perimeter
- Roof: Tar/Gravel
Condition
- New construction: No
- Year built: 1957
Details
- Builder model: TRI-LEVEL
Utilities & green energy
- Electric: Circuit Breakers, 100 Amp Service
- Sewer: Storm Sewer
- Water: Lake Michigan, Public
Community & HOA
HOA
- Services included: None
Location
- Region: Chicago
Financial & listing details
- Price per square foot: $238/sqft
- Tax assessed value: $521,410
- Annual tax amount: $9,358
- Date on market: 8/11/2026
- Ownership: Fee Simple
Estimated market value
Not available
Estimated sales range
Not available
Not available
Price history
| Date | Event | Price |
|---|---|---|
| 7/16/2021 | Sold | $535,000-2.6%$178/sqft |
Source:  MRED as distributed by MLS GRID #11109111 Report a problem MRED as distributed by MLS GRID #11109111 Report a problem | ||
| 6/7/2021 | Contingent | $549,000$183/sqft |
Source: MRED as distributed by MLS GRID #11109111 Report a problem | ||
| 6/3/2021 | Listed for sale | $549,000+97.5%$183/sqft |
Source: MRED as distributed by MLS GRID #11109111 Report a problem | ||
| 9/29/2020 | Sold | $278,000-7%$93/sqft |
Source: MRED as distributed by MLS GRID #10623687 Report a problem | ||
| 7/25/2020 | Pending sale | $299,000$100/sqft |
Source: Park Shore Realty Inc. #10623687 Report a problem | ||
| 7/15/2020 | Listed for sale | $299,000$100/sqft |
Source: Park Shore Realty Inc. #10623687 Report a problem | ||
| 7/13/2020 | Pending sale | $299,000$100/sqft |
Source: Park Shore Realty Inc. #10623687 Report a problem | ||
| 2/28/2020 | Price change | $299,000-3.2%$100/sqft |
Source: Park Shore Realty Inc. #10623687 Report a problem | ||
| 2/11/2020 | Listed for sale | $309,000$103/sqft |
Source: Park Shore Realty Inc. #10623687 Report a problem | ||
| 2/7/2020 | Pending sale | $309,000$103/sqft |
Source: Park Shore Realty Inc. #10623687 Report a problem | ||
| 1/31/2020 | Listed for sale | $309,000$103/sqft |
Source: Park Shore Realty Inc. #10623687 Report a problem | ||
Public tax history
| Year | Property taxes | Tax assessment |
|---|---|---|
| 2024 | $9,358 +40% | $52,141 +49% |
| 2023 | $6,685 +2.9% | $35,000 |
| 2022 | $6,495 -7.7% | $35,000 |
| 2021 | $7,038 +54.8% | $35,000 +48.8% |
| 2020 | $4,548 -0.2% | $23,516 -9.9% |
| 2019 | $4,555 +1.7% | $26,100 |
| 2018 | $4,477 +7.9% | $26,100 +15.2% |
| 2017 | $4,151 +2.8% | $22,658 |
| 2016 | $4,038 +6.8% | $22,658 -2.6% |
| 2015 | $3,781 +8.7% | $23,255 +9.1% |
| 2014 | $3,478 +2.3% | $21,316 |
| 2013 | $3,399 +0.6% | $21,316 |
| 2012 | $3,377 -22% | $21,316 -25.8% |
| 2011 | $4,328 +10.9% | $28,731 |
| 2010 | $3,902 +9.8% | $28,731 |
| 2009 | $3,555 -16.2% | $28,731 -20.9% |
| 2008 | $4,244 +10% | $36,300 |
| 2007 | $3,857 +15% | $36,300 |
| 2006 | $3,355 -0.6% | $36,300 +56.7% |
| 2005 | $3,374 +1.9% | $23,169 |
| 2004 | $3,311 +4.5% | $23,169 |
| 2003 | $3,170 -13.8% | $23,169 +13.2% |
| 2002 | $3,679 +15.1% | $20,476 |
| 2001 | $3,195 +20.7% | $20,476 |
| 2000 | $2,648 -0.2% | $20,476 +29.7% |
| 1999 | $2,653 | $15,784 |
Find assessor info on the county website
Monthly payment
Est. payment
Payment breakdown
Explore the cost of this home by adjusting the details. Changes won't be saved.Climate risks
Neighborhood: West Ridge
Nearby schools
GreatSchools rating
- 7/10Rogers Elementary SchoolGrades: PK-8Distance: 0.6 mi
- 2/10Mather High SchoolGrades: 9-12Distance: 2.1 mi
Schools provided by the listing agent
- High: Mather High School
- District: 299
Source: MRED as distributed by MLS GRID. This data may not be complete. We recommend contacting the local school district to confirm school assignments for this home.
- $499,8003 bd2 ba1.2k sqft3110 W Jerome St, Chicago, IL 60645Off Market
- $492,2003 bd2 ba1.5k sqft3116 W Jerome St, Chicago, IL 60645Off Market
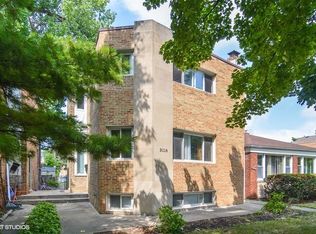
- $502,2003 bd1 ba1.6k sqft3108 W Jerome St, Chicago, IL 60645Off Market
- $585,9004 bd2 ba1.5k sqft3120 W Jerome St, Chicago, IL 60645Off Market
- $618,8004 bd2 ba2.3k sqft3104 W Jerome St, Chicago, IL 60645Off Market
- $554,5003 bd2 ba1.5k sqft3122 W Jerome St, Chicago, IL 60645Off Market
- $487,5003 bd2 ba1.3k sqft3124 W Jerome St, Chicago, IL 60645Off Market
- $526,1003 bd1 ba1.6k sqft3100 W Jerome St, Chicago, IL 60645Off Market
A local agent can set up tours, give advice and negotiate with sellers.
Similar homes
- $795,0005 bd4 ba2.2k sqft2724 W Jerome St, Chicago, IL 60645Active
 MLS ID #12725109, Leticia Cejeda, eXp Realty. MRED as distributed by MLS GRID
 - $524,9003 bd3 ba1.9k sqft2904 W Fargo Ave, Chicago, IL 60645New
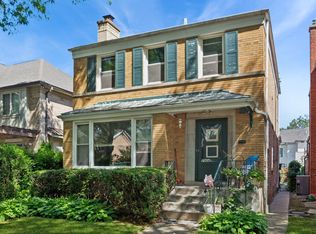 MLS ID #12729585, Jan Kupiec, ABR,SFR, Baird & Warner. MRED as distributed by MLS GRID
 - $583,7704 bd3 ba1.7k sqft2611 W Jarlath St, Chicago, IL 60645Price Change
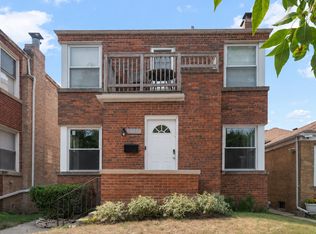 MLS ID #12694628, Yale Zimmerman, SRES, Charles Rutenberg Realty of IL. MRED as distributed by MLS GRID
 - $687,0004 bd3 ba2.2k sqft7028 N Oriole Ave, Chicago, IL 60631New
 MLS ID #12728926, Mitch Masia, Percent One, LLC. MRED as distributed by MLS GRID
 - $699,9005 bd5 ba4k sqft4945 N Neva Ave, Chicago, IL 60656ActiveMLS ID #12693704, Eva Diaz, ExaRealty LLC. MRED as distributed by MLS GRID
- $729,0004 bd3 ba2k sqft607 Rosedale Rd, Glenview, IL 60025NewMLS ID #12708744, Terry Anderson, ABR,GRI,SRES, Baird & Warner. MRED as distributed by MLS GRID
- $699,0004 bd4 ba2.3k sqft544 Park Plaine Ave, Park Ridge, IL 60068ActiveMLS ID #12725882, Eric Weisheit, eXp Realty. MRED as distributed by MLS GRID
- $625,0004 bd2 ba2.5k sqft4658 N Kennicott Ave, Chicago, IL 60630ActiveMLS ID #12727117, Gregory Wallace, The Wallace Real Estate Group, INC.. MRED as distributed by MLS GRID
- $699,9005 bd2 ba2.4k sqft5755 W Eddy St, Chicago, IL 60634ActiveMLS ID #12709699, Edwin Adorno, Hometown Real Estate Group LLC. MRED as distributed by MLS GRID
- $875,0005 bd3 ba2.5k sqft9200 Lowell Ave, Skokie, IL 60076ActiveMLS ID #12723763, John Erakovich, Compass. MRED as distributed by MLS GRID
- $585,0005 bd4 ba2k sqft5012 N Tripp Ave, Chicago, IL 60630ActiveMLS ID #12720720, Victoria Unger, Century 21 Langos & Christian. MRED as distributed by MLS GRID
- $599,0003 bd2 ba1.9k sqft7427 Keeler Ave, Skokie, IL 60076ActiveMLS ID #12721998, Frank Jendo, Jam Realty Co. MRED as distributed by MLS GRID
- $750,0004 bd2 ba1.7k sqft204 S Home Ave, Park Ridge, IL 60068ActiveMLS ID #12720566, Danny McGovern, RE/MAX Properties Northwest. MRED as distributed by MLS GRID
- $739,9004 bd2 ba1.9k sqft389 Michael John Dr, Park Ridge, IL 60068ActiveMLS ID #12686027, Laura Herlo, Coldwell Banker Realty. MRED as distributed by MLS GRID
- $575,0005 bd3 ba2.1k sqft8449 N Kedvale Ave, Skokie, IL 60076ActiveMLS ID #12618613, Stephanie Sullivan, Baird & Warner. MRED as distributed by MLS GRID
- $585,0003 bd2 ba1.8k sqft2009 Keeney St, Evanston, IL 60202Price ChangeMLS ID #12683349, Mary Tolford, Baird & Warner. MRED as distributed by MLS GRID
- $550,0003 bd2 ba2.1k sqft707 Glenshire Rd, Glenview, IL 60025NewMLS ID #12730110, Anne DuBray, Coldwell Banker Realty. MRED as distributed by MLS GRID
- $619,0005 bd3 ba2.3k sqft9041 Major Ave, Morton Grove, IL 60053ActiveMLS ID #12616145, Bill Tsagalis, Keller Williams Success Realty. MRED as distributed by MLS GRID
- $750,0006 bd5 ba4.3k sqft1758 N Natoma Ave, Chicago, IL 60707ActiveMLS ID #12698374, Cynthia Howe Gajewski, ABR,GREEN,SRES, Beyond Properties Realty Group. MRED as distributed by MLS GRID
- $519,0003 bd3 ba2.2k sqft3737 N Cumberland Ave, Chicago, IL 60634NewMLS ID #12733103, Robin Allotta, Compass. MRED as distributed by MLS GRID
