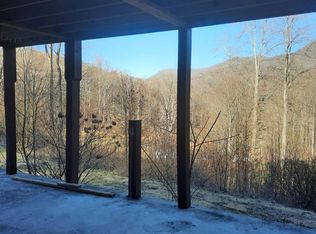
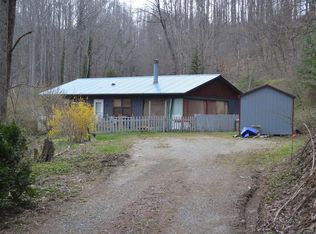
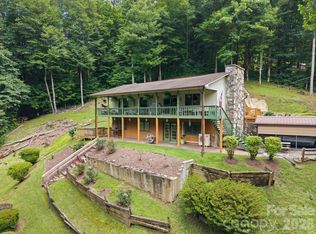
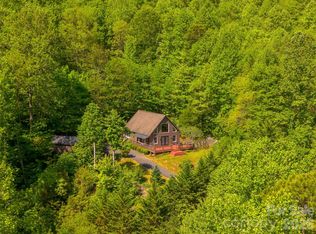
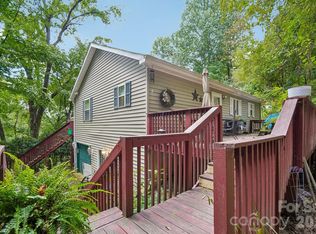
Nestled on over two acres of private, pristine mountain land, this pre-inspected retreat offers the ideal blend of tranquility, modern updates, and unmatched flexibility. Located just one mile from the historic Balsam Mountain Inn and a quick 10-minute drive to the West Waynesville Walmart shopping area, you get the peaceful feel of a secluded getaway without sacrificing everyday convenience. Best of all, this unrestricted property fully allows short- or long-term rentals, making it a dream investment or personal sanctuary. Inside, the main level exudes rustic warmth, highlighted by brand-new carpet, beautifully updated bathrooms, and a cozy gas-log stone fireplace that anchors the inviting main living area. An additional living room space and a spacious screened-in porch provide plenty of room to stretch out, entertain, or simply relax while soaking in the breathtaking, year-round mountain views. Adding even more value, the finished basement features a full additional apartment complete with both interior and exterior access—perfect for a private guest suite, extended family, or a lucrative rental stream. Fully fenced yard.
Under contract-show
$399,900
3543 Dark Ridge Rd, Sylva, NC 28779
3beds
2,236sqft
Single Family Residence
Built in 1992
1.96 Acres Lot
$381,500 Zestimate®
$179/sqft
$-- HOA
What's special
Cozy gas-log stone fireplaceBreathtaking year-round mountain viewsFully fenced yardRustic warmthSpacious screened-in porchBeautifully updated bathroomsBrand-new carpet
- 42 days
- 201
- 12
Likely to sell faster than
Zillow last checked:
Listing updated:
Listed by:
Amanda Hill amanda.hill@howardhannatate.com,
Howard Hanna Beverly-Hanks Waynesville
Source: Canopy MLS as distributed by MLS GRID,MLS#: 4410870
Facts & features
Interior
Bedrooms & bathrooms
- Bedrooms: 3
- Bathrooms: 2
- Full bathrooms: 2
- Main level bedrooms: 2
Bedroom s
- Level: Main
Bedroom s
- Level: Main
Bathroom full
- Level: Main
Dining area
- Level: Main
Kitchen
- Level: Main
Living room
- Level: Main
Office
- Level: Main
Heating
- Baseboard, Ductless, Electric, Propane
Cooling
- Ceiling Fan(s), Ductless, Electric
Appliances
- Included: Dishwasher, Dryer, Electric Oven, Electric Range, Electric Water Heater, Microwave, Refrigerator, Washer, Washer/Dryer
- Laundry: In Basement, Utility Room, Inside, Lower Level
Features
- Breakfast Bar, Kitchen Island, Open Floorplan, Pantry, Storage
- Flooring: Carpet, Laminate, Vinyl, Wood
- Doors: Insulated Door(s), Screen Door(s)
- Windows: Insulated Windows
- Basement: Apartment,Exterior Entry,Interior Entry,Storage Space,Walk-Out Access,Walk-Up Access
- Fireplace features: Fire Pit, Gas Log, Living Room, Propane
Interior area
- Total structure area: 1,316
- Total interior livable area: 2,236 sqft
- Finished area above ground: 1,316
- Finished area below ground: 920
Property
Parking
- Total spaces: 5
- Parking features: Attached Carport, Driveway, Parking Space(s)
- Carport spaces: 1
- Uncovered spaces: 4
Accessibility
- Accessibility features: Ramp(s)-Main Level
Features
- Levels: One
- Stories: 1
- Patio & porch: Covered, Deck, Front Porch, Patio, Porch, Screened, Side Porch
- Exterior features: Fire Pit
- Fencing: Fenced,Full
- Has view: Yes
- View description: Mountain(s), Year Round
Lot
- Size: 1.96 Acres
- Features: Level, Sloped, Wooded, Views
Details
- Parcel number: 7683153840
- Zoning: Res
- Special conditions: Standard
Construction
Type & style
- Home type: SingleFamily
- Architectural style: Cabin
- Property subtype: Single Family Residence
Materials
- Block, Log, Metal, Wood
Condition
- New construction: No
- Year built: 1992
Utilities & green energy
- Sewer: Septic Installed
- Water: Well
- Utilities for property: Cable Connected, Electricity Connected, Propane, Satellite Internet Available
Community & HOA
Community
- Security: Carbon Monoxide Detector(s), Smoke Detector(s)
- Subdivision: None
Location
- Region: Sylva
- Elevation: 3500 Feet
Financial & listing details
- Price per square foot: $179/sqft
- Tax assessed value: $338,026
- Annual tax amount: $1,117
- Date on market: 8/3/2026
- Cumulative days on market: 13 days
- Listing terms: Conventional
- Electric utility on property: Yes
- Road surface type: Gravel, Paved
Estimated market value
$381,500
$362,000 - $401,000
$2,044/mo
Price history
| Date | Event | Price |
|---|---|---|
| 8/3/2026 | Listed for sale | $399,900+115%$179/sqft |
Source:  Canopy MLS as distributed by MLS GRID #4410870 Report a problem Canopy MLS as distributed by MLS GRID #4410870 Report a problem | ||
| 11/16/2017 | Sold | $186,000-22.5%$83/sqft |
Source: Canopy MLS as distributed by MLS GRID #3202402 Report a problem | ||
| 5/31/2006 | Sold | $240,000$107/sqft |
Source: Carolina Smokies MLS #25906970 Report a problem | ||
Public tax history
| Year | Property taxes | Tax assessment |
|---|---|---|
| 2025 | $1,117 +21.7% | $320,026 +53.3% |
| 2024 | $918 | $208,750 |
| 2023 | $918 | $208,750 |
| 2022 | $918 +8.2% | $208,750 |
| 2021 | $849 +7.7% | $208,750 +12.7% |
| 2020 | $788 +2.3% | $185,160 +2.6% |
| 2019 | $770 | $180,420 |
| 2018 | $770 | $180,420 |
| 2017 | $770 | $180,420 |
Find assessor info on the county website
Monthly payment
Est. payment
Payment breakdown
Explore the cost of this home by adjusting the details. Changes won't be saved.Climate risks
Neighborhood: 28779
Nearby schools
Schools provided by the listing agent
- Elementary: Scotts Creek
- Middle: Smoky Mountain
- High: Smokey Mountain
Source: Canopy MLS as distributed by MLS GRID. This data may not be complete. We recommend contacting the local school district to confirm school assignments for this home.
Similar homes
- $385,0003 bd3 ba1.8k sqft144 Cherry St, Sylva, NC 28779For Sale

 MLS ID #4421038, Melissa Rogers, Keller Williams Great Smokies. Canopy MLS as distributed by MLS GRID
 - $524,9004 bd3 ba2.2k sqft275 Knob Hill Estates Rd, Sylva, NC 28779For Sale
 MLS ID #4406505, Savannah Pope, Coldwell Banker Advantage. Canopy MLS as distributed by MLS GRID
 - $399,0003 bd2 ba1.2k sqft110 Wyoming Dr, Sylva, NC 28779For Sale
 MLS ID #4378361, Courtney Plemmons, Keller Williams Great Smokies. Canopy MLS as distributed by MLS GRID
 - $409,0003 bd3 ba1.9k sqft650 Creekside Dr, Maggie Valley, NC 28751For Sale
 MLS ID #4423775, Naomi Brown-Rasmussen, Housewell.Com Realty of North Carolina LLC. Canopy MLS as distributed by MLS GRID
 - $348,0003 bd3 ba2.5k sqft38 Pee Wee Branch Rd, Sylva, NC 28779For SaleMLS ID #4418580, Adrienne Clark Higdon, Blue Ridge Premier Realty. Canopy MLS as distributed by MLS GRID
- $389,9992 bd3 ba2.1k sqft21 Wild Bird Ln, Maggie Valley, NC 28751For SaleMLS ID #4419423, Craig Messer, Better Homes and Gardens Real Estate Heritage. Canopy MLS as distributed by MLS GRID
- $499,0003 bd4 ba2.5k sqft499 Match Point, Sylva, NC 28779For SaleMLS ID #4417210, Misty Brown, Howard Hanna Beverly-Hanks Waynesville. Canopy MLS as distributed by MLS GRID
- $415,0003 bd2 ba1.6k sqft201 Wind Crest Rdg, Sylva, NC 28779For SaleMLS ID #4367341, Alena Melton, Sundog Realty, Inc.. Canopy MLS as distributed by MLS GRID
- $425,0002 bd2 ba1.1k sqft294 Laurel Branch Rd, Maggie Valley, NC 28751For SaleMLS ID #4411437, Suzy Bernardi, Keller Williams Great Smokies. Canopy MLS as distributed by MLS GRID
- $429,0003 bd2 ba2.1k sqft20 Seminole Dr, Maggie Valley, NC 28751For SaleMLS ID #4413858, Bruce McGovern, McGovern Property Management, Inc.. Canopy MLS as distributed by MLS GRID
- $515,0003 bd2 ba1.4k sqft70 Icicle Rdg, Sylva, NC 28779For SaleMLS ID #4344064, Brian K. Noland, Howard Hanna Beverly-Hanks Waynesville. Canopy MLS as distributed by MLS GRID
- $489,9003 bd2 ba1.6k sqft605 Toy Cove Rd, Sylva, NC 28779For SaleMLS ID #4374061, Judy Shuler, Keller Williams Great Smokies. Canopy MLS as distributed by MLS GRID
- $455,0002 bd2 ba1.3k sqft374 Rio Bravo Dr, Sylva, NC 28779For SaleMLS ID #4412134, Billie Green, Howard Hanna Beverly-Hanks Waynesville. Canopy MLS as distributed by MLS GRID
- $325,0003 bd2 ba1.4k sqft318 Sunrise Park, Sylva, NC 28779For SaleMLS ID #4356234, Melissa Rogers, Keller Williams Great Smokies. Canopy MLS as distributed by MLS GRID
- $398,5003 bd2 ba1.9k sqft90 Blueberry Hill Dr, Clyde, NC 28721For SaleMLS ID #4420715, Linda Reynolds, Unique: A Real Estate Collective. Canopy MLS as distributed by MLS GRID
- $395,0003 bd2 ba1.3k sqft339 Indian Hills Loop, Waynesville, NC 28786For SaleMLS ID #4417472, Jennifer Spillane, Coldwell Banker Advantage. Canopy MLS as distributed by MLS GRID
- $385,0003 bd1 ba1.4k sqft831 Qualla Rd, Waynesville, NC 28785For SaleMLS ID #4419397, Ty Boyd, Howard Hanna Beverly-Hanks Waynesville. Canopy MLS as distributed by MLS GRID
- $499,0003 bd4 ba2.6k sqft75 Mypie Dr, Sylva, NC 28779For SaleMLS ID #4364541, Janette Vidal, Keller Williams Professionals. Canopy MLS as distributed by MLS GRID
- $394,0003 bd2 ba2.3k sqft46 Trevor Ct, Clyde, NC 28721For SaleMLS ID #4409259, Brian K. Noland, Howard Hanna Beverly-Hanks Waynesville. Canopy MLS as distributed by MLS GRID
