Welcome to 3543 Moon Road, an exceptional property situated on approximately 10 acres in the Bemus Point Central School District. Offering space, versatility, income potential, and numerous updates, this property truly needs to be seen to appreciate all it has to offer.
The main home features 5 bedrooms, 4 full bathrooms, and a convenient first floor half bath. Step inside to updated luxury vinyl flooring and a spacious kitchen featuring beautiful countertops, a large walk-in pantry, and a cozy fireplace. Just off the kitchen is a bright sunroom providing additional living space and a wonderful place to enjoy the peaceful surroundings.
The first floor offers laundry and a spacious primary suite complete with a private bathroom, oversized walk in closet, and separate entrance leading directly to the outdoor patio.
Upstairs, you will find five additional bedrooms, including two primary suites, each with its own private bathroom. The rear bedroom suite also features a separate entrance, creating possibilities for an in-law suite, and guest quarters.
Outside, the property continues to impress with a large, heated garage and outbuilding featuring an office and oversized, tall garage bays with plenty of room for boats, vehicles, recreational equipment, storage, or workshop space.
Adding even more value is a second home on the property. This two bedroom, one and a half bath home is currently rented for $1,250 per month to tenants who have been in place for approximately three years and pay their own utilities, providing established rental income.
With approximately 10 acres, multiple living spaces, rental income potential, an impressive, heated garage, and numerous updates, 3543 Moon Road offers an opportunity that is difficult to duplicate. Whether you are looking for a spacious primary residence, extended living arrangements, or space for vehicles and recreational equipment, this property offers incredible versatility. A must see!
Active
Price cut: $25K (9/22)
$499,900
3543 Moon Rd, Jamestown, NY 14701
5beds
4,844sqft
Single Family Residence
Built in 1971
10 Acres Lot
$471,600 Zestimate®
$103/sqft
$-- HOA
What's special
Cozy fireplaceFirst floor half bathSpacious primary suiteLarge heated garageLarge walk-in pantryUpdated luxury vinyl flooringOutbuilding featuring an office
- 64 days
- 993
- 95
Zillow last checked:
Listing updated:
Listed by:
ERA Team VP Real Estate 716-413-0200,
Heather Shea-Canaley 716-708-5000
Source: NYSAMLSs,MLS#: R1705666 Originating MLS: Chautauqua-Cattaraugus
Originating MLS: Chautauqua-CattaraugusFacts & features
Interior
Bedrooms & bathrooms
- Bedrooms: 5
- Bathrooms: 5
- Full bathrooms: 4
- 1/2 bathrooms: 1
- Main level bathrooms: 2
- Main level bedrooms: 1
Heating
- Propane, Baseboard, Hot Water
Appliances
- Included: Appliances Negotiable, Electric Water Heater
- Laundry: Main Level
Features
- Attic, Den, Separate/Formal Dining Room, Separate/Formal Living Room, Great Room, Home Office, Kitchen Island, Bedroom on Main Level, Main Level Primary, Primary Suite, Workshop
- Flooring: Luxury Vinyl
- Basement: Full,Finished
- Number of fireplaces: 2
Interior area
- Total structure area: 4,844
- Total interior livable area: 4,844 sqft
Video & virtual tour
Property
Parking
- Total spaces: 10
- Parking features: Attached, Detached, Garage
- Attached garage spaces: 10
Features
- Levels: Two
- Stories: 2
- Exterior features: Blacktop Driveway
Lot
- Size: 10 Acres
- Dimensions: 600 x 730
- Features: Agricultural, Rectangular, Rectangular Lot
Details
- Parcel number: 0638893520000002028000
- Special conditions: Standard
Construction
Type & style
- Home type: SingleFamily
- Architectural style: Two Story
- Property subtype: Single Family Residence
Materials
- Vinyl Siding
- Foundation: Poured
Condition
- Resale
- Year built: 1971
Utilities & green energy
- Sewer: Septic Tank
- Water: Well
Community & HOA
Location
- Region: Jamestown
Financial & listing details
- Price per square foot: $103/sqft
- Tax assessed value: $288,000
- Annual tax amount: $7,633
- Date on market: 8/11/2026
- Listing terms: Cash,Conventional,FHA,USDA Loan,VA Loan
Estimated market value
$471,600
$448,000 - $495,000
Not available
Price history
| Date | Event | Price |
|---|---|---|
| 9/22/2026 | Price change | $499,900-4.8%$103/sqft |
Source:  NYSAMLSs #R1705666 Report a problem NYSAMLSs #R1705666 Report a problem | ||
| 9/4/2026 | Price change | $524,900-8.7%$108/sqft |
Source: NYSAMLSs #R1705666 Report a problem | ||
| 8/23/2026 | Price change | $574,900-4.2%$119/sqft |
Source: NYSAMLSs #R1705666 Report a problem | ||
| 8/11/2026 | Listed for sale | $599,900+100%$124/sqft |
Source: NYSAMLSs #R1705666 Report a problem | ||
| 11/22/2023 | Sold | $300,000-16.6%$62/sqft |
Source: NYSAMLSs #R1479827 Report a problem | ||
| 9/13/2023 | Pending sale | $359,900$74/sqft |
Source: NYSAMLSs #R1479827 Report a problem | ||
| 6/27/2023 | Listed for sale | $359,900$74/sqft |
Source: NYSAMLSs #R1479827 Report a problem | ||
| 5/3/2023 | Listing removed | -- |
Source: NYSAMLSs #R1442157 Report a problem | ||
| 3/23/2023 | Price change | $359,900-5.3%$74/sqft |
Source: NYSAMLSs #R1442157 Report a problem | ||
| 11/2/2022 | Listed for sale | $380,000+27.9%$78/sqft |
Source: NYSAMLSs #R1442157 Report a problem | ||
| 10/13/2018 | Listing removed | $825 |
Source: Zillow Rental Network Report a problem | ||
| 9/11/2018 | Listed for rent | $825 |
Source: Zillow Rental Network Report a problem | ||
| 7/14/2016 | Listing removed | $297,000$61/sqft |
Source: CENTURY 21 Turner Brokers #1039183 Report a problem | ||
| 6/30/2016 | Price change | $297,000-3.5%$61/sqft |
Source: CENTURY 21 Turner Brokers #1039183 Report a problem | ||
| 5/12/2016 | Price change | $307,900-6.1%$64/sqft |
Source: CENTURY 21 Turner Brokers #1039183 Report a problem | ||
| 3/15/2016 | Price change | $327,900-0.6%$68/sqft |
Source: CENTURY 21 Turner Brokers #1039183 Report a problem | ||
| 12/15/2015 | Price change | $329,900+292.7%$68/sqft |
Source: CENTURY 21 Turner Brokers #1039183 Report a problem | ||
| 8/3/2015 | Price change | $84,000-1.2%$17/sqft |
Source: CENTURY 21 Turner Brokers #1037366 Report a problem | ||
| 5/9/2015 | Listed for sale | $85,000$18/sqft |
Source: CENTURY 21 Turner Brokers #1037366 Report a problem | ||
Public tax history
| Year | Property taxes | Tax assessment |
|---|---|---|
| 2025 | -- | $288,000 |
| 2024 | -- | $288,000 |
| 2023 | -- | $288,000 +2.1% |
| 2022 | -- | $282,000 |
| 2021 | -- | $282,000 |
| 2020 | -- | $282,000 +1.4% |
| 2019 | -- | $278,100 |
| 2018 | -- | $278,100 |
| 2017 | $4,166 | $278,100 |
| 2016 | -- | $278,100 |
| 2015 | -- | $278,100 |
| 2014 | -- | $278,100 |
| 2013 | -- | $278,100 |
| 2012 | -- | $278,100 |
| 2011 | -- | $278,100 |
| 2010 | -- | $278,100 |
| 2009 | -- | $278,100 +3% |
| 2007 | -- | $270,000 +1.9% |
| 2006 | -- | $265,000 |
Find assessor info on the county website
Monthly payment
Climate risks
Neighborhood: 14701
Nearby schools
Schools provided by the listing agent
- High: Maple Grove Junior-Senior High
- District: Bemus Point
Source: NYSAMLSs. This data may not be complete. We recommend contacting the local school district to confirm school assignments for this home.
Similar homes
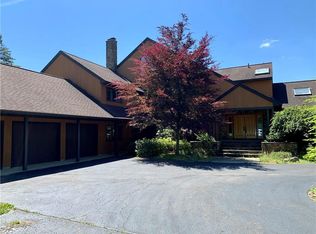
- $369,0004 bd2 ba2.6k sqft2650 Christy Ln, Jamestown, NY 14701For Sale
 MLS ID #R1685136, Daniel Terhune, Listing by: Century 21 Turner Brokers. NYSAMLSs
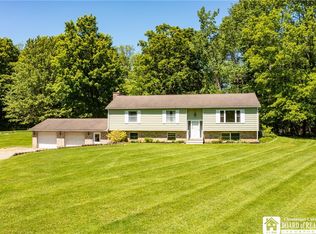
 - $275,0005 bd2 ba2.4k sqft4013 Route 380, Jamestown, NY 14701For Sale
 MLS ID #B1703473, Jonathan Minerick, Listing by: Homecoin.com. NYSAMLSs
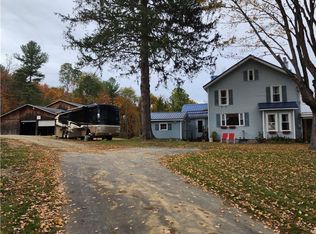
 - $349,9005 bd3 ba2.4k sqft3710 Cowing Rd, Lakewood, NY 14750For Sale
 MLS ID #R1706787, Heather Shea-Canaley, Listing by: ERA Team VP Real Estate. NYSAMLSs
 - $498,9005 bd2 ba2.5k sqft6179 Breeze Ln, Dewittville, NY 14728For Sale
 MLS ID #R1703733, Brandi Russo, Listing by: Howard Hanna Holt - Mayville. NYSAMLSs
 - $599,0004 bd5 ba3k sqft3725 Pickard Rd, Sinclairville, NY 14782For SaleMLS ID #R1676203, AnnaMarie Bennett, Listing by: ERA Team VP Real Estate. NYSAMLSs
- $659,0005 bd5 ba4.1k sqft100 Tiffany Ln, Frewsburg, NY 14738For SaleMLS ID #R1720810, Michael Peterson, Listing by: Peterson Auction & Realty, LLC. NYSAMLSs
- $359,9005 bd3 ba2.8k sqft518 Lakeview Ave, Jamestown, NY 14701For SaleMLS ID #R1706519, Andrea Eckman, Listing by: Century 21 Turner Brokers. NYSAMLSs
- $498,0004 bd4 ba2.4k sqft5991 Elm Ave, Dewittville, NY 14728For SaleMLS ID #R1706149, Heidi Brooks, Listing by: Real Estate Advantage. NYSAMLSs
- $549,9004 bd4 ba3.7k sqft12990 Guernsey Hollow Rd, Frewsburg, NY 14738For SaleMLS ID #R1710794, Jerod Zahn, Listing by: ERA Team VP Real Estate. NYSAMLSs
- $440,0005 bd3 ba3.2k sqft5113 Maple Springs Ellery Rd, Bemus Pt, NY 14712For SaleMLS ID #R1689677, Roger Penhollow, Listing by: Real Estate Advantage. NYSAMLSs
- $469,9004 bd3 ba5.7k sqft4994 W Lake Rd, Mayville, NY 14757For SaleMLS ID #R1686773, AnnaMarie Bennett, Listing by: ERA Team VP Real Estate. NYSAMLSs
- $675,0004 bd3 ba3.6k sqft70 Fairmount Ave, Lakewood, NY 14750For SaleMLS ID #R1670709, Mary Kohl, Listing by: ERA Team VP Real Estate. NYSAMLSs
- $298,0003 bd3 ba2.4k sqft1757 Parkmeadow Dr, Jamestown, NY 14701For SaleMLS ID #R1695779, Edgardo Molfino, Listing by: Real Estate Advantage. NYSAMLSs
- $399,0004 bd4 ba2.5k sqft2718 Route 394, Ashville, NY 14710For SaleMLS ID #R1700153, Richard Benedetto, Listing by: Real Estate Advantage. NYSAMLSs
- $299,0004 bd2 ba2.6k sqft3036 W Lake Rd N, Ashville, NY 14710For SaleMLS ID #R1711278, William Burley, Listing by: Century 21 Turner Brokers. NYSAMLSs
- $640,0003 bd3 ba2.6k sqft1546 Swede Rd, Ashville, NY 14710For SaleMLS ID #R1708704, Sandra Calalesina, Listing by: Century 21 Turner Brokers. NYSAMLSs
- $619,0004 bd3 ba2.6k sqft4986 Sunrise Dr #L25, Ashville, NY 14710For SaleMLS ID #R1709307, Deborah Rowe, Listing by: ERA Team VP Real Estate. NYSAMLSs
- $424,9003 bd3 ba2.6k sqft545 Warren Rd, Frewsburg, NY 14738For SaleMLS ID #R1712533, Andrew Benton, Listing by: EXP-Premier Listings Team. NYSAMLSs
