Welcome to 124 Westover Drive, a charming and thoughtfully updated home. Step inside through the front door and into the inviting living room, where a fireplace creates a warm focal point. Just beyond the living room is a flexible space that could easily serve as a dining area, with new sliding doors leading out to the back patio and spacious backyard.
The fully remodeled kitchen is sure to impress with its refreshed cabinetry, fixtures, and modern finishes. New carpeting and laminate flooring flow throughout the home, creating a fresh and cohesive feel. To finish out the first floor, you will find two first-floor bedrooms and a fully remodeled full bathroom.
Just off the kitchen, head upstairs to discover a truly unique primary suite occupying the entire second floor. The spacious primary bedroom offers an abundance of closet space and second-floor laundry, while the adjoining bonus room provides flexible space for a home office, dressing room, sitting area, or whatever best fits your lifestyle. A beautifully renovated primary bathroom completes the suite, creating a private retreat separated from the main living areas.
From the kitchen, you can conveniently access the attached one-car garage or head downstairs to the basement, where you’ll find a utility tub and plenty of space for storage and everyday functionality. Throughout the home, thoughtful improvements, including new windows, updated siding, and a new garage door, add to the move-in-ready appeal.
Outside, the large backyard and mature trees provide plenty of room to relax, entertain, or enjoy the changing seasons. Conveniently located in West Akron near shopping, dining, parks, and everyday amenities, this home is truly a gem!
Active
$250,000
124 Westover Dr, Akron, OH 44313
3beds
1,944sqft
Single Family Residence
Built in 1955
7,200 Square Feet Lot
$-- Zestimate®
$129/sqft
$-- HOA
What's special
Modern finishesTwo first-floor bedroomsSecond-floor laundryNew garage doorSpacious primary bedroomRefreshed cabinetryFully remodeled kitchen
- 1 day |
- 358 |
- 18 |
Zillow last checked:
Listing updated:
Listed by:
Mark A Young 330-289-9433 mark.a.young@exprealty.com,
EXP Realty, LLC.,
Kayla Kerstetter 330-419-2294,
EXP Realty, LLC.
Source: MLS Now,MLS#: 5238256 Originating MLS: Akron Cleveland Association of REALTORS
Originating MLS: Akron Cleveland Association of REALTORSFacts & features
Interior
Bedrooms & bathrooms
- Bedrooms: 3
- Bathrooms: 2
- Full bathrooms: 2
- Main level bathrooms: 1
- Main level bedrooms: 2
Heating
- Forced Air, Gas
Cooling
- Central Air
Appliances
- Included: Dishwasher, Microwave, Range, Refrigerator
- Laundry: In Basement, Upper Level
Features
- Basement: Partial
- Number of fireplaces: 1
- Fireplace features: Living Room
Interior area
- Total structure area: 1,944
- Total interior livable area: 1,944 sqft
- Finished area above ground: 1,944
Video & virtual tour
Property
Parking
- Total spaces: 1
- Parking features: Attached, Electricity, Garage, Garage Door Opener
- Attached garage spaces: 1
Features
- Levels: Two
- Stories: 2
- Patio & porch: Rear Porch
Lot
- Size: 7,200 Square Feet
- Dimensions: 60 x 120
Details
- Parcel number: 6727253
- Special conditions: Standard
Construction
Type & style
- Home type: SingleFamily
- Architectural style: Cape Cod
- Property subtype: Single Family Residence
Materials
- Vinyl Siding
- Roof: Asphalt,Fiberglass
Condition
- Updated/Remodeled
- Year built: 1955
Utilities & green energy
- Sewer: Public Sewer
- Water: Public
Community & HOA
Community
- Security: Smoke Detector(s)
- Subdivision: Westover Park
HOA
- Has HOA: No
Location
- Region: Akron
Financial & listing details
- Price per square foot: $129/sqft
- Tax assessed value: $184,420
- Annual tax amount: $4,146
- Date on market: 8/20/2026
- Listing terms: Cash,Conventional,FHA,VA Loan
Estimated market value
Not available
Estimated sales range
Not available
Not available
Price history
| Date | Event | Price |
|---|---|---|
| 8/20/2026 | Listed for sale | $250,000+58.7%$129/sqft |
Source:  MLS Now #5238256 Report a problem MLS Now #5238256 Report a problem | ||
| 4/16/2026 | Sold | $157,500+5.7%$81/sqft |
Source: Public Record Report a problem | ||
| 4/12/2007 | Sold | $149,000+96.1%$77/sqft |
Source: Public Record Report a problem | ||
| 8/29/2005 | Sold | $76,000$39/sqft |
Source: Public Record Report a problem | ||
Public tax history
| Year | Property taxes | Tax assessment |
|---|---|---|
| 2025 | $4,147 +0.2% | $64,540 |
| 2024 | $4,141 +20.6% | $64,540 |
| 2023 | $3,434 +8.9% | $64,540 +39% |
| 2022 | $3,154 -0.1% | $46,435 |
| 2021 | $3,157 | $46,435 |
| 2020 | -- | $46,435 +13.9% |
| 2019 | $3,009 +1.4% | $40,751 0% |
| 2018 | $2,968 -1.6% | $40,760 |
| 2017 | $3,016 | $40,760 |
| 2016 | $3,016 | $40,760 |
| 2015 | $3,016 +0.8% | $40,760 |
| 2014 | $2,991 +1.5% | $40,760 -0.6% |
| 2013 | $2,948 +0.7% | $41,020 |
| 2012 | $2,927 +16.1% | $41,020 +0% |
| 2011 | $2,522 -4.5% | $41,017 -9% |
| 2010 | $2,640 | $45,053 |
| 2009 | -- | $45,053 |
| 2008 | $2,719 +63.8% | $45,053 +63.6% |
| 2007 | $1,660 +0.8% | $27,538 |
| 2006 | $1,646 +26.6% | $27,538 +4.2% |
| 2005 | $1,300 | $26,422 -31.4% |
| 2004 | -- | $38,539 |
| 2003 | $1,878 -0.7% | $38,539 |
| 2002 | $1,891 +8.7% | $38,539 +20.7% |
| 2001 | $1,739 +16.7% | $31,934 |
| 2000 | $1,490 | $31,934 |
Find assessor info on the county website
Monthly payment
Est. payment
Payment breakdown
Explore the cost of this home by adjusting the details. Changes won't be saved.Climate risks
Neighborhood: Wallhaven
Nearby schools
GreatSchools rating
- 6/10Case Community Learning CenterGrades: PK-5Distance: 0.8 mi
- 4/10Litchfield Community Learning CenterGrades: 6-8Distance: 1 mi
- 6/10Firestone High SchoolGrades: 9-12Distance: 1 mi
Schools provided by the listing agent
- District: Akron CSD - 7701
Source: MLS Now. This data may not be complete. We recommend contacting the local school district to confirm school assignments for this home.
- $282,0004 bd2 ba2.2k sqft118 Westover Dr, Akron, OH 44313Off Market

- $252,7004 bd1 ba2.7k sqft130 Westover Dr, Akron, OH 44313Off Market
- $213,9002 bd1 ba1.7k sqft112 Westover Dr, Akron, OH 44313Off Market
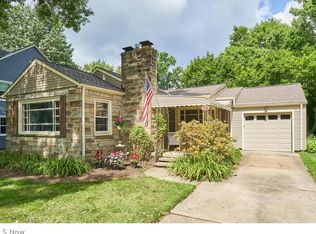
- $277,4003 bd2 ba2.2k sqft136 Westover Dr, Akron, OH 44313Off Market
- $176,2003 bd1 ba1.2k sqft107 Avondale Dr, Akron, OH 44313Off Market
- $184,6003 bd1 ba1.2k sqft101 Avondale Dr, Akron, OH 44313Off Market
- $210,8003 bd2 ba1.2k sqft111 Avondale Dr, Akron, OH 44313Off Market
- $302,7004 bd2 ba2.5k sqft125 Westover Dr, Akron, OH 44313Off Market
A local agent can set up tours, give advice and negotiate with sellers.
Similar homes
- $224,9003 bd3 ba1.9k sqft1512 Parkgate Ave, Akron, OH 44313For Sale
 MLS ID #5238768, Noula D Kountis, Howard Hanna. MLS Now
 - $265,0003 bd2 ba1.6k sqft1081 Madrid Dr, Akron, OH 44313For Sale
 MLS ID #5237739, Larry J Triola, Howard Hanna. MLS Now
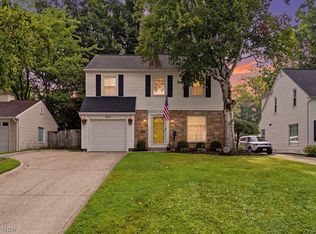
 - $229,9003 bd2 ba1.4k sqft371 Kenilworth Dr, Akron, OH 44313For Sale
 MLS ID #5238546, Jamie D Powers, Howard Hanna. MLS Now
 - $249,9003 bd2 ba1.8k sqft156 Melbourne Ave, Akron, OH 44313For Sale
 MLS ID #5236207, Ryan Shaffer, EXP Realty, LLC.. MLS Now
 - $219,9003 bd2 ba1.6k sqft1720 Wiltshire Rd, Akron, OH 44313For SaleMLS ID #5237828, Thomas M Boggs, Berkshire Hathaway HomeServices Stouffer Realty. MLS Now
- $205,0003 bd2 ba1.8k sqft183 S Frank Blvd, Akron, OH 44313For SaleMLS ID #5237788, Ryan Shaffer, EXP Realty, LLC.. MLS Now
- $247,9004 bd4 ba2.4k sqft1200 Delia Ave, Akron, OH 44320For SaleMLS ID #5237775, Selaria Woodall, Howard Hanna. MLS Now
- $329,9003 bd2 ba1.7k sqft225 Melbourne Ave, Akron, OH 44313For SaleMLS ID #5237642, Stephanie C Beeson, Berkshire Hathaway HomeServices Stouffer Realty. MLS Now
- $239,0004 bd2 ba1.8k sqft1291 Winhurst Dr, Akron, OH 44313For SaleMLS ID #5235337, Luke G O'Neill, Real of Ohio. MLS Now
- $234,9003 bd2 ba1.7k sqft805 Greenwood Ave, Akron, OH 44320For SaleMLS ID #5238786, Candice Eberhardt, Eberhardt Realty LLC. MLS Now
- $224,9003 bd1 ba1.9k sqft1597 Bond St, Akron, OH 44313For SaleMLS ID #5236388, Michael Kaim, Real of Ohio. MLS Now
- $254,9993 bd2 ba1.8k sqft1593 Kingsley Ave, Akron, OH 44313For SaleMLS ID #5215020, Darlene Hall, Keller Williams Chervenic Rlty. MLS Now
- $175,0003 bd2 ba1.5k sqft330 N Hawkins Ave, Akron, OH 44313For SaleMLS ID #5238389, Vince Senauskas, Gentile Real Estate LLC. MLS Now
- $235,0004 bd3 ba2.7k sqft489 Mineola Ave, Akron, OH 44320For SaleMLS ID #5237718, Larry J Triola, Howard Hanna. MLS Now
- $230,0003 bd3 ba2.4k sqft1512 Tiffany Cir, Akron, OH 44313For SaleMLS ID #5233359, Kelly R Folden, EXP Realty, LLC.. MLS Now
- $234,9003 bd2 ba1.8k sqft556 Royal Ave, Akron, OH 44303For SaleMLS ID #5236497, David Knutty, Mosholder Realty Inc.. MLS Now
- $299,0003 bd2 ba1.4k sqft2045 Lorena Ave, Akron, OH 44313For SaleMLS ID #5231987, Gina Luisi, Berkshire Hathaway HomeServices Stouffer Realty. MLS Now
- $289,9004 bd2 ba2.2k sqft254 Lownsdale Ave, Akron, OH 44313For SaleMLS ID #5232771, Beau Phillips, Berkshire Hathaway HomeServices Stouffer Realty. MLS Now
- $225,0004 bd2 ba2.1k sqft1538 Bonita Dr, Akron, OH 44313For SaleMLS ID #5220654, Stacey Jewell, McDowell Homes Real Estate Services. MLS Now
- $255,0004 bd2 ba1.9k sqft490 Dorchester Rd, Akron, OH 44320For SaleMLS ID #5231588, Chad Lee, Keller Williams Legacy Group Realty. MLS Now
