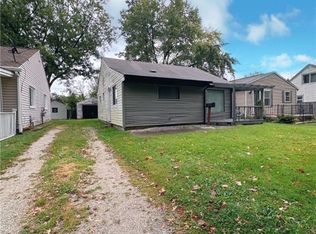
Welcome to this charming, move-in ready home offering low-maintenance living with updates throughout. Perfect for a first-time buyer, downsizer, or investor, this property combines everyday functionality with recent improvements that offer real peace of mind. A bright and welcoming living room features LVP flooring and a closet for extra storage. The eat-in kitchen also offers LVP flooring, a sink, and laminate countertops. Appliances include a fridge that's just 6 months old, and the hot water tank is approximately a year and a half old. For added convenience, the washer and dryer are located right in the kitchen. A back door leads out to a mud room that leads to the backyard and garage. The carpeted bedroom includes a single closet. The updated bathroom features a brand-new toilet (3 months old), a grab bar in the tub/shower for added safety, and a single vanity. Outside, enjoy the nice backyard and a one car detached garage for vehicle storage. Don't miss your chance to see this wonderful home; schedule your showing today.
Active
Price cut: $5K (8/13)
$65,000
1022 Merton Ave, Akron, OH 44306
1beds
675sqft
Single Family Residence
Built in 1953
4,477 Square Feet Lot
$-- Zestimate®
$96/sqft
$-- HOA
What's special
- 2 days |
- 90 |
- 2 |
Zillow last checked:
Listing updated:
Listed by:
Amy Wengerd 330-681-6090 amy@soldbywengerd.com,
EXP Realty, LLC.
Source: MLS Now,MLS#: 5236365 Originating MLS: Akron Cleveland Association of REALTORS
Originating MLS: Akron Cleveland Association of REALTORSFacts & features
Interior
Bedrooms & bathrooms
- Bedrooms: 1
- Bathrooms: 1
- Full bathrooms: 1
- Main level bathrooms: 1
- Main level bedrooms: 1
Bedroom
- Description: Flooring: Carpet
- Level: First
- Dimensions: 10 x 12
Eat in kitchen
- Description: Flooring: Luxury Vinyl Tile
- Level: First
- Dimensions: 12 x 20
Living room
- Description: Flooring: Luxury Vinyl Tile
- Level: First
- Dimensions: 13 x 15
Mud room
- Description: Flooring: Concrete
- Level: First
- Dimensions: 8 x 11
Heating
- Forced Air, Gas
Cooling
- None
Appliances
- Laundry: In Kitchen, Main Level
Features
- Basement: None
- Has fireplace: No
Interior area
- Total structure area: 675
- Total interior livable area: 675 sqft
- Finished area above ground: 675
Video & virtual tour
Property
Parking
- Total spaces: 1
- Parking features: Driveway, Detached, Garage, Unpaved
- Garage spaces: 1
Features
- Levels: One
- Stories: 1
Lot
- Size: 4,477 Square Feet
Details
- Parcel number: 6733603
Construction
Type & style
- Home type: SingleFamily
- Architectural style: Ranch
- Property subtype: Single Family Residence
Materials
- Aluminum Siding
- Foundation: Slab
- Roof: Asphalt,Fiberglass
Condition
- Year built: 1953
Utilities & green energy
- Sewer: Public Sewer
- Water: Public
Community & HOA
Community
- Subdivision: Dye & Allen
HOA
- Has HOA: No
Location
- Region: Akron
Financial & listing details
- Price per square foot: $96/sqft
- Tax assessed value: $35,470
- Annual tax amount: $848
- Date on market: 8/13/2026
- Cumulative days on market: 40 days
- Listing terms: Cash,Conventional,FHA,VA Loan
Estimated market value
Not available
Estimated sales range
Not available
Not available
Price history
| Date | Event | Price |
|---|---|---|
| 8/13/2026 | Price change | $65,000-7.1%$96/sqft |
Source:  MLS Now #5236365 Report a problem MLS Now #5236365 Report a problem | ||
| 8/6/2026 | Listed for sale | $70,000-9.7%$104/sqft |
Source: eXp Realty #5234307 Report a problem | ||
| 7/24/2026 | Listing removed | $77,500$115/sqft |
Source: MLS Now #5221121 Report a problem | ||
| 7/20/2026 | Price change | $77,500-1.9%$115/sqft |
Source: MLS Now #5221121 Report a problem | ||
| 6/22/2026 | Listed for sale | $79,000+27.8%$117/sqft |
Source: MLS Now #5221121 Report a problem | ||
| 10/5/2023 | Sold | $61,800+3%$92/sqft |
Source: MLS Now #4480141 Report a problem | ||
| 9/7/2023 | Pending sale | $60,000$89/sqft |
Source: MLS Now #4480141 Report a problem | ||
| 8/23/2023 | Contingent | $60,000$89/sqft |
Source: MLS Now #4480141 Report a problem | ||
| 8/16/2023 | Price change | $60,000-6.3%$89/sqft |
Source: MLS Now #4480141 Report a problem | ||
| 8/5/2023 | Price change | $64,000+14.3%$95/sqft |
Source: MLS Now #4480141 Report a problem | ||
| 7/13/2023 | Listed for sale | $56,000+86.7%$83/sqft |
Source: Owner Report a problem | ||
| 5/28/1999 | Sold | $30,000$44/sqft |
Source: Public Record Report a problem | ||
Public tax history
| Year | Property taxes | Tax assessment |
|---|---|---|
| 2025 | $848 +0.1% | $12,410 |
| 2024 | $847 +16.3% | $12,410 |
| 2023 | $729 +0.1% | $12,410 +39.8% |
| 2022 | $728 -0.1% | $8,876 |
| 2021 | $729 | $8,876 |
| 2020 | -- | $8,876 -30.4% |
| 2019 | $1,060 +1.2% | $12,758 0% |
| 2018 | $1,047 +2.7% | $12,760 |
| 2017 | $1,020 | $12,760 -1.7% |
| 2016 | $1,020 | $12,980 |
| 2015 | $1,020 +0.8% | $12,980 |
| 2014 | $1,012 -5.2% | $12,980 -7.6% |
| 2013 | $1,068 +1.1% | $14,050 |
| 2012 | $1,057 +18.9% | $14,050 |
| 2011 | $889 -15.8% | $14,050 -19.8% |
| 2010 | $1,055 | $17,518 |
| 2009 | -- | $17,518 |
| 2008 | $1,752 +52.2% | $17,518 -9.1% |
| 2007 | $1,151 +0.8% | $19,282 |
| 2006 | $1,142 +18.7% | $19,282 |
| 2005 | $962 | $19,282 |
| 2004 | -- | $19,282 |
| 2003 | $969 -4% | $19,282 |
| 2002 | $1,010 +37.4% | $19,282 +55.4% |
| 2001 | $735 +15.3% | $12,405 |
| 2000 | $637 | $12,405 |
Find assessor info on the county website
Monthly payment
Est. payment
Payment breakdown
Explore the cost of this home by adjusting the details. Changes won't be saved.Climate risks
Neighborhood: East Akron
Nearby schools
GreatSchools rating
- 5/10Glover Community Leanring CenterGrades: K-5Distance: 0.2 mi
- 3/10Innes Community Learning CenterGrades: 6-8Distance: 3.6 mi
- 4/10Garfield High SchoolGrades: 9-12Distance: 0.7 mi
Schools provided by the listing agent
- District: Akron CSD - 7701
Source: MLS Now. This data may not be complete. We recommend contacting the local school district to confirm school assignments for this home.
- $88,2003 bd1 ba936 sqft1018 Merton Ave, Akron, OH 44306Off Market
- $84,4002 bd1 ba792 sqft1030 Merton Ave, Akron, OH 44306Off Market

- $10,1702 bd1 ba913 sqft1014 Merton Ave, Akron, OH 44306Off Market
- $60,0002 bd1 ba799 sqft1053 Inman St, Akron, OH 44306Sold
- $72,8002 bd1 ba750 sqft1034 Merton Ave, Akron, OH 44306Off Market
- $75,6003 bd1 ba864 sqft1055 Inman St, Akron, OH 44306Off Market
- $81,1002 bd1 ba799 sqft1047 Inman St, Akron, OH 44306Off Market
- $68,1002 bd1 ba913 sqft1010 Merton Ave, Akron, OH 44306Off Market
A local agent can set up tours, give advice and negotiate with sellers.
Similar homes
- $77,0002 bd1 ba720 sqft776 Triplett Blvd, Akron, OH 44306For Sale
 MLS ID #5236120, Karen M Bollins, Berkshire Hathaway HomeServices Simon & Salhany Realty. MLS Now
 - $64,9002 bd1 ba850 sqft939 Clifford Ave, Akron, OH 44306Sold
 MLS ID #5224619, Tim Finn, RE/MAX Edge Realty. MLS Now
 - $69,9003 bd1 ba973 sqft1159 Dietz Ave, Akron, OH 44301For Sale
 MLS ID #5234578, Tim Finn, RE/MAX Edge Realty. MLS Now
 - $65,5002 bd1 ba720 sqft1214 McKinley Ave, Akron, OH 44306For Sale
 MLS ID #5228457, Ashley M Saxe, EXP Realty, LLC.. MLS Now
 - $53,0003 bd2 ba994 sqft520 Ardella Ave, Akron, OH 44306For SaleMLS ID #5233012, Michael L Magno, Keller Williams Living. MLS Now
- $94,9002 bd1 ba1k sqft1347 Hammel St, Akron, OH 44306For SaleMLS ID #5230993, Lori Dague, Keller Williams Greater Metropolitan. MLS Now
- $75,0001 bd1 ba707 sqft1136 Beardsley St, Akron, OH 44301For SaleMLS ID #5214597, Jose Medina, Keller Williams Legacy Group Realty. MLS Now
- $76,0002 bd1 ba860 sqft1035 E Archwood Ave, Akron, OH 44306For SaleMLS ID #5191039, Stefania Duffy, RE/MAX Crossroads Properties. MLS Now
- $84,9002 bd1 ba830 sqft858 Forrest Dr, Akron, OH 44306For SaleMLS ID #5228226, Karen J Halman, Century 21 Homestar. MLS Now
- $49,9002 bd1 ba768 sqft897 Richmond St, Akron, OH 44306For SaleMLS ID #5217026, Lisa M Schmitt, Berkshire Hathaway HomeServices Stouffer Realty. MLS Now
- $70,0002 bd1 ba702 sqft411 Raasch Ave, Akron, OH 44307For Sale By Owner
- $94,9002 bd1 ba973 sqft1247 Dietz Ave, Akron, OH 44301For SaleMLS ID #5231380, Lauren Patrick, Vincent Patrick Realty. MLS Now
- $85,0002 bd1 ba816 sqft750 Baird St, Akron, OH 44306For SaleMLS ID #10006976, Mariah Renae Washington, Serenity Realty LLC. NORIS
- $59,9003 bd1 ba864 sqft950 Silvercrest Ave, Akron, OH 44314For SaleMLS ID #5220057, Patrick R Riley, Century 21 Carolyn Riley RL. Est. Srvcs, Inc.. MLS Now
- $85,0002 bd1 ba1k sqft1203 Atwood Ave, Akron, OH 44301For SaleMLS ID #5167837, Rachel A McGinley, Keller Williams Chervenic Rlty. MLS Now
- $95,0002 bd1 ba816 sqft286 Sobul Ave, Akron, OH 44305For SaleMLS ID #5232642, Sam Livingston, Home Equity Realty Group. MLS Now
- $84,9002 bd1 ba936 sqft1303 Big Falls Ave, Akron, OH 44310For SaleMLS ID #5235400, Barbara Snyder, Snyder & Snyder Real Estate. MLS Now
- $65,0001 bd1 ba680 sqft318 Joseph Ave, Barberton, OH 44203For SaleMLS ID #5219620, Jeff Dim, Engel & Völkers Distinct. MLS Now
- $40,0002 bd1 ba702 sqft191 Chittenden St, Akron, OH 44306For SaleMLS ID #5200957, Amanda Ligas, Century 21 Carolyn Riley RL. Est. Srvcs, Inc.. MLS Now
- $53,0002 bd1 ba699 sqft1333 Kellogg Ave, Akron, OH 44314For SaleMLS ID #5197187, Karen E Sbory, Waypoint Real Estate Group, LLC. MLS Now
