Skip main navigation
Sold for $535,000
  • $535,000

    3544 Dewing Dr, Raleigh, NC 27616

    4beds
    3,226sqft
    Single Family Residence, Residential
    Built in 1998
    0.52 Acres Lot
    $535,000 Zestimate®
    $166/sqft
    $2,741 Estimated rent

    Home value

    $535,000

    $508,000 - $562,000

    $2,741/mo

    Zestimate® history
    Loading
    Loading...

    Owner options

    List your home for rent

    $2,741/mo

    Rent Zestimate®

    Find your next renter with Zillow Rental Manager. Plus, with online applications, you can quickly screen prospective tenants – for free.

    Learn more

    $2,741/mo

    Rent Zestimate®

    Refinance and save

    $3,366/mo

    Est. payment

    Refinancing to a lower rate could help reduce your monthly payments and save thousands over the life of the loan.

    See today's rates

    $3,366/mo

    Est. payment

    Explore your selling options

    Work with a Zillow partner agent

    Leverage their expertise and Zillow's premium Showcase listings to get your home seen by more buyers.

    Get started

    List with your own agent

    Get your home in front of millions of buyers by listing it on Zillow.

    Learn how to do it

    Sell it yourself

    Take full control of how buyers see your home on Zillow by listing For Sale by Owner (FSBO).

    List your home

    What's special

    Gas fireplaceModern chandelierPatio areaRecessed can lightsChic black chandelierPrivate backyardGuest bath
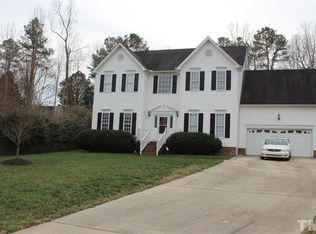
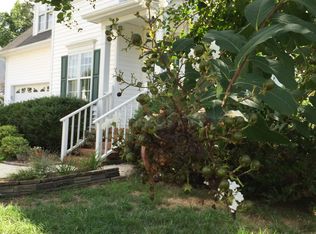
    Don't miss this stunning renovation of a North Raleigh estate home! Set atop a gentle slope on a beautifully landscaped lot of over half an acre, this 4 bed, 2.5 bath home has tons to offer. The front entrance, featuring a transom & sidelites, beckons you into a two-story atrium brimming with natural light & graced by a modern chandelier. A generous formal dining room with chic black chandelier, wainscoting and bay window, plus a large office or flex space adjoin the entry. The main level continues with a huge living room complete with a wall of built-in cabinets & shelving, gas fireplace, high-ceilings & recessed can lights. A classic herringbone pattern floor completes the modern but inviting look. The open floor plan extends to an absolutely gorgeous kitchen featuring a huge island with waterfall countertops, induction cooktop, undermount sink with brushed brass fixtures, Bosch & GE appliances, two pantries & dining space with a modern chandelier and lots of natural light. A screened porch, patio area, large 2-car garage with storage and private backyard round out the lower level. Upstairs the owner's suite offers a cathedral ceiling, giant walk-in closet with island, dual sinks & separate jetted tub & shower. Additional guest bedrooms feature newer flooring & a guest bath & laundry room with custom storage are also found on the second story. New roof in 2020, irrigation system & whole-house water softener. Walking distance Harris Creek Elementary, close to Horseshoe Farm Nature Preserve, WRAL Soccer Park & Triangle Town Center retail district. Easy access to I540, the airport & RTP. Don't wait on this one!

    Zillow last checked:

    Listing updated:

    Listed by:

    George Patrick III 919-278-7420,

    Berkshire Hathaway HomeService

    Bought with:

    Colleen Blondell, 134620

    eXp Realty, LLC - C

    Luis Miguel Carrillo, 341488

    eXp Realty, LLC - C

    Source: Doorify MLS,MLS#: 10170335MLS Logo

    Facts & features

    Interior

    Bedrooms & bathrooms
    • Bedrooms: 4
    • Bathrooms: 3
    • Full bathrooms: 2
    • 1/2 bathrooms: 1
    Heating
    • Electric, Heat Pump, Zoned
    Cooling
    • Heat Pump, Zoned
    Appliances
    • Included: Dishwasher, Electric Oven, Electric Water Heater, Induction Cooktop, Plumbed For Ice Maker, Oven, Water Softener
    • Laundry: Electric Dryer Hookup, Laundry Room, Sink, Upper Level, Washer Hookup
    Features
    • Bathtub/Shower Combination, Bookcases, Cathedral Ceiling(s), Ceiling Fan(s), Entrance Foyer, Pantry, Smooth Ceilings, Soaking Tub, Tile Counters, Vaulted Ceiling(s), Walk-In Closet(s), Walk-In Shower
    • Flooring: Carpet, Vinyl, Wood
    • Windows: Bay Window(s), Blinds, Double Pane Windows, Window Coverings
    • Number of fireplaces: 1
    • Fireplace features: Family Room, Gas Log, Propane
    Interior area
    • Total structure area: 3,226
    • Total interior livable area: 3,226 sqft
    • Finished area above ground: 3,226
    • Finished area below ground: 0

    Property

    Parking
    • Total spaces: 2
    • Parking features: Concrete, Driveway, Electric Vehicle Charging Station(s), Garage Door Opener, Garage Faces Front
    • Attached garage spaces: 2
    Features
    • Levels: Two
    • Stories: 2
    • Patio & porch: Screened
    • Exterior features: Rain Gutters
    • Has view: Yes
    Lot
    • Size: 0.52 Acres
    • Features: Back Yard, Front Yard, Gentle Sloping, Hardwood Trees, Landscaped
    Details
    • Parcel number: 174703345090000 0232706
    • Zoning: R-4
    • Special conditions: Standard

    Construction

    Type & style
    • Home type: SingleFamily
    • Architectural style: Traditional
    • Property subtype: Single Family Residence, Residential
    Materials
    • Brick, Vinyl Siding
    • Roof: Shingle
    Condition
    • New construction: No
    • Year built: 1998

    Utilities & green energy

    • Sewer: Public Sewer
    • Water: Public

    Community & HOA

    Community
    • Features: Street Lights
    • Subdivision: Neuse Crossing
    HOA
    • Has HOA: Yes
    • Services included: Maintenance Grounds
    • HOA fee: $128 annually
    Location
    • Region: Raleigh

    Financial & listing details

    • Price per square foot: $166/sqft
    • Tax assessed value: $580,454
    • Annual tax amount: $5,082
    • Date on market: 5/29/2026

    Price history

    DateEventPrice
    7/2/2026Sold$535,000-3.6%$166/sqft
    Source: Doorify MLS #10170335 Report a problem
    6/4/2026Pending sale$555,000$172/sqft
    Source: Doorify MLS #10170335 Report a problem
    5/29/2026Listed for sale$555,000+54.2%$172/sqft
    Source: Doorify MLS #10170335 Report a problem
    1/15/2021Sold$360,000+0.6%$112/sqft
    Source: Doorify MLS #2354540 Report a problem
    12/3/2020Pending sale$358,000$111/sqft
    Source: Pam Young Realty, LLC #2354540 Report a problem
    12/3/2020Listed for sale$358,000$111/sqft
    Source: Pam Young Realty, LLC #2354540 Report a problem
    12/1/2020Pending sale$358,000$111/sqft
    Source: Pam Young Realty, LLC #2354540 Report a problem
    11/20/2020Listed for sale$358,000+42.6%$111/sqft
    Source: Pam Young Realty, LLC #2354540 Report a problem
    1/29/1999Sold$251,000$78/sqft
    Source: Public Record Report a problem

    Public tax history

    YearProperty taxesTax assessment
    2025$5,082 +0.4%$580,454
    2024$5,061 +27%$580,454 +59.6%
    2023$3,984 +7.6%$363,647
    2022$3,702 +4%$363,647
    2021$3,558 $363,647
    2020-- $363,647 +25.5%
    2019$3,377 $289,712
    2018-- $289,712
    2017-- $289,712
    2016-- $289,712 -0.9%
    2015-- $292,339
    2014-- $292,339
    2013-- $292,339
    2012-- $292,339
    2011-- $292,339
    2010-- $292,339
    2009-- $292,339
    2008-- --
    2007-- --
    2006-- --
    2005-- --
    2004-- --
    Find assessor info on the county website

    Neighborhood: 27616

    Nearby schools

    GreatSchools rating
    Schools provided by the listing agent
    • Elementary: Wake - Harris Creek Elementary
    • Middle: Wake - Rolesville Middle School
    • High: Wake - Rolesville High School

    Source: Doorify MLS. This data may not be complete. We recommend contacting the local school district to confirm school assignments for this home.

    Get a cash offer in 3 minutes
    Find out how much your home could sell for in as little as 3 minutes with a no-obligation cash offer.
    Estimated market value
    $535,000
    Get a cash offer in 3 minutes
    Find out how much your home could sell for in as little as 3 minutes with a no-obligation cash offer.
    Estimated market value
    $535,000