This beautifully crafted custom home offers a rare combination of space, privacy, and convenience. Soaring vaulted ceilings, skylights, and expansive windows fill the interior with natural light while framing peaceful views of the surrounding landscape and Ellett Valley. Hardwood floors connect the spacious kitchen, dining, and living areas, while the wraparound deck creates an ideal setting for relaxing or entertaining. The main-level laundry/butler’s pantry provides exceptional storage, a second oven, and added workspace. Upstairs, the generous primary suite features a walk-in closet, spacious bath, and private balcony, along with three additional bedrooms and a large recreation room. The finished walkout lower level includes another bedroom, full bath, and office/library with floor-to-ceiling built-ins. With a fenced backyard, three-car garage, fiber internet, and abundant flexible living space, this home feels both expansive and inviting - minutes from town, yet wonderfully serene.
For sale
$797,000
3545 Deer Run Rd, Blacksburg, VA 24060
5beds
4,590sqft
Detached
Built in 1992
2.86 Acres Lot
$-- Zestimate®
$174/sqft
$-- HOA
What's special
Private balconyFinished walkout lower levelFenced backyardSpacious bathThree-car garageAbundant flexible living spaceExceptional storage
- 70 days
- 871
- 57
Likely to sell faster than
Zillow last checked:
Listing updated:
Listed by:
Kelly Griffin 540-455-3184,
TRINITY Real Estate 540-655-8819
Source: New River Valley AOR,MLS#: 428179
Facts & features
Interior
Bedrooms & bathrooms
- Bedrooms: 5
- Bathrooms: 4
- Full bathrooms: 4
- Main level bathrooms: 1
Basement
- Area: 718
Heating
- Heat Pump, Zoned
Cooling
- Heat Pump
Appliances
- Included: Dishwasher, Double Oven, Dryer/Electric, Microwave, Other - See Remarks, Refrigerator, Washer, Water Purifier Owned, Electric Water Heater
- Laundry: Main Level
Features
- Built-in Features, Ceiling Fan(s), CeramicTile Bath(s), Custom Cabinets, Custom Countertops, Storage, Pantry, Upgrd/Gourmet Ktchn, Vaulted Ceiling(s), Walk-In Closet(s)
- Flooring: Carpet, Ceramic Tile, Hardwood
- Windows: Skylight(s)
- Basement: Finished,Walk-Out Access
- Attic: Other - See Remarks,Partially Finished
- Has fireplace: Yes
- Fireplace features: Gas Logs/Vented, Pellet Stove, Wood Burning Stove
Interior area
- Total structure area: 4,611
- Total interior livable area: 4,590 sqft
- Finished area above ground: 3,893
- Finished area below ground: 697
Property
Parking
- Total spaces: 3
- Parking features: Triple Attached, Blacktop Driveway
- Attached garage spaces: 3
- Has uncovered spaces: Yes
Features
- Levels: Two or More
- Stories: 2
- Patio & porch: Deck, Porch
- Exterior features: Garden, Private Yard, Storage
- Fencing: Fenced
- Has view: Yes
Lot
- Size: 2.86 Acres
- Features: Secluded, Views
Details
- Parcel number: 029700
- Zoning description: Agricultural
Construction
Type & style
- Home type: SingleFamily
- Architectural style: Contemporary
- Property subtype: Detached
Materials
- Brick, Wood Siding
- Roof: Shingle
Condition
- Very Good
- Year built: 1992
Utilities & green energy
- Sewer: Septic Tank
- Water: Well
Community & HOA
Community
- Subdivision: Mossy Springs
HOA
- Has HOA: No
Location
- Region: Blacksburg
Financial & listing details
- Price per square foot: $174/sqft
- Tax assessed value: $518,500
- Annual tax amount: $4,397
- Date on market: 7/30/2026
- Cumulative days on market: 71 days
Estimated market value
Not available
Estimated sales range
Not available
Not available
Price history
| Date | Event | Price |
|---|---|---|
| 7/30/2026 | Listed for sale | $797,000+38.6%$174/sqft |
Source:  New River Valley AOR #428179 Report a problem New River Valley AOR #428179 Report a problem | ||
| 7/10/2020 | Sold | $575,000-4.1%$125/sqft |
Source: Agent Provided Report a problem | ||
| 6/17/2020 | Pending sale | $599,800$131/sqft |
Source: RE/MAX 8 - Blacksburg #406389 Report a problem | ||
| 5/7/2020 | Price change | $599,800-2.4%$131/sqft |
Source: RE/MAX 8 - Blacksburg #406389 Report a problem | ||
| 3/16/2020 | Price change | $614,800-2.2%$134/sqft |
Source: RE/MAX 8 - Blacksburg #406389 Report a problem | ||
| 8/8/2019 | Listed for sale | $628,800+12.5%$137/sqft |
Source: RE/MAX 8 - Blacksburg #406389 Report a problem | ||
| 3/29/2012 | Listing removed | $559,000$122/sqft |
Source: Visual Tour #302275 Report a problem | ||
| 3/14/2012 | Listed for sale | $559,000$122/sqft |
Source: Visual Tour #302275 Report a problem | ||
| 12/1/2011 | Listing removed | $559,000$122/sqft |
Source: Coldwell Banker Townside Realtors #302275 Report a problem | ||
| 6/9/2011 | Listed for sale | $559,000+140.9%$122/sqft |
Source: Townside, Realtors #302275 Report a problem | ||
| 1/1/1992 | Sold | $232,000$51/sqft |
Source: Agent Provided Report a problem | ||
Public tax history
| Year | Property taxes | Tax assessment |
|---|---|---|
| 2026 | $4,687 +6.6% | $518,500 -10.4% |
| 2025 | $4,397 +1.3% | $578,600 |
| 2024 | $4,340 +7.1% | $578,600 |
| 2023 | $4,050 -10.2% | $578,600 +14.2% |
| 2022 | $4,510 | $506,700 |
| 2021 | $4,510 | $506,700 |
| 2020 | $4,510 +9899.2% | $506,700 |
| 2019 | $45 -98.9% | $506,700 +5.2% |
| 2018 | $4,287 | $481,700 |
| 2017 | $4,287 | $481,700 |
| 2016 | $4,287 | $481,700 |
| 2015 | $4,287 -7.6% | $481,700 -7.6% |
| 2014 | $4,642 -99% | $521,600 |
| 2013 | $464,224 +10129.9% | $521,600 |
| 2012 | $4,538 +16% | $521,600 |
| 2011 | $3,912 +12.1% | $521,600 |
| 2010 | $3,489 +4.2% | -- |
| 2009 | $3,348 | -- |
| 2008 | $3,348 +12.7% | -- |
| 2007 | $2,970 +3.8% | -- |
| 2006 | $2,862 +10.4% | -- |
| 2005 | $2,591 | -- |
| 2004 | $2,591 +4.7% | -- |
| 2003 | $2,475 +18.9% | -- |
| 2002 | $2,082 +9.4% | -- |
| 2001 | $1,903 | -- |
Find assessor info on the county website
Monthly payment
Est. payment
Payment breakdown
Explore the cost of this home by adjusting the details. Changes won't be saved.Climate risks
Neighborhood: Deer Run
Nearby schools
Schools provided by the listing agent
- Elementary: Margaret Beeks
- Middle: Blacksburg
- High: Blacksburg
- District: Montgomery County
Source: New River Valley AOR. This data may not be complete. We recommend contacting the local school district to confirm school assignments for this home.
Similar homes
- $799,9006 bd4 ba4.3k sqft3530 Evergreen Trl, Blacksburg, VA 24060For Sale

 MLS ID #428324, Benny Hagy, RE/MAX 8 - Blacksburg. New River Valley AOR
 - $799,0005 bd5 ba5.3k sqft2232 Woodland Hills Dr, Blacksburg, VA 24060For Sale
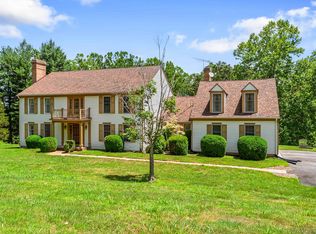 MLS ID #424778, Kelsey Frazier, eXp Realty - Blacksburg. New River Valley AOR
 - $799,0004 bd4 ba4.7k sqft2445 Woodland Hills Dr, Blacksburg, VA 24060For Sale
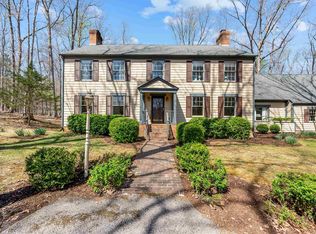 MLS ID #426620, Kelsey Frazier, eXp Realty - Blacksburg. New River Valley AOR
 - $799,9003 bd3 ba3.9k sqft1102 Deerfield Dr, Blacksburg, VA 24060For Sale

 MLS ID #930912, DAWN ELAINE MYERS. RVAR
 - $790,0004 bd4 ba3.6k sqft2025 Plank Dr, Blacksburg, VA 24060For SaleMLS ID #428543, Becky Brawley, Nest Realty SWVA. New River Valley AOR
- $799,9994 bd5 ba4k sqft235 Deercroft Dr, Blacksburg, VA 24060For SaleMLS ID #427605, Austin Cummings, Gravity Real Estate Group. New River Valley AOR
- $749,0004 bd4 ba3.6k sqft212 Bishop Rd, Blacksburg, VA 24060For SaleMLS ID #427371, Amy Hudson, RE/MAX 8 - Blacksburg. New River Valley AOR
- $825,0004 bd5 ba3.6k sqft1845 Augusta National Rd, Blacksburg, VA 24060For SaleMLS ID #428098, Krista Gwilliam, Nest Realty SWVA. New River Valley AOR
- $899,0005 bd5 ba4.2k sqft1051 Nik Ryan Dr, Blacksburg, VA 24060For SaleMLS ID #428184, Rob Jones, Nest Realty SWVA. New River Valley AOR
- $975,0004 bd3 ba3.9k sqft445 Quailwood Dr, Blacksburg, VA 24060For SaleMLS ID #428835, Austin Cummings, Gravity Real Estate Group. New River Valley AOR
- $749,9006 bd4 ba3.5k sqft605 Leisure Ln, Blacksburg, VA 24060For SaleMLS ID #428355, Rachel Hogan, Nest Realty SWVA. New River Valley AOR
- $834,9905 bd4 ba3.7k sqft3575 Evergreen Trl, Blacksburg, VA 24060For Sale
 MLS ID #110726, Dawn Myers, RE/MAX 8. SWVAR
 - $995,0005 bd6 ba5.2k sqft705 Somerset Pl, Blacksburg, VA 24060For SaleMLS ID #427926, Amy Hudson, RE/MAX 8 - Blacksburg. New River Valley AOR
- $894,0004 bd4 ba3.6k sqft2220 Birch Leaf Ln, Blacksburg, VA 24060For SaleMLS ID #428519, Darin Greear, Long & Foster - Blacksburg. New River Valley AOR
- $849,9004 bd5 ba4.1k sqft2111 Birch Leaf Ln, Blacksburg, VA 24060For SaleMLS ID #427346, Amy Hudson, RE/MAX 8 - Blacksburg. New River Valley AOR
- $943,0004 bd5 ba4.1k sqft545 Wood Haven Ct, Blacksburg, VA 24060For SaleMLS ID #425832, Bill Aden, Coldwell Banker Townside Bburg. New River Valley AOR
- $795,0005 bd2 ba2.6k sqft5000 Long Shop Rd, Blacksburg, VA 24060For SaleMLS ID #427536, Tom Sproul, Coldwell Banker Townside Bburg. New River Valley AOR
- $929,0006 bd5 ba4.5k sqft402 Sterling Heights Ln, Blacksburg, VA 24060For SaleMLS ID #428291, Wendi Guo, RE/MAX 8 - Blacksburg. New River Valley AOR
- $649,0003 bd3 ba3k sqft402 Pleasant View Cir, Blacksburg, VA 24060For SaleMLS ID #428695, Tammy Nichols, Roots Realty Group. New River Valley AOR
- $559,9005 bd3 ba3.6k sqft1721 Plank Dr, Blacksburg, VA 24060For SaleMLS ID #427083, David Lane, Welcome Home Real Estate. New River Valley AOR
