Skip main navigation
Closed
  • Zestimate®
    $468,000

    3545 Temple Dukes Rd, Woodbury, GA 30293

    3beds
    2,318sqft
    Single Family Residence
    Built in 1970
    13.24 Acres Lot
    $468,000 Zestimate®
    $202/sqft
    $-- Estimated rent

    Home value

    $468,000

    Estimated sales range

    Not available

    Not available

    Zestimate® history
    Loading
    Loading...

    Owner options

    List your home for rent

    Find your next renter with Zillow Rental Manager. Plus, with online applications, you can quickly screen prospective tenants – for free.

    Learn more
    Refinance and save

    $3,025/mo

    Est. payment

    Refinancing to a lower rate could help reduce your monthly payments and save thousands over the life of the loan.

    See today's rates

    $3,025/mo

    Est. payment

    Explore your selling options

    Work with a Zillow partner agent

    Leverage their expertise and Zillow's premium Showcase listings to get your home seen by more buyers.

    Get started

    List with your own agent

    Get your home in front of millions of buyers by listing it on Zillow.

    Learn how to do it

    Sell it yourself

    Take full control of how buyers see your home on Zillow by listing For Sale by Owner (FSBO).

    List your home

    What's special

    Brick ranch homeWood burning stoveTree lined driveGently sloped hillSunroom on the backPlenty of parking spaceFormal dining room
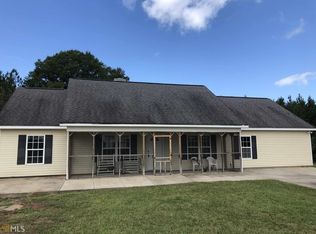
    Serene and peaceful setting off of Whitehouse Pkwy in the Southern portion of Woodbury GA. Brick ranch home on 13 acres with a 3 bay workshop, shed, pasture and a donkey. As you turn into the driveway, you will wind through a tree lined drive, up the gently sloped hill, and open up to 365 degree valley/pasture view. The placement of the home and mature trees in the front yard provide a fantastic buffer for privacy. There is plenty of parking space, whether turning toward the home or toward the 3 bay workshop. "Donkey" may come out to greet you upon arrival, he likes to know what's going on. Scroll through the photos uploaded to see photos of both the home and workshop, including a floorplan layout of the home. The white brick on the exterior is the original color at the time the home was built- it is not paint. Inside the home, it has been maintained through the generations within one family, and has been updated regularly. The home itself has 3 bedrooms/2 bathrooms, front entry living room, family room off the kitchen, sunroom on the back and a formal dining room. In the family room, one wall is bricked from floor to ceiling and has a wood burning stove. There is a 2 car carport with both a storage room and a laundry room. If desired, the laundry could be relocated inside the home to the hall utility closet. A metal fabrication/welding business once operated out of the workshop. The workshop itself is about 24'x56', has 3 roll up doors, office, workspace and toilet closet, plus about 24'x56' lean to on the pasture side. A generator acts as back up to both home and workshop. There is an additional 29 acre pasture parcel across the road that is also available separately.

    Zillow last checked:

    Listing updated:

    Listed by:

    Christy Mehring 678-300-3756,

    Southern Classic Realtors

    Bought with:

    Vicki Dell, 252311

    BHHS Georgia Properties

    Source: GAMLS,MLS#: 10830852MLS Logo

    Facts & features

    Interior

    Bedrooms & bathrooms
    • Bedrooms: 3
    • Bathrooms: 2
    • Full bathrooms: 2
    • Main level bathrooms: 2
    • Main level bedrooms: 3
    Rooms
    • Room types: Den, Family Room, Laundry, Sun Room
    Dining room
    • Features: Seats 12+, Separate Room
    Kitchen
    • Features: Breakfast Area, Solid Surface Counters
    Heating
    • Central
    Cooling
    • Attic Fan, Ceiling Fan(s), Central Air, Electric
    Appliances
    • Included: Cooktop, Dishwasher, Oven, Refrigerator, Stainless Steel Appliance(s)
    • Laundry: Other
    Features
    • Master On Main Level, Tile Bath
    • Flooring: Laminate, Tile, Vinyl
    • Basement: Crawl Space
    • Number of fireplaces: 1
    • Fireplace features: Family Room, Wood Burning Stove
    Interior area
    • Total structure area: 2,318
    • Total interior livable area: 2,318 sqft
    • Finished area above ground: 2,318
    • Finished area below ground: 0

    Property

    Parking
    • Parking features: Carport
    • Has carport: Yes
    Features
    • Levels: One
    • Stories: 1
    • Patio & porch: Porch
    • Fencing: Other
    Lot
    • Size: 13.24 Acres
    • Features: Pasture
    Details
    • Additional structures: Shed(s), Workshop
    • Parcel number: 131060
    • Special conditions: Investor Owned

    Construction

    Type & style
    • Home type: SingleFamily
    • Architectural style: Brick 4 Side,Ranch
    • Property subtype: Single Family Residence
    Materials
    • Brick
    • Roof: Composition
    Condition
    • Updated/Remodeled
    • New construction: No
    • Year built: 1970

    Utilities & green energy

    • Electric: Generator
    • Sewer: Septic Tank
    • Water: Well
    • Utilities for property: Propane

    Community & HOA

    Community
    • Features: None
    • Subdivision: none
    HOA
    • Has HOA: No
    • Services included: None
    Location
    • Region: Woodbury

    Financial & listing details

    • Price per square foot: $202/sqft
    • Tax assessed value: $493,630
    • Annual tax amount: $1
    • Date on market: 8/21/2026
    • Cumulative days on market: 4 days
    • Listing agreement: Exclusive Right To Sell

    Price history

    DateEventPrice
    10/2/2026Sold$468,000$202/sqft
    Source: GAMLS #10830852 Report a problem
    8/25/2026Pending sale$468,000$202/sqft
    Source: GAMLS #10830852 Report a problem
    8/21/2026Listed for sale$468,000-19.3%$202/sqft
    Source: GAMLS #10830852 Report a problem
    6/2/2026Sold$580,000$250/sqft
    Source: Public Record Report a problem

    Public tax history

    YearProperty taxesTax assessment
    2025$3,500 +2%$197,452 +1.1%
    2024$3,430 +34%$195,212 +16.8%
    2023$2,559 -3%$167,172
    2022$2,637 +33.7%$167,172
    2021$1,972 +0.9%$167,172
    2020$1,955 -62.9%$167,172 0%
    2019$5,270 +188%$167,212
    2018$1,830 +1.1%$167,212
    2017$1,810 +0.1%$167,212
    2016$1,809 $167,212 +3.6%
    2015$1,809 +15.2%$161,332
    2014$1,569 +1.2%$161,332
    2013$1,550 $161,332
    2012-- --
    2011-- --
    2010-- --
    Find assessor info on the county website

    Neighborhood: 30293

    Nearby schools

    GreatSchools rating
    Schools provided by the listing agent
    • Elementary: Mountain View
    • Middle: Manchester
    • High: Manchester

    Source: GAMLS. This data may not be complete. We recommend contacting the local school district to confirm school assignments for this home.

    Get a cash offer in 3 minutes
    Find out how much your home could sell for in as little as 3 minutes with a no-obligation cash offer.
    Estimated market value

    $468,000

    Get a cash offer in 3 minutes
    Find out how much your home could sell for in as little as 3 minutes with a no-obligation cash offer.
    Estimated market value

    $468,000