Custom-built by renowned builder Virgil Duvel, this exceptional two-story home is nestled on 3.08 private, wooded acres at the end of a quiet cul-de-sac, offering the perfect blend of luxury, privacy, and convenience just minutes from downtown. The expansive main-floor primary suite is a true retreat, featuring volume ceilings and a spacious en-suite bathroom. The open eat-in kitchen flows seamlessly into a bright, inviting sunroom, creating an ideal space for everyday living and entertaining. Elegant formal dining, a dramatic two-story great room with a fireplace, custom built-ins, and a wet bar add warmth and sophistication, while the private den/study with built-in cabinetry provides an ideal home office. Upstairs, you'll find three generously sized bedrooms, including one with a private en-suite bath and two connected by a convenient Jack-and-Jill bathroom. The finished walkout lower level expands the home's living space with a large recreation room, a cozy wood-burning fireplace, a fifth bedroom, abundant storage, and direct access to the oversized three-car garage. For added peace of mind, the home is equipped with a backup generator that automatically powers on the moment electricity is interrupted.
For sale
Price cut: $23.9K (9/10)
$749,535
3545 Timber Ridge Trl, Cedar Rapids, IA 52411
5beds
4,779sqft
Single Family Residence, Residential
Built in 1995
3.08 Acres Lot
$727,100 Zestimate®
$157/sqft
$-- HOA
What's special
Wet barLarge recreation roomAbundant storageFinished walkout lower levelThree generously sized bedroomsVolume ceilingsCustom built-ins
- 46 days
- 1,765
- 62
Zillow last checked:
Listing updated:
Listed by:
William Grabe, Jr. 319-731-2000,
Realty87
Source: Iowa City Area AOR,MLS#: 202604751
Facts & features
Interior
Bedrooms & bathrooms
- Bedrooms: 5
- Bathrooms: 5
- Full bathrooms: 4
- 1/2 bathrooms: 1
Rooms
- Room types: Dining Room, Great Room, Primary Bath, Recreation Room
Heating
- Forced Air, Natural Gas
Cooling
- Ceiling Fan(s), Central Air, Dual
Appliances
- Included: Dishwasher, Double Oven, Range Or Oven, Refrigerator, Oven, Water Softener Owned
- Laundry: Lower Level, Laundry Room
Features
- Bookcases, High Ceilings, Foyer Two Story, Entrance Foyer, Rear Stairs, Vaulted Ceiling(s), Wet Bar, Family Room On Main Level, Den, Primary On Main Level, Kitchen Island
- Flooring: Carpet, Wood, Tile
- Basement: Full,Concrete,Walk-Out Access,Finished
- Number of fireplaces: 2
- Fireplace features: Gas, Wood Burning, Family Room, In LL
Interior area
- Total structure area: 4,779
- Total interior livable area: 4,779 sqft
- Finished area above ground: 3,734
- Finished area below ground: 1,045
Property
Parking
- Total spaces: 3
- Parking features: Off Street
- Has attached garage: Yes
Features
- Levels: Two
- Stories: 2
- Patio & porch: Deck, Patio
Lot
- Size: 3.08 Acres
- Dimensions: 3.08
- Features: Two To Five Acres, Cul-De-Sac, Wooded
Details
- Parcel number: 111832600200000
- Zoning: R
- Special conditions: Standard
- Other equipment: Satellite Dish
Construction
Type & style
- Home type: SingleFamily
- Property subtype: Single Family Residence, Residential
Materials
- Brick, Wood, Frame
Condition
- Year built: 1995
Details
- Builder name: Virg Duvel
Utilities & green energy
- Sewer: Septic Tank
- Water: Shared Well
- Utilities for property: Cable Available
Community & HOA
Community
- Features: None
- Security: Smoke Detector(s)
- Subdivision: Loggerhead Ridge
HOA
- Has HOA: Yes
- Services included: Water
Location
- Region: Cedar Rapids
Financial & listing details
- Price per square foot: $157/sqft
- Tax assessed value: $782,500
- Annual tax amount: $8,784
- Date on market: 7/30/2026
- Listing terms: Cash,Conventional
Estimated market value
$727,100
$691,000 - $763,000
Not available
Price history
| Date | Event | Price |
|---|---|---|
| 9/10/2026 | Price change | $749,535-3.1%$157/sqft |
Source:  CRAAR, CDRMLS #2605436 Report a problem CRAAR, CDRMLS #2605436 Report a problem | ||
| 7/30/2026 | Listed for sale | $773,447+19%$162/sqft |
Source: CRAAR, CDRMLS #2605436 Report a problem | ||
| 11/6/2020 | Listing removed | $649,900$136/sqft |
Source: Skogman Realty #2004274 Report a problem | ||
| 8/11/2020 | Price change | $649,900-2.1%$136/sqft |
Source: Skogman Realty #2004274 Report a problem | ||
| 6/11/2020 | Listed for sale | $664,000$139/sqft |
Source: Skogman Realty #2004274 Report a problem | ||
Public tax history
| Year | Property taxes | Tax assessment |
|---|---|---|
| 2025 | $8,719 +4% | $782,500 +11% |
| 2024 | $8,380 +0.8% | $705,000 |
| 2023 | $8,316 +0.8% | $705,000 +19.5% |
| 2022 | $8,248 -16.9% | $590,100 |
| 2021 | $9,926 +2.4% | $590,100 -11.8% |
| 2020 | $9,694 +9% | $669,300 |
| 2019 | $8,897 +5.1% | $669,300 +8% |
| 2018 | $8,462 +0.7% | $619,700 +1.2% |
| 2017 | $8,406 -6% | $612,400 |
| 2016 | $8,938 -3.1% | $612,400 |
| 2015 | $9,224 -9.3% | $612,400 |
| 2014 | $10,168 +5.5% | $612,400 |
| 2013 | $9,640 +22.7% | $612,400 +18.7% |
| 2012 | $7,854 | $515,979 |
| 2011 | -- | $515,979 |
| 2010 | $7,212 | $515,979 |
| 2008 | -- | $515,979 |
| 2007 | -- | $515,979 +5% |
| 2005 | -- | $491,409 +5% |
| 2004 | -- | $468,008 |
| 2003 | -- | $468,008 +5% |
| 2002 | -- | $445,722 |
| 2001 | -- | $445,722 +7% |
| 2000 | -- | $416,563 |
Find assessor info on the county website
Monthly payment
Est. payment
Payment breakdown
Explore the cost of this home by adjusting the details. Changes won't be saved.Climate risks
Neighborhood: 52411
Nearby schools
Schools provided by the listing agent
- Elementary: Alburnett
- Middle: Alburnett
- High: Alburnett
Source: Iowa City Area AOR. This data may not be complete. We recommend contacting the local school district to confirm school assignments for this home.
- $674,7002 bd3 ba2.4k sqft3541 Timber Ridge Trl, Cedar Rapids, IA 52411Off Market
- $800,0001 bd3 ba2.8k sqft3549 Timber Ridge Trl, Cedar Rapids, IA 52411Off Market
- $631,8002 bd4 ba2.4k sqft3546 Timber Ridge Trl, Cedar Rapids, IA 52411Off Market
- $865,7004 bd3 ba5.1k sqft3550 Timber Ridge Trl, Cedar Rapids, IA 52411Off Market

Similar homes
- $724,9005 bd6 ba4.9k sqft195 Morgan Ct, Cedar Rapids, IA 52411For Sale
 MLS ID #2606239, Alicia Porter, RE/MAX CONCEPTS. CRAAR, CDRMLS
 - $795,0004 bd4 ba5.4k sqft2502 River Run Ct, Cedar Rapids, IA 52411For Sale
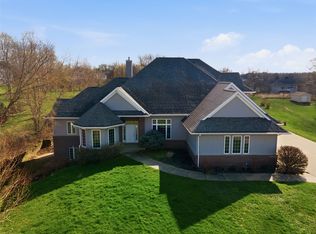 MLS ID #2602564, Tim Scherbring, Epique Realty. CRAAR, CDRMLS
 - $849,9506 bd5 ba4.6k sqft5001 Dewees Ct, Cedar Rapids, IA 52411For Sale
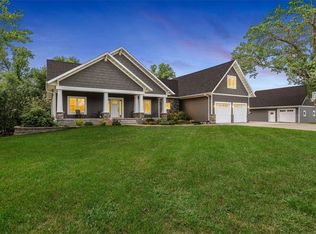 MLS ID #2606132, Scott Rosekrans-Rosekrans Stines Team, RE/MAX CONCEPTS. CRAAR, CDRMLS
 - $600,0004 bd5 ba3.5k sqft5811 Shiloh Ln, Cedar Rapids, IA 52411For Sale
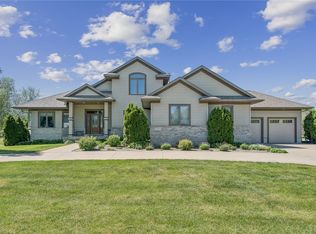 MLS ID #2605675, Lisa Vecerka, Realty87. CRAAR, CDRMLS
