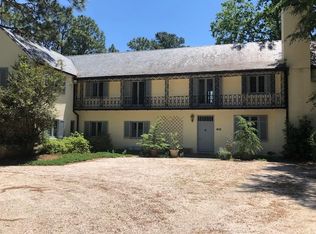
Welcome to 3545 Young's Road, an extraordinary 10-acre equestrian estate located in the heart of Horse Country, directly across from the 4,000-acre Walthour-Moss Foundation. This one-of-a-kind property combines the rustic charm of a historic barn with the comfort and efficiency of a fully renovated modern residence. The main home features reclaimed barnwood details, exposed beams, polished concrete floors, and custom craftsmanship throughout. A 2021 renovation added a luxurious main-level primary suite with steam shower and pool access, a sunroom with gas fireplace, a fitness room, and extensive system upgrades including new HVAC, plumbing, and electrical. The gourmet kitchen opens to a spacious living area with propane wood stove, and upstairs offers a private secondary owner's suite w/bath & private deck, two additional bedrooms, and shared bath.
Equestrian amenities include seven lush paddocks with 3-board fencing, a six-stall center aisle barn with tack room and wash stall, flat open land with arena. The entire property is fenced with electronic gated access. Outdoor living is elevated with a heated Freeform heated saltwater pool, expansive patios, 1 acre fenced yard for pets, professional landscaping, and landscape lighting.
Sustainability is built-in with a 25kW solar system, 3 Tesla Powerwalls, whole-home water purification, instant hot water, two 1,000-gallon propane tanks, and a Generac generator—enabling near off-grid living.A renovated two-bedroom guest cottage offers flexible space for guests or rental income(w/separate propane tank). Additional features include a two-car garage, bluestone drive, utility room with second laundry, and fiber optic/Starlink internet availability. This property offers rare character, luxury, and self-sufficiency in a premier Southern Pines location. This property offers the rare combination of luxury, sustainability, equestrian excellence, and architectural character - a true lifestyle estate for the buyer who wants it a
Sold for $2,635,000
Zillow last checked:
Listing updated:
Bought with:
Debbi J Ferguson, 119564
Carolina Property Sales
Source: Hive MLS,MLS#: 100531441 Originating MLS: Mid Carolina Regional MLS
Originating MLS: Mid Carolina Regional MLSPrice history
| Date | Event | Price |
|---|---|---|
| 10/21/2025 | Sold | $2,635,000$560/sqft |
Source:  Hive MLS #100531441 Report a problem Hive MLS #100531441 Report a problem | ||
| 10/3/2025 | Contingent | $2,635,000$560/sqft |
Source: Hive MLS #100531441 Report a problem | ||
| 9/19/2025 | Listed for sale | $2,635,000+136.9%$560/sqft |
Source: Hive MLS #100531441 Report a problem | ||
| 10/28/2020 | Sold | $1,112,500+34.8%$236/sqft |
Source: Hive MLS #1005201014 Report a problem | ||
| 1/7/2015 | Sold | $825,000$175/sqft |
Source:  MCR #162456 Report a problem MCR #162456 Report a problem | ||
Nearby homes
- $1,045,8303 bd3 ba580 sqft3546 Youngs Rd, Southern Pines, NC 28387Off Market
- $642,4003 bd2 ba1.6k sqft3486 Youngs Rd, Southern Pines, NC 28387Off Market
- $2,273,8006 bd5 ba5.6k sqft3585 Youngs Rd, Southern Pines, NC 28387Off Market
- $1,754,7007 bd8 ba-- sqft128 Tremont Pl, Southern Pines, NC 28387Off Market
Get a cash offer in 3 minutes
Find out how much your home could sell for in as little as 3 minutes with a no-obligation cash offer.
Estimated market value
$2,682,800
