This 4-bedroom, 1-bathroom, 1.5-story home offers the space, land, and outbuildings you’ve been looking for, all set on a generous 6.84 acres near Deer Lake and just minutes from town. Inside, you’ll find a huge living room with plenty of space to gather, along with a home that has seen many updates over the past several years. While the property could use some additional TLC, it offers an excellent opportunity to build on the work already completed and make it your own. Outside, the property really shines with room to roam, nearby trails, and multiple storage options. The detached 24x36 garage provides plenty of space for vehicles, hobbies, or equipment, while the additional Quonset building offers even more storage. Enjoy the privacy and possibilities of acreage while staying conveniently close to town, Deer Lake, and area recreation. SXS and riding lawn mower will be included as well. Bring your vision and make this property your next home, getaway, or investment opportunity!
Active
$215,000
35455 Freestone Rd, Grand Rapids, MN 55744
4beds
1,832sqft
Single Family
Built in 1948
6.84 Acres Lot
$251,000 Zestimate®
$117/sqft
$-- HOA
What's special
Room to roam
- 1 day
- 668
- 56
Zillow last checked:
Listing updated:
Listed by:
Jordan T. Osse 218-256-1364,
CENTURY 21 LAND OF LAKES
Source: NorthstarMLS as distributed by MLS GRID,MLS#: 7145336
Facts & features
Interior
Bedrooms & bathrooms
- Bedrooms: 4
- Bathrooms: 1
- 3/4 bathrooms: 1
Bedroom
- Level: Main
- Area: 150 Square Feet
- Dimensions: 10x15
Bedroom 2
- Level: Main
- Area: 120 Square Feet
- Dimensions: 10x12
Bedroom 3
- Level: Upper
- Area: 221 Square Feet
- Dimensions: 13x17
Bedroom 4
- Level: Upper
- Area: 130 Square Feet
- Dimensions: 10x13
Dining room
- Level: Main
- Area: 135 Square Feet
- Dimensions: 9x15
Foyer
- Level: Main
- Area: 96 Square Feet
- Dimensions: 8x12
Kitchen
- Level: Main
- Area: 99 Square Feet
- Dimensions: 9x11
Living room
- Level: Main
- Area: 475 Square Feet
- Dimensions: 19x25
Heating
- Forced Air
Cooling
- Wall Unit(s)
Features
- Basement: Crawl Space,Partial
- Has fireplace: No
Interior area
- Total structure area: 2,536
- Total interior livable area: 1,832 sqft
- Finished area above ground: 1,832
- Finished area below ground: 0
Property
Parking
- Total spaces: 2
- Parking features: Detached Garage
- Garage spaces: 2
Accessibility
- Accessibility features: None
Features
- Levels: One and One Half
- Stories: 1.5
Lot
- Size: 6.84 Acres
- Dimensions: 6.48 acres
Details
- Foundation area: 1304
- Parcel number: 640024103
- Zoning description: Residential-Single Family
Construction
Type & style
- Home type: SingleFamily
- Property subtype: Single Family
Condition
- New construction: No
- Year built: 1948
Utilities & green energy
- Gas: Propane
- Sewer: Mound Septic, Private Sewer
- Water: Well
Community & HOA
HOA
- Has HOA: No
Location
- Region: Grand Rapids
Financial & listing details
- Price per square foot: $117/sqft
- Tax assessed value: $214,200
- Annual tax amount: $1,462
- Date on market: 9/16/2026
Estimated market value
$251,000
$208,000 - $289,000
$2,068/mo
Price history
| Date | Event | Price |
|---|---|---|
| 9/16/2026 | Listed for sale | $215,000$117/sqft |
Source:  NorthstarMLS as distributed by MLS GRID #7145336 Report a problem NorthstarMLS as distributed by MLS GRID #7145336 Report a problem | ||
Public tax history
| Year | Property taxes | Tax assessment |
|---|---|---|
| 2025 | $1,155 -21.9% | $186,928 |
| 2024 | $1,479 +22.9% | $186,928 -4.7% |
| 2023 | $1,203 -5.1% | $196,238 |
| 2022 | $1,267 +9.3% | -- |
| 2021 | $1,159 +5.1% | -- |
| 2020 | $1,103 +4.4% | -- |
| 2019 | $1,057 +11.1% | -- |
| 2018 | $951 -13.7% | -- |
| 2017 | $1,102 +21.9% | -- |
| 2016 | $904 | -- |
| 2015 | $904 +10% | -- |
| 2014 | $822 | -- |
| 2013 | -- | -- |
| 2012 | -- | -- |
| 2011 | -- | -- |
| 2010 | -- | -- |
Find assessor info on the county website
Monthly payment
Est. payment
Payment breakdown
Explore the cost of this home by adjusting the details. Changes won't be saved.Climate risks
Neighborhood: 55744
- $333,300-- bd-- ba1.1k sqft35431 Freestone Rd, Grand Rapids, MN 55744Off Market
- $--10.04 acresCounty Road 244 Freestone Rd, Grand Rapids, MN 55744Off Market
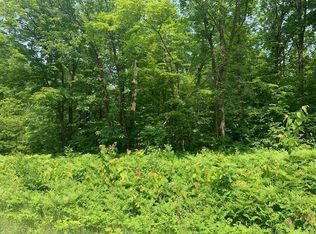
- $518,6002 bd-- ba2k sqft35507 Freestone Rd, Grand Rapids, MN 55744Off Market
- $446,9002 bd-- ba1.5k sqft35422 Freestone Rd, Grand Rapids, MN 55744Off Market
Similar homes
- $260,0004 bd1 ba1.5k sqft34264 N Shoal Lake Rd, Grand Rapids, MN 55744For Sale

 MLS ID #7124069, Pamela B. Gilhousen, COLDWELL BANKER NORTHWOODS. NorthstarMLS as distributed by MLS GRID
 - $189,9002 bd2 ba1.3k sqft309 SW 10th Ave, Grand Rapids, MN 55744For Sale
 MLS ID #7143287, Bridger Hopkins, Pemberton RE. NorthstarMLS as distributed by MLS GRID
 - $175,0002 bd1 ba940 sqft33826 Red Oak Ln, Grand Rapids, MN 55744For Sale
 MLS ID #7123972, Melissa Roberts, Pemberton RE. NorthstarMLS as distributed by MLS GRID
 - $239,0003 bd1 ba1k sqft1619 Horseshoe Lake Rd, Grand Rapids, MN 55744For Sale
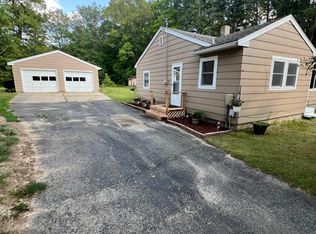 MLS ID #7130480, CODY PRESLEY, MN DIRECT PROPERTIES. NorthstarMLS as distributed by MLS GRID
 - $231,9004 bd2 ba1.8k sqft715 NW 9th Ave, Grand Rapids, MN 55744For SaleMLS ID #7128645, RUTH BROWN, GRAND PROPERTIES REAL ESTATE. NorthstarMLS as distributed by MLS GRID
- $232,9002 bd1 ba1k sqft38879 State Highway 38, Deer River, MN 56636For SaleMLS ID #7140793, Malcolm Wallaker, Pemberton RE. NorthstarMLS as distributed by MLS GRID
- $220,0005 bd4 ba2.1k sqft207 NE 7th St, Grand Rapids, MN 55744For SaleMLS ID #7093884, Alexandra E. Bloch, EDGE OF THE WILDERNESS REALTY. NorthstarMLS as distributed by MLS GRID
- $199,9004 bd2 ba1.4k sqft406 Gunn St, Coleraine, MN 55722For SaleMLS ID #7139996, Bridger Hopkins, Pemberton RE. NorthstarMLS as distributed by MLS GRID
- $224,9002 bd1 ba1.1k sqft20356 N Hummingbird Dr, Grand Rapids, MN 55744For SaleMLS ID #7131551, Bridger Hopkins, Pemberton RE. NorthstarMLS as distributed by MLS GRID
- $235,0004 bd3 ba2.4k sqft316 Congdon Ave, Coleraine, MN 55722For SaleMLS ID #7144408, B.J. Hansen, EDGE OF THE WILDERNESS REALTY. NorthstarMLS as distributed by MLS GRID
- $285,0003 bd2 ba2k sqft34172 Cimarron Trl, Grand Rapids, MN 55744For SaleMLS ID #7139100, CODY PRESLEY, MN DIRECT PROPERTIES. NorthstarMLS as distributed by MLS GRID
- $239,0003 bd1 ba1k sqft1024 SE 7th St, Grand Rapids, MN 55744For SaleMLS ID #7142483, Robert M Ellies, RE/MAX Advantage Plus. NorthstarMLS as distributed by MLS GRID
- $200,0003 bd2 ba2.4k sqft601 SW 1st Ave, Grand Rapids, MN 55744For SaleMLS ID #7132353, Jordan T. Osse, CENTURY 21 LAND OF LAKES. NorthstarMLS as distributed by MLS GRID
- $254,9003 bd2 ba1.7k sqft826 Willow Ln, Grand Rapids, MN 55744For SaleMLS ID #7142977, B.J. Hansen, EDGE OF THE WILDERNESS REALTY. NorthstarMLS as distributed by MLS GRID
- $209,9003 bd2 ba1.5k sqft502 NE 4th Ave, Grand Rapids, MN 55744For SaleMLS ID #7106850, Jackie Lawson, MOVE IT REAL ESTATE GROUP/LAKEHOMES.COM. NorthstarMLS as distributed by MLS GRID
- $214,9004 bd2 ba1.1k sqft118 SE 3rd Ave, Grand Rapids, MN 55744For SaleMLS ID #7108705, TODD STONE, MN DIRECT PROPERTIES. NorthstarMLS as distributed by MLS GRID
- $259,0004 bd2 ba1.9k sqft915 NE 7th Ave, Grand Rapids, MN 55744For SaleMLS ID #7131887, Debra Bruns, MN DIRECT PROPERTIES. NorthstarMLS as distributed by MLS GRID
- $250,0004 bd2 ba1.7k sqft405 SW 1st Ave, Grand Rapids, MN 55744For SaleMLS ID #7119663, Daytona Sorvig, RE/MAX Advantage Plus. NorthstarMLS as distributed by MLS GRID
- $239,0003 bd2 ba1.6k sqft1403 SW 1st Ave, Grand Rapids, MN 55744For SaleMLS ID #7105596, Ben Smothers, RE/MAX Advantage Plus. NorthstarMLS as distributed by MLS GRID
