Attention investors...This 3 bedroom 1.5 bath home is ready for your personal touch! With a little TLC this home has so much potential and possibilities. The livingroom and kitchen share a vaulted ceiling and could easily be opened up. The three bedrooms are all nice sized and have amble closet space, and hardwood floors. The primary bedroom has a private half bath that is accesible from the kitchen, and the full bathroom has a newer walk in shower. In the lower level there is a finished living space, separate laundry and utilty room with a shower. Outside there is a covvered patio just off the kitchen, a fenced yard and a two car garage. Call your favorite realtor today for a prvate showing. Property is being sold As-Is.
Pending
$109,900
845 Carnegie Ave, Akron, OH 44314
3beds
1,508sqft
Single Family Residence
Built in 1958
6,481 Square Feet Lot
$-- Zestimate®
$73/sqft
$-- HOA
What's special
Fenced yardTwo car garageHardwood floors
- 6 days
- 1,734
- 166
Likely to sell faster than
Zillow last checked:
Listing updated:
Listed by:
Angie Hartong 330-705-8034 angiehartong65@gmail.com,
High Point Real Estate Group
Source: MLS Now,MLS#: 5247619 Originating MLS: Stark Trumbull Area REALTORS
Originating MLS: Stark Trumbull Area REALTORSFacts & features
Interior
Bedrooms & bathrooms
- Bedrooms: 3
- Bathrooms: 2
- Full bathrooms: 1
- 1/2 bathrooms: 1
- Main level bathrooms: 2
- Main level bedrooms: 3
Bedroom
- Description: Flooring: Carpet,Hardwood
- Level: First
- Dimensions: ND x ND
Bedroom
- Description: Flooring: Carpet,Hardwood
- Level: First
- Dimensions: ND x ND
Bedroom
- Description: Flooring: Carpet,Hardwood
- Level: First
- Dimensions: ND x ND
Kitchen
- Description: Flooring: Linoleum
- Features: Laminate Counters, Vaulted Ceiling(s)
- Level: First
- Dimensions: ND x ND
Living room
- Description: Flooring: Carpet
- Features: Vaulted Ceiling(s)
- Level: First
- Dimensions: ND x ND
Recreation
- Description: Flooring: Carpet
- Level: Basement
- Dimensions: ND x ND
Heating
- Forced Air, Gas
Cooling
- Central Air
Appliances
- Included: Dryer, Dishwasher, Range, Refrigerator, Washer
- Laundry: In Basement
Features
- Beamed Ceilings, Ceiling Fan(s), Laminate Counters, Low Flow Plumbing Fixtures, Storage
- Basement: Full,Partially Finished
- Has fireplace: No
Interior area
- Total structure area: 1,508
- Total interior livable area: 1,508 sqft
- Finished area above ground: 1,008
- Finished area below ground: 500
Video & virtual tour
Property
Parking
- Total spaces: 2
- Parking features: Concrete, Driveway, Detached, Garage
- Garage spaces: 2
Features
- Levels: Two
- Stories: 1
- Patio & porch: Covered, Patio, Side Porch
- Has view: Yes
- View description: City
Lot
- Size: 6,481 Square Feet
- Dimensions: 54 x 120
- Features: City Lot, Flat, Front Yard, Level, Open Lot
Details
- Parcel number: 6813911
Construction
Type & style
- Home type: SingleFamily
- Architectural style: Ranch
- Property subtype: Single Family Residence
Materials
- Brick, Vinyl Siding
- Foundation: Block
- Roof: Asphalt,Fiberglass
Condition
- Year built: 1958
Utilities & green energy
- Sewer: Public Sewer
- Water: Public
Community & HOA
Community
- Features: Lake, Restaurant, Street Lights
- Subdivision: Covington
HOA
- Has HOA: No
Location
- Region: Akron
Financial & listing details
- Price per square foot: $73/sqft
- Tax assessed value: $119,430
- Annual tax amount: $2,273
- Date on market: 9/29/2026
- Cumulative days on market: 7 days
- Listing terms: Cash,Conventional
Estimated market value
Not available
Estimated sales range
Not available
Not available
Price history
| Date | Event | Price |
|---|---|---|
| 10/2/2026 | Pending sale | $109,900$73/sqft |
Source:  MLS Now #5247619 Report a problem MLS Now #5247619 Report a problem | ||
| 9/29/2026 | Listed for sale | $109,900$73/sqft |
Source: MLS Now #5247619 Report a problem | ||
Public tax history
| Year | Property taxes | Tax assessment |
|---|---|---|
| 2025 | $2,273 -0.8% | $41,800 |
| 2024 | $2,291 +16.1% | $41,800 |
| 2023 | $1,973 +33.7% | $41,800 +56.2% |
| 2022 | $1,476 -0.1% | $26,758 |
| 2021 | $1,477 | $26,758 |
| 2020 | -- | $26,758 +2% |
| 2019 | $1,537 +1.1% | $26,222 +0% |
| 2018 | $1,520 +8.7% | $26,220 |
| 2017 | $1,398 | $26,220 |
| 2016 | $1,398 | $26,220 |
| 2015 | $1,398 +0.7% | $26,220 |
| 2014 | $1,387 -4.9% | $26,220 -5.1% |
| 2013 | $1,459 -28.7% | $27,640 |
| 2012 | $2,046 +20.3% | $27,640 |
| 2011 | $1,700 -5.1% | $27,640 -9.6% |
| 2010 | $1,791 | $30,566 |
| 2009 | -- | $30,566 |
| 2008 | $1,842 +10.8% | $30,566 +5.7% |
| 2007 | $1,663 -30.1% | $28,921 |
| 2006 | $2,378 +71.4% | $28,921 |
| 2005 | $1,387 | $28,921 +4.4% |
| 2004 | -- | $27,693 |
| 2003 | $1,389 -0.7% | $27,693 |
| 2002 | $1,398 +3.4% | $27,693 +14.6% |
| 2001 | $1,352 +16.1% | $24,161 |
| 2000 | $1,164 | $24,161 |
Find assessor info on the county website
Monthly payment
Est. payment
Payment breakdown
Explore the cost of this home by adjusting the details. Changes won't be saved.Climate risks
Neighborhood: Kenmore
Nearby schools
Schools provided by the listing agent
- District: Akron CSD - 7701
Source: MLS Now. This data may not be complete. We recommend contacting the local school district to confirm school assignments for this home.

Similar homes
- $--3 bd1 ba1k sqft2915 Woodridge St, Akron, OH 44314Auction
 Auction.com 2
 - $120,0003 bd2 ba1.2k sqft2176 10th St SW, Akron, OH 44314For Sale
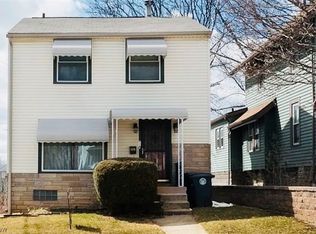 MLS ID #5246708, Richard R Bevilaqua Jr., Glasshouse Realty Group, LLC. MLS Now
 - $109,9004 bd1 ba1.2k sqft2132 10th St SW, Akron, OH 44314For Sale
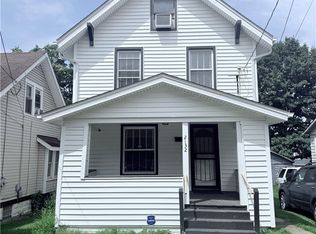 MLS ID #5245347, Justin Decker, Catalyst Realty Group, LLC. MLS Now
 - $103,5003 bd1 ba1.5k sqft1296 Lakeshore Blvd, Akron, OH 44301For Sale
 MLS ID #5249392, Dan Merkle, Century 21 Homestar. MLS Now
 - $119,9004 bd1 ba1.6k sqft2332 13th St SW, Akron, OH 44314For Sale
 MLS ID #226036116, Melissa Little, M3K Real Estate Network Inc.. Columbus and Central Ohio Regional MLS
