Welcome home to 3546 Hamilton Rd, located on a peaceful, low-traffic street in the highly desirable Harborcreek School District! From the moment you pull up, this property impresses with its lovely curb appeal and inviting presence. Step inside to discover a unique and functional layout highlighted by rich hardwood floors running through the living areas. The well-appointed kitchen features sleek stainless steel appliances. 4 bedrooms, 2 full baths, and 1 half bath—offer plenty of space for family, guests, or a home office. Step outside into your own private backyard oasis! The covered back patio is the perfect spot for relaxing or entertaining while taking in the beautiful landscaping and serene small pond. The sizeable, fully fenced in backyard provides endless room for gardening, outdoor activities, and play, complemented by practical storage sheds and a 2-car detached garage. Don't miss out on this peaceful Harborcreek home—schedule your private showing today!
Pending
$215,000
3546 Hamilton Rd, Erie, PA 16510
4beds
1,400sqft
Single Family Residence
Built in 1956
0.28 Acres Lot
$217,600 Zestimate®
$154/sqft
$-- HOA
What's special
Serene small pondSleek stainless steel appliancesBeautiful landscapingPrivate backyard oasisInviting presencePractical storage shedsLovely curb appeal
- 25 days
- 967
- 81
Likely to sell faster than
Zillow last checked:
Listing updated:
Listed by:
Samuel Sweny (814)923-7330,
Agresti Real Estate 814-459-9400
Source: GEMLS,MLS#: 193625Originating MLS: Greater Erie Board Of Realtors
Facts & features
Interior
Bedrooms & bathrooms
- Bedrooms: 4
- Bathrooms: 3
- Full bathrooms: 2
- 1/2 bathrooms: 1
Primary bedroom
- Level: Second
Bedroom
- Level: First
Bedroom
- Level: Second
Bedroom
- Level: Basement
Dining room
- Level: First
Foyer
- Level: First
Other
- Level: Second
Other
- Level: Basement
Half bath
- Level: First
Kitchen
- Level: First
Laundry
- Level: Basement
Living room
- Level: First
Other
- Level: Basement
Heating
- Forced Air, Gas
Appliances
- Included: Dishwasher
Features
- Ceramic Bath, Ceiling Fan(s)
- Flooring: Hardwood, Tile
- Basement: Finished
- Has fireplace: No
Interior area
- Total structure area: 1,400
- Total interior livable area: 1,400 sqft
Property
Parking
- Total spaces: 2
- Parking features: Detached, Garage
- Garage spaces: 2
Features
- Levels: One and One Half
- Stories: 1.5
- Patio & porch: Covered, Patio
- Exterior features: Covered Patio
Lot
- Size: 0.28 Acres
- Features: Landscaped
Details
- Additional structures: Outbuilding
- Parcel number: 27048171.0009.00
- Zoning description: R-1
- Other equipment: Satellite Dish
Construction
Type & style
- Home type: SingleFamily
- Architectural style: One and One Half Story
- Property subtype: Single Family Residence
Materials
- Aluminum Siding
- Roof: Composition
Condition
- Year built: 1956
Utilities & green energy
- Sewer: Public Sewer
- Water: Public
- Utilities for property: Natural Gas Available
Community & HOA
Location
- Region: Erie
Financial & listing details
- Price per square foot: $154/sqft
- Tax assessed value: $81,800
- Annual tax amount: $2,368
- Date on market: 10/7/2026
- Cumulative days on market: 21 days
Estimated market value
$217,600
$207,000 - $228,000
$1,801/mo
Price history
| Date | Event | Price |
|---|---|---|
| 10/11/2026 | Pending sale | $215,000$154/sqft |
Source: GEMLS #193625 Report a problem | ||
| 10/7/2026 | Listed for sale | $215,000$154/sqft |
Source: GEMLS #193625 Report a problem | ||
Public tax history
| Year | Property taxes | Tax assessment |
|---|---|---|
| 2026 | $2,368 +1.6% | $81,800 |
| 2025 | $2,330 +2.9% | $81,800 |
| 2024 | $2,266 +8% | $81,800 |
| 2023 | $2,097 +2.8% | $81,800 |
| 2022 | $2,041 | $81,800 |
| 2021 | $2,041 +273.7% | $81,800 |
| 2020 | $546 -69.4% | $81,800 |
| 2019 | $1,786 -21.3% | $81,800 |
| 2018 | $2,270 +5.9% | $81,800 |
| 2017 | $2,144 +1% | $81,800 |
| 2016 | $2,124 +139.8% | $81,800 |
| 2015 | $886 -48% | $81,800 |
| 2014 | $1,702 +322% | $81,800 |
| 2013 | $403 -8.7% | $81,800 +12.1% |
| 2012 | $442 | $72,980 |
| 2011 | $442 | $72,980 |
| 2010 | $442 +11% | $72,980 |
| 2009 | $398 | $72,980 |
| 2008 | -- | $72,980 |
| 2005 | $429 | $72,980 |
| 2004 | $429 | $72,980 |
| 2003 | -- | $72,980 |
Find assessor info on the county website
Monthly payment
Est. payment
Payment breakdown
Explore the cost of this home by adjusting the details. Changes won't be saved.Climate risks
Neighborhood: Northwest Harborcreek
Nearby schools
Schools provided by the listing agent
- District: Harborcreek
Source: GEMLS. This data may not be complete. We recommend contacting the local school district to confirm school assignments for this home.


Similar homes
- $222,2223 bd2 ba1.2k sqft3905 Adelaide Dr, Erie, PA 16510For Sale
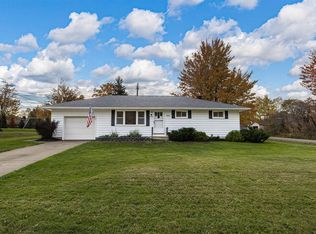 MLS ID #194043, Carol Dabrowski, RE/MAX Real Estate Group Erie. GEMLS
- $225,0004 bd2 ba1.5k sqft3406 Saltsman Rd, Erie, PA 16510For Sale
 MLS ID #191343, Tim Kuzma, Howard Hanna Erie Southwest. GEMLS
- $168,9004 bd1 ba1.1k sqft2419 Taggert St, Erie, PA 16510For Sale
 MLS ID #193804, Kristin Green, Howard Hanna Erie East. GEMLS
- $239,9004 bd2 ba1.2k sqft3845 Depot Rd, Erie, PA 16510For Sale
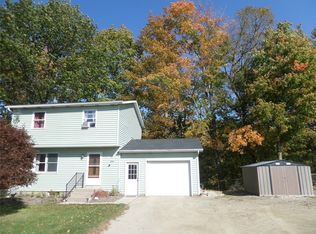 MLS ID #193849, Cynthia Fabin, Howard Hanna Erie East. GEMLS
