This home is on a Cul-de-sac and conveniently located near the YMCA, Dog Park, Cleveland Heights Golf Course, Baseball field, restaurants, schools, shopping and more! Featuring...a Master Bedroom upstairs with walk in closet and Ensuite, 2 additional Bedrooms with adjoining Jack and Jill Bathroom, a downstairs Powder room in the living area with sliders that lead to the fenced in backyard with screened and covered Patio. The kitchen features a bar counter and separate nook area for dining, with built in pantry shelving and inside laundry. Call today to make this your "Home, Sweet, Home"!
For sale
$258,000
3546 RAINTREE WAY, LAKELAND, FL 33803
3beds
1,560sqft
Single Family Residence
Built in 1989
3,158 Square Feet Lot
$248,900 Zestimate®
$165/sqft
$-- HOA
What's special
Fenced in backyardInside laundryJack and jill bathroomScreened and covered patioDownstairs powder roomBuilt in pantry shelvingWalk in closet
- 10 hours
- 210
- 17
Zillow last checked:
Listing updated:
Listed by:
Mary Messina, PA 813-598-6279,
FUTURE HOME REALTY INC 813-855-4982,
Gregory Leavell 813-857-7586,
FUTURE HOME REALTY INC
Source: Stellar MLS,MLS#: TB8545997 Originating MLS: Suncoast Tampa
Originating MLS: Suncoast Tampa
Facts & features
Interior
Bedrooms & bathrooms
- Bedrooms: 3
- Bathrooms: 3
- Full bathrooms: 2
- 1/2 bathrooms: 1
Primary bedroom
- Features: En Suite Bathroom, Walk-In Closet(s)
- Level: Second
- Area: 195 Square Feet
- Dimensions: 13x15
Bedroom 2
- Features: Ceiling Fan(s), Built-in Closet
- Level: Second
- Area: 150 Square Feet
- Dimensions: 10x15
Bedroom 3
- Features: Jack & Jill Bathroom, Walk-In Closet(s)
- Level: Second
- Area: 143 Square Feet
- Dimensions: 11x13
Dining room
- Level: First
- Area: 110 Square Feet
- Dimensions: 10x11
Kitchen
- Features: Built-in Closet
- Level: First
- Area: 143 Square Feet
- Dimensions: 13x11
Living room
- Features: Ceiling Fan(s)
- Level: First
- Area: 256 Square Feet
- Dimensions: 16x16
Heating
- Central
Cooling
- Central Air
Appliances
- Included: Dishwasher, Disposal, Range, Range Hood, Refrigerator
- Laundry: In Kitchen
Features
- Ceiling Fan(s), Solid Wood Cabinets, Stone Counters, Vaulted Ceiling(s)
- Flooring: Carpet, Ceramic Tile
- Doors: Sliding Doors
- Has fireplace: No
Interior area
- Total structure area: 1,980
- Total interior livable area: 1,560 sqft
Video & virtual tour
Property
Parking
- Total spaces: 2
- Parking features: Parking Pad
- Carport spaces: 2
- Has uncovered spaces: Yes
Features
- Levels: Two
- Stories: 2
- Patio & porch: Patio, Rear Porch, Screened
- Exterior features: Rain Gutters
- Fencing: Wood
Lot
- Size: 3,158 Square Feet
Details
- Additional structures: Storage
- Parcel number: 242831262950000370
- Zoning: PUD
- Special conditions: None
Construction
Type & style
- Home type: SingleFamily
- Property subtype: Single Family Residence
Materials
- Vinyl Siding, Wood Frame
- Foundation: Slab
- Roof: Shingle
Condition
- Completed
- New construction: No
- Year built: 1989
Utilities & green energy
- Sewer: Public Sewer
- Water: Public
- Utilities for property: Electricity Connected
Community & HOA
Community
- Pet fee: $0 monthly
- Subdivision: RAINTREE VILLAGE
HOA
- Has HOA: No
Location
- Region: Lakeland
Financial & listing details
- Price per square foot: $165/sqft
- Tax assessed value: $209,540
- Annual tax amount: $3,232
- Date on market: 9/7/2026
- Listing terms: Cash,Conventional,FHA,VA Loan
- Ownership: Fee Simple
- Total actual rent: 0
- Electric utility on property: Yes
- Road surface type: Paved
Estimated market value
$248,900
$236,000 - $261,000
$2,067/mo
Price history
| Date | Event | Price |
|---|---|---|
| 9/7/2026 | Listed for sale | $258,000+203.5%$165/sqft |
Source:  Stellar MLS #TB8545997 Report a problem Stellar MLS #TB8545997 Report a problem | ||
| 3/30/2026 | Listing removed | $2,000$1/sqft |
Source: Zillow Rentals Report a problem | ||
| 2/13/2026 | Listed for rent | $2,000+3%$1/sqft |
Source: Zillow Rentals Report a problem | ||
| 2/8/2024 | Listing removed | -- |
Source: Zillow Rentals Report a problem | ||
| 1/12/2024 | Price change | $1,942-2%$1/sqft |
Source: Zillow Rentals Report a problem | ||
| 1/2/2024 | Listed for rent | $1,982$1/sqft |
Source: Zillow Rentals Report a problem | ||
| 12/25/2023 | Listing removed | -- |
Source: Zillow Rentals Report a problem | ||
| 9/18/2023 | Listed for rent | $1,982+47.4%$1/sqft |
Source: Zillow Rentals Report a problem | ||
| 3/24/2021 | Listing removed | -- |
Source: Owner Report a problem | ||
| 11/19/2018 | Listing removed | $1,345$1/sqft |
Source: Owner Report a problem | ||
| 9/11/2018 | Listed for rent | $1,345-1.5%$1/sqft |
Source: Owner Report a problem | ||
| 7/7/2018 | Listing removed | $1,365$1/sqft |
Source: Owner Report a problem | ||
| 6/5/2018 | Listed for rent | $1,365$1/sqft |
Source: Owner Report a problem | ||
| 4/26/2018 | Listing removed | $1,365$1/sqft |
Source: Owner Report a problem | ||
| 4/23/2018 | Listed for rent | $1,365+10.5%$1/sqft |
Source: Owner Report a problem | ||
| 4/25/2017 | Listing removed | $1,235$1/sqft |
Source: Owner Report a problem | ||
| 3/30/2017 | Listed for rent | $1,235+24.2%$1/sqft |
Source: Owner Report a problem | ||
| 5/1/2015 | Listing removed | $994$1/sqft |
Source: Zillow Rental Network Report a problem | ||
| 4/23/2015 | Listed for rent | $994$1/sqft |
Source: Zillow Rental Network Report a problem | ||
| 3/26/2011 | Listing removed | $994$1/sqft |
Source: HouseHitz, Inc. Report a problem | ||
| 2/25/2011 | Listed for rent | $994$1/sqft |
Source: HouseHitz, Inc. Report a problem | ||
| 5/14/2002 | Sold | $85,000$54/sqft |
Source: Public Record Report a problem | ||
| 2/5/2002 | Sold | $85,000$54/sqft |
Source: Public Record Report a problem | ||
| 10/29/1999 | Sold | $85,000$54/sqft |
Source: Public Record Report a problem | ||
Public tax history
| Year | Property taxes | Tax assessment |
|---|---|---|
| 2025 | $3,232 +4.4% | $166,559 +10% |
| 2024 | $3,096 +4.1% | $151,417 +10% |
| 2023 | $2,975 +10.5% | $137,652 +10% |
| 2022 | $2,693 +17.1% | $125,138 +10% |
| 2021 | $2,300 +7.8% | $113,762 +10% |
| 2020 | $2,134 +5.9% | $103,420 +10% |
| 2019 | $2,015 | $94,018 -10.8% |
| 2018 | $2,015 +11.6% | $105,438 +35.7% |
| 2017 | $1,806 +19.7% | $77,701 +10% |
| 2016 | $1,508 +9.5% | $70,637 +10% |
| 2015 | $1,377 +18.6% | $64,215 +10% |
| 2014 | $1,162 -0.9% | $58,377 +10% |
| 2013 | $1,172 +20.5% | $53,070 +10% |
| 2012 | $973 -19.2% | $48,245 -21.5% |
| 2011 | $1,204 -18.4% | $61,449 -16.8% |
| 2010 | $1,476 -31.2% | $73,830 -30.3% |
| 2009 | $2,147 -17.5% | $105,865 -22.8% |
| 2008 | $2,602 | $137,132 |
| 2007 | -- | -- |
| 2006 | $2,208 | -- |
| 2005 | -- | -- |
| 2004 | $1,023 +1.8% | -- |
| 2003 | $1,005 +17.1% | $73,560 +10.2% |
| 2002 | $858 +2.6% | $66,744 +1.6% |
| 2001 | $836 | $65,693 |
Find assessor info on the county website
Monthly payment
Est. payment
Payment breakdown
Explore the cost of this home by adjusting the details. Changes won't be saved.Climate risks
Neighborhood: Raintree
Nearby schools
Schools provided by the listing agent
- Elementary: Carlton Palmore Elem
- Middle: Southwest Middle School
- High: Lakeland Senior High
Source: Stellar MLS. This data may not be complete. We recommend contacting the local school district to confirm school assignments for this home.
Similar homes
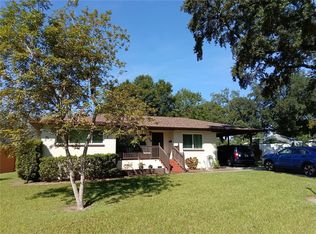
- $289,9003 bd3 ba1.8k sqft434 CARDINAL PLACE, LAKELAND, FL 33803For Sale
 MLS ID #O6438137, William Beckett, II, JEMINI REALTY CORP. Stellar MLS
 - $275,0003 bd2 ba1.1k sqft516 WESTOVER STREET, LAKELAND, FL 33803For Sale
 MLS ID #L4963528, Mindy Russo, KELLER WILLIAMS REALTY. Stellar MLS
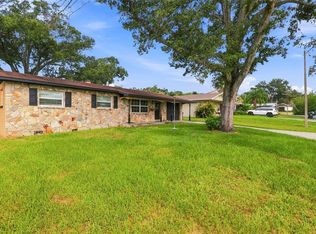
 - $275,0003 bd2 ba1.1k sqft3203 CARLETON CIRCLE E, LAKELAND, FL 33803For Sale
 MLS ID #P4939628, Bill Hardy, BOARDWALK REALTY ASSOCIATES LLC. Stellar MLS
 - $300,0003 bd3 ba1.7k sqft3573 RAINTREE CIRCLE, LAKELAND, FL 33803For Sale
 MLS ID #L4963594, Kelley Blackburn, COLDWELL BANKER REALTY. Stellar MLS
 - $279,9003 bd1 ba1.2k sqft3631 CLEVELAND HEIGHTS BOULEVARD, LAKELAND, FL 33803For SaleMLS ID #P4939177, Leslie Yokshas, KELLER WILLIAMS REALTY SMART 1. Stellar MLS
- $242,0004 bd2 ba1.2k sqft2021 S CRYSTAL LAKE DRIVE, LAKELAND, FL 33801For SaleMLS ID #TB8545327, Lindsey Funderburk, JT REALTY & ASSOCIATES. Stellar MLS
- $270,0003 bd2 ba1k sqft521 YOUNG PLACE, LAKELAND, FL 33803For SaleMLS ID #L4964436, Cannon Kirby, ROOST REALTY GROUP LLC. Stellar MLS
- $255,0003 bd2 ba1.1k sqft3014 VENICE WAY, LAKELAND, FL 33803For SaleMLS ID #L4963112, Chris Renfro, KELLER WILLIAMS REALTY. Stellar MLS
- $269,9003 bd2 ba1.4k sqft3142 HENDERSON CIRCLE W, LAKELAND, FL 33803For SaleMLS ID #L4962951, Jared Weggeland, KELLER WILLIAMS REALTY. Stellar MLS
- $247,9002 bd1 ba1.3k sqft1203 KING AVENUE, LAKELAND, FL 33803For SaleMLS ID #O6438518, Miguel Brito Sime, ENCORE INVESTMENT REALTY. Stellar MLS
- $229,0003 bd2 ba1.1k sqft4626 ESSEX AVENUE, LAKELAND, FL 33813For SaleMLS ID #A4704972, Cliff Glansen, FLATFEE.COM. Stellar MLS
- $305,0003 bd2 ba1.3k sqft1733 FREDRICKSBURG AVENUE, LAKELAND, FL 33803For SaleMLS ID #L4964009, Darren Moreno, KELLER WILLIAMS REALTY. Stellar MLS
- $309,0004 bd3 ba1.3k sqft2921 BELLWOOD AVENUE, LAKELAND, FL 33803For SaleMLS ID #L4964523, Jen Lay, EXP REALTY LLC. Stellar MLS
- $263,9003 bd2 ba1.6k sqft661 LAKE CAROLYN CIRCLE, LAKELAND, FL 33813For SaleMLS ID #O6415584, Robert Arnold, Jr, SAND DOLLAR REALTY GROUP INC. Stellar MLS
- $299,9003 bd2 ba1.3k sqft428 FITZGERALD ROAD, LAKELAND, FL 33813For SaleMLS ID #L4964825, Stacey Foskey, UNITED COUNTRY SMITH & ASSOCIATES. Stellar MLS
- $245,0003 bd2 ba968 sqft3022 VENICE WAY, LAKELAND, FL 33803For SaleMLS ID #TB8520930, Nadi Sanchez, PINEYWOODS REALTY LLC. Stellar MLS
- $249,9003 bd1 ba1.6k sqft614 W SHADY LANE, LAKELAND, FL 33803For SaleMLS ID #L4960751, Jason Stone, BHHS FLORIDA PROPERTIES GROUP. Stellar MLS
- $239,9003 bd3 ba1.8k sqft3307 KILMER DRIVE #3307, LAKELAND, FL 33803For SaleMLS ID #L4963752, Nancy Martinez, DJ DELGADO MANAGEMENT GROUP. Stellar MLS
