Skip main navigation
Closed
  • $452,000

    35460 Neff Rd, Grafton, OH 44044

    3beds
    3,472sqft
    Single Family Residence
    Built in 1977
    5.01 Acres Lot
    $-- Zestimate®
    $130/sqft
    $2,556 Estimated rent

    Home value

    Not available

    Estimated sales range

    Not available

    $2,556/mo

    Zestimate® history
    Loading
    Loading...

    Owner options

    List your home for rent

    $2,556/mo

    Rent Zestimate®

    Find your next renter with Zillow Rental Manager. Plus, with online applications, you can quickly screen prospective tenants – for free.

    Learn more

    $2,556/mo

    Rent Zestimate®

    Refinance and save

    $3,061/mo

    Est. payment

    Refinancing to a lower rate could help reduce your monthly payments and save thousands over the life of the loan.

    See today's rates

    $3,061/mo

    Est. payment

    Explore your selling options

    Work with a Zillow partner agent

    Leverage their expertise and Zillow's premium Showcase listings to get your home seen by more buyers.

    Get started

    List with your own agent

    Get your home in front of millions of buyers by listing it on Zillow.

    Learn how to do it

    Sell it yourself

    Take full control of how buyers see your home on Zillow by listing For Sale by Owner (FSBO).

    List your home

    What's special

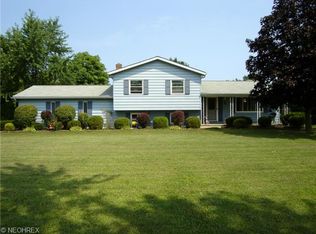
    ATTENTION COUNTRY & HORSE LOVERS! Rare opportunity to own an exceptional 5-acre country retreat offering privacy, recreation, & endless possibilities at an affordable price. Set well back on quiet country-style street & directly across from farmland, this spacious, light-filled quad-level home features 4 true levels plus a full waterproofed unfinished basement and an incredible collection of outdoor country amenities. Property includes a 44x46 horse barn (5 stalls), fenced pasture, beautiful pond, oversized garage, long driveway w/additional parking pad, tiered deck, paver patio, gazebo, & sunken hot tub. Modern vinyl exterior, vinyl windows, plus durable dimensional roof provide excellent low-maintenance appeal. Inside, cooks will love the custom gourmet kitchen featuring an abundance of high-end raised-panel cabinetry w/roll-outs, wall ovens, cooktop, Corian-style countertops, center island w/convenient desk area. Massive living room is filled with natural light, while the added dramatic sunken/vaulted family room offers a raised-hearth brick fireplace & patio doors leading directly to the deck/backyard. Second floor features 3 huge bedrooms plus remodeled full bath w/dual sinks/premium materials. Lower level provides additional living space w/versatile rec room that could also become a 4th-bedroom suite, complete w/full bath. Separate laundry area includes a utility tub & workspace. Full basement has been waterproofed & offers excellent storage/workshop. Many major updates includes approximately 4-year-old HVAC system & updated electrical panel, along with numerous additional improvements. Whether you're an equestrian, nature lover, hobbyist, or simply searching for room to breathe, this property can truly change your lifestyle. Enjoy the pond, pasture, farmland views, entertaining spaces, and privacy you've been searching for. A truly special & rarely available country property—come experience everything!

    Zillow last checked:

    Listing updated:

    Listed by:

    Christopher A Frederick 216-210-7653 thefrederickteam@gmail.com,

    Coldwell Banker Schmidt Realty,

    Michele L Frederick 440-567-8814,

    Coldwell Banker Schmidt Realty

    Bought with:

    Karla Callahan, 439751

    RE/MAX Real Estate Group

    Source: MLS Now,MLS#: 5237876MLS LogoOriginating MLS: Lorain County Association Of REALTORS

    Facts & features

    Interior

    Bedrooms & bathrooms
    • Bedrooms: 3
    • Bathrooms: 2
    • Full bathrooms: 2
    Heating
    • Electric, Forced Air, Heat Pump
    Cooling
    • Central Air
    Appliances
    • Included: Built-In Oven, Cooktop, Dishwasher, Microwave, Refrigerator
    • Laundry: In Basement
    Features
    • Basement: Full,Finished,Partial
    • Number of fireplaces: 1
    • Fireplace features: Living Room
    Interior area
    • Total structure area: 3,472
    • Total interior livable area: 3,472 sqft
    • Finished area above ground: 2,378
    • Finished area below ground: 1,094

    Property

    Parking
    • Total spaces: 2
    • Parking features: Attached, Driveway, Garage, Oversized, Parking Pad
    • Attached garage spaces: 2
    Accessibility
    • Accessibility features: None
    Features
    • Levels: Two,Multi/Split
    • Stories: 2
    • Patio & porch: Deck, Porch
    • Has spa: Yes
    • Spa features: Hot Tub
    • Fencing: Fenced,Other
    • Has view: Yes
    • View description: Pond
    • Has water view: Yes
    • Water view: Pond
    Lot
    • Size: 5.01 Acres
    • Dimensions: 175 x 1246
    • Features: Farm, Horse Property, Pond on Lot
    Details
    • Additional structures: Barn(s), Gazebo, Stable(s)
    • Parcel number: 1600087000010
    • Horses can be raised: Yes
    • Horse amenities: Stable(s)

    Construction

    Type & style
    • Home type: SingleFamily
    • Architectural style: Split Level
    • Property subtype: Single Family Residence
    Materials
    • Vinyl Siding
    • Roof: Asphalt,Fiberglass
    Condition
    • Year built: 1977

    Utilities & green energy

    • Sewer: None
    • Water: Cistern, Public
    • Utilities for property: Sewer Not Available

    Community & HOA

    Community
    • Subdivision: Grafton
    HOA
    • Has HOA: No
    Location
    • Region: Grafton

    Financial & listing details

    • Price per square foot: $130/sqft
    • Tax assessed value: $454,990
    • Annual tax amount: $7,090
    • Date on market: 8/21/2026
    • Cumulative days on market: 69 days

    Price history

    DateEventPrice
    10/29/2026Sold$452,000-4.8%$130/sqft
    Source: MLS Now #5237876 Report a problem
    10/29/2026Pending sale$475,000$137/sqft
    Source: MLS Now #5237876 Report a problem
    8/21/2026Listed for sale$475,000+82.7%$137/sqft
    Source: MLS Now #5237876 Report a problem
    8/4/2005Sold$260,000$75/sqft
    Source: Public Record Report a problem

    Public tax history

    YearProperty taxesTax assessment
    2025$7,090 -2.1%$159,250
    2024$7,245 +41.6%$159,250 +55.7%
    2023$5,116 +2%$102,270
    2022$5,014 -0.3%$102,270
    2021$5,028 +5.3%$102,270 +13.3%
    2020$4,775 +0.4%$90,260
    2019$4,756 -1.1%$90,260
    2018$4,810 +9.9%$90,260 +19.1%
    2017$4,378 -1.3%$75,790
    2016$4,438 -0.5%$75,790
    2015$4,461 +2.4%$75,790 +4%
    2014$4,358 -0.1%$72,870
    2013$4,362 +21.3%$72,870
    2012$3,595 $72,870 -69.2%
    2011-- $236,900
    2010-- --
    2009-- --
    2008$3,685 -0.2%--
    2007$3,693 +1.1%--
    2006$3,652 +14.7%--
    2005$3,184 +5.3%--
    2004$3,024 +2%--
    2003$2,965 +13.3%--
    2002$2,617 +4.1%--
    2001$2,514 +4.9%--
    2000$2,396 --
    Find assessor info on the county website

    Neighborhood: 44044

    Nearby schools

    GreatSchools rating
    Schools provided by the listing agent
    • District: Midview LSD - 4710

    Source: MLS Now. This data may not be complete. We recommend contacting the local school district to confirm school assignments for this home.

    Get pre-qualified for a loan
    At Zillow Home Loans, we can pre-qualify you in as little as 5 minutes with no impact to your credit score.

    An equal housing lender. NMLS #10287.