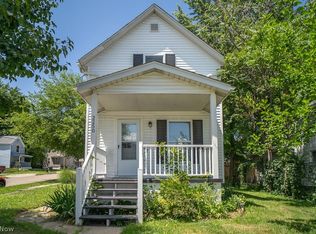
Great investment opportunity at 1178 Tampa Avenue! This 2-bedroom, 1-bath home offers approximately 720 square feet of living space, a full basement for additional storage, and a low-maintenance lot. New LVP and carpet flooring throughout the home. Schedule your showing today!
Active
$119,900
1178 Tampa Ave, Akron, OH 44314
2beds
720sqft
Single Family Residence
Built in 1935
4,399 Square Feet Lot
$-- Zestimate®
$167/sqft
$-- HOA
What's special
Low-maintenance lot
- 1 day |
- 104 |
- 6 |
Zillow last checked:
Listing updated:
Listed by:
Patrick R Riley 330-867-4266 crr.realestate@gmail.com,
Century 21 Carolyn Riley RL. Est. Srvcs, Inc.,
Amber Davis 734-294-9227,
Century 21 Carolyn Riley RL. Est. Srvcs, Inc.
Source: MLS Now,MLS#: 5227856 Originating MLS: Akron Cleveland Association of REALTORS
Originating MLS: Akron Cleveland Association of REALTORSFacts & features
Interior
Bedrooms & bathrooms
- Bedrooms: 2
- Bathrooms: 1
- Full bathrooms: 1
Bedroom
- Description: Flooring: Carpet
- Level: Second
- Dimensions: 10 x 9
Bedroom
- Description: Flooring: Carpet
- Level: Second
- Dimensions: 16 x 11
Dining room
- Description: Flooring: Luxury Vinyl Tile
- Level: First
- Dimensions: 10 x 11
Kitchen
- Description: Flooring: Luxury Vinyl Tile
- Level: First
- Dimensions: 11 x 5
Living room
- Description: Flooring: Luxury Vinyl Tile
- Level: First
- Dimensions: 15 x 11
Heating
- Forced Air, Gas
Cooling
- None
Features
- Basement: Full,Unfinished
- Has fireplace: No
Interior area
- Total structure area: 720
- Total interior livable area: 720 sqft
- Finished area above ground: 720
Video & virtual tour
Property
Parking
- Total spaces: 1
- Parking features: Detached, Garage
- Garage spaces: 1
Features
- Levels: Two
- Stories: 2
Lot
- Size: 4,399 Square Feet
Details
- Parcel number: 6815834
Construction
Type & style
- Home type: SingleFamily
- Architectural style: Colonial
- Property subtype: Single Family Residence
Materials
- Vinyl Siding
- Roof: Asphalt,Fiberglass
Condition
- Year built: 1935
Utilities & green energy
- Sewer: Public Sewer
- Water: Public
Community & HOA
Community
- Subdivision: Schaeffer Heights
HOA
- Has HOA: No
Location
- Region: Akron
Financial & listing details
- Price per square foot: $167/sqft
- Tax assessed value: $59,330
- Annual tax amount: $1,395
- Date on market: 7/20/2026
- Listing terms: Cash,Conventional
Estimated market value
Not available
Estimated sales range
Not available
Not available
Price history
| Date | Event | Price |
|---|---|---|
| 7/20/2026 | Listed for sale | $119,900+131%$167/sqft |
Source:  MLS Now #5227856 Report a problem MLS Now #5227856 Report a problem | ||
| 1/31/2019 | Sold | $51,900+205.3%$72/sqft |
Source: Public Record Report a problem | ||
| 1/23/2019 | Listing removed | $725$1/sqft |
Source: www.turbotenant.com Report a problem | ||
| 1/12/2019 | Listed for rent | $725$1/sqft |
Source: www.turbotenant.com Report a problem | ||
| 10/24/2018 | Sold | $17,000-62.4%$24/sqft |
Source: Public Record Report a problem | ||
| 7/30/2008 | Sold | $45,260+7.8%$63/sqft |
Source: Public Record Report a problem | ||
| 5/1/2008 | Sold | $42,000-28.8%$58/sqft |
Source: Public Record Report a problem | ||
| 11/19/2004 | Sold | $59,000+57.3%$82/sqft |
Source: Public Record Report a problem | ||
| 9/20/2004 | Sold | $37,500$52/sqft |
Source: Public Record Report a problem | ||
Public tax history
| Year | Property taxes | Tax assessment |
|---|---|---|
| 2025 | $1,395 +0.2% | $20,770 |
| 2024 | $1,393 +19.3% | $20,770 |
| 2023 | $1,167 +1.3% | $20,770 +29% |
| 2022 | $1,152 -0.1% | $16,101 |
| 2021 | $1,153 | $16,101 |
| 2020 | -- | $16,101 +30.1% |
| 2019 | $973 +1.3% | $12,373 +0% |
| 2018 | $961 -56.5% | $12,370 |
| 2017 | $2,211 | $12,370 -2.4% |
| 2016 | $2,211 | $12,680 |
| 2015 | $2,211 +79.8% | $12,680 |
| 2014 | $1,230 -14.7% | $12,680 -16.5% |
| 2013 | $1,442 +26.8% | $15,190 |
| 2012 | $1,137 +18.3% | $15,190 0% |
| 2011 | $961 -20.1% | $15,194 -23.9% |
| 2010 | $1,203 | $19,965 |
| 2009 | -- | $19,965 |
| 2008 | $1,216 -51.6% | $19,965 +0.3% |
| 2007 | $2,512 +119.4% | $19,901 |
| 2006 | $1,145 +18.7% | $19,901 |
| 2005 | $964 | $19,901 +4.8% |
| 2004 | -- | $18,992 |
| 2003 | $929 -3.3% | $18,992 |
| 2002 | $961 -2.8% | $18,992 +7.4% |
| 2001 | $989 +16.7% | $17,686 |
| 2000 | $847 | $17,686 |
Find assessor info on the county website
Monthly payment
Est. payment
Payment breakdown
Explore the cost of this home by adjusting the details. Changes won't be saved.Climate risks
Neighborhood: Kenmore
Nearby schools
GreatSchools rating
- 4/10Sam Salem Community Learning CenterGrades: PK-5Distance: 0.1 mi
- 3/10Innes Community Learning CenterGrades: 6-8Distance: 1.2 mi
- 4/10Garfield High SchoolGrades: 9-12Distance: 3.3 mi
Schools provided by the listing agent
- District: Akron CSD - 7701
Source: MLS Now. This data may not be complete. We recommend contacting the local school district to confirm school assignments for this home.
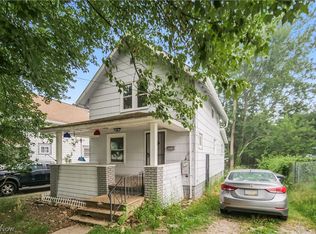
- $92,0003 bd2 ba-- sqft1174 Tampa Ave, Akron, OH 44314Sold
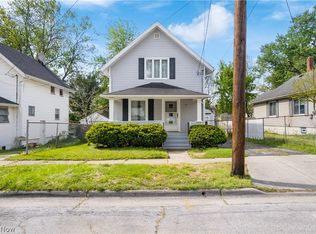
- $144,0003 bd2 ba1.1k sqft1182 Tampa Ave, Akron, OH 44314Sold
- $74,8002 bd1 ba720 sqft1170 Tampa Ave, Akron, OH 44314Off Market
- $74,1002 bd1 ba696 sqft1186 Tampa Ave, Akron, OH 44314Off Market
- $12,2502 bd1 ba1.1k sqft1177 Weiser Ave, Akron, OH 44314Off Market
- $87,2002 bd1 ba1.1k sqft1181 Weiser Ave, Akron, OH 44314Off Market
- $89,4002 bd1 ba816 sqft1173 Tampa Ave, Akron, OH 44314For Sale
- $83,9002 bd1 ba840 sqft1173 Weiser Ave, Akron, OH 44314Off Market
A local agent can set up tours, give advice and negotiate with sellers.
Similar homes
- $125,0002 bd2 ba754 sqft829 Indian Trl, Akron, OH 44314For Sale
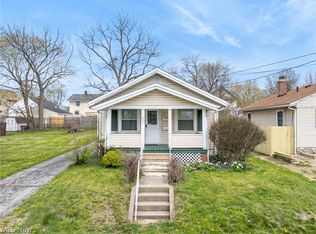 MLS ID #5229286, Joel Gladysz, Keller Williams Legacy Group Realty. MLS Now
 - $112,0003 bd1 ba882 sqft2391 27th St SW, Akron, OH 44314For Sale
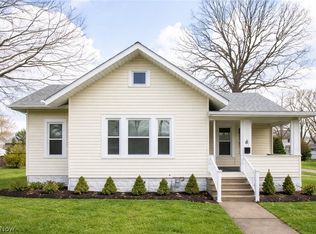 MLS ID #5228426, Alisha Anderson-Moorer, Keller Williams Legacy Group Realty. MLS Now
 - $119,9003 bd1 ba960 sqft2250 4th St SW, Akron, OH 44314For Sale
 MLS ID #5228554, Monique Rankins, Selling Ohio LLC. MLS Now
 - $124,9002 bd1 ba672 sqft888 Frederick Blvd, Akron, OH 44320For Sale
 MLS ID #5227773, Brad A Miklovich, Keller Williams Chervenic Rlty. MLS Now
 - $119,9002 bd1 ba854 sqft510 Allenford St, Akron, OH 44314For SaleMLS ID #5222820, Mark A Young, EXP Realty, LLC.. MLS Now
- $106,9002 bd1 ba899 sqft1218 Weiser Ave, Akron, OH 44314For SaleMLS ID #5216078, Sonja Halstead, Keller Williams Elevate. MLS Now
- $145,0003 bd2 ba1k sqft1225 Nestor Ave, Akron, OH 44314For SaleMLS ID #5212135, Aaliyah Rodriguez, ProHelp Kelly Real Estate. MLS Now
- $--2 bd2 ba1k sqft264 5th St NE, Barberton, OH 44203AuctionMLS ID #5227474, Ashley M Ritchey, Kiko. MLS Now
- $85,0003 bd1 ba625 sqft1300 Weiser Ave, Akron, OH 44314For SaleMLS ID #5224904, Lenny N Herbert, RE/MAX Edge Realty. MLS Now
- $105,0003 bd1 ba876 sqft528 Gridley St, Akron, OH 44306For SaleMLS ID #5228700, David L Sturgeon, Howard Hanna. MLS Now
- $109,0002 bd2 ba940 sqft2199 6th St SW, Akron, OH 44314For Sale By Owner
- $--3 bd1 ba1k sqft1540 Sunset Ave, Akron, OH 44301AuctionAuction.com 2
- $165,0003 bd1 ba984 sqft906 Ivor Ave, Akron, OH 44314For SaleMLS ID #5227526, Brent Smith, Keller Williams Legacy Group Realty. MLS Now
- $99,9002 bd1 ba854 sqft2250 Cooledge Ave, Akron, OH 44305For SaleMLS ID #5228747, Patrick R Riley, Century 21 Carolyn Riley RL. Est. Srvcs, Inc.. MLS Now
- $--2 bd1 ba702 sqft625 Charles Ave, Barberton, OH 44203AuctionXome
- $159,9004 bd2 ba970 sqft364 Rexford St, Akron, OH 44314For SaleMLS ID #5226381, Julia Collins, XRE. MLS Now
- $60,0002 bd1 ba750 sqft858 Iona Ave, Akron, OH 44314For SaleMLS ID #5227547, Tameka L Austin, Howard Hanna. MLS Now
- $115,0002 bd2 ba1k sqft1838 Ford Ave, Akron, OH 44305For SaleMLS ID #5228084, Darcy D Friel, Howard Hanna. MLS Now
- $--3 bd1 ba1k sqft89 Nickel St, Akron, OH 44303AuctionServiceLink Auction
- $159,9002 bd1 ba1k sqft557 Wesleyan Ave, Barberton, OH 44203For SaleMLS ID #5228948, Kelly M LaMonica, Keller Williams Chervenic Rlty. MLS Now
