Skip main navigation
Active
  • $1,200,000

    35464 S Dickey Prairie Rd, Molalla, OR 97038

    5beds
    4,162sqft
    : Get pre-qualified
    Residential, Single Family Residence
    Built in 1998
    20 Acres Lot
    $-- Zestimate®
    $288/sqft
    $-- HOA

    What's special

    Spring-fed pondTwo separate family roomsMushroom foragingFruit treesPrivate and gated propertyFive bedroomsHigh speed internet
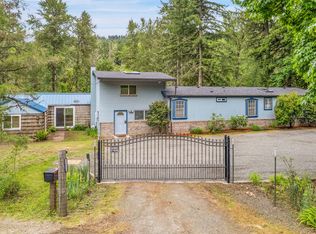
    This is the private and gated property you've been waiting for with 20 acres of land in Molalla. Enjoy the tranquility of a year-round creek, a spring-fed pond, fruit trees and mushroom foraging. The property is also well-suited for hobby farming, with existing chicken and turkey coops, as well as dedicated garden space with a sprinkler system.The home itself features five bedrooms, three full bathrooms, high speed internet and two separate family rooms to accommodate a variety of living arrangements. A lower-level living area with a private entrance offers excellent potential for multi-generational living or guest quarters.Located in Molalla, near the foothills of the Cascade Mountains, this property provides convenient access to forests and rivers, perfect for hiking, camping, mountain biking, fishing, and kayaking. This is a rare opportunity for outdoor enthusiasts to enjoy peaceful rural living with exceptional outdoor amenities.
    97 days
    |
    1,630
    |
    60
    |

    Likely to sell faster than

    Zillow last checked:

    Listing updated:

    Listed by:

    Sunita Thaker 503-805-3945,

    Premiere Property Group, LLC

    Source: RMLS (OR),MLS#: 146969608MLS Logo

    Tour with a local agent

      Facts & features

      Interior

      Bedrooms & bathrooms
      • Bedrooms: 5
      • Bathrooms: 4
      • Full bathrooms: 3
      • Partial bathrooms: 1
      • Main level bathrooms: 2
      Rooms
      • Room types: Bedroom 4, Bedroom 5, Bonus Room, Bedroom 2, Bedroom 3, Dining Room, Family Room, Kitchen, Living Room, Primary Bedroom
      Primary bedroom
      • Features: Bathroom, Ceiling Fan, Skylight, Jetted Tub, Wainscoting, Walkin Closet, Wallto Wall Carpet
      • Level: Main
      • Area: 325
      • Dimensions: 25 x 13
      Bedroom 2
      • Features: Bathroom, Closet, Wallto Wall Carpet
      • Level: Upper
      • Area: 120
      • Dimensions: 12 x 10
      Bedroom 3
      • Features: Bathroom, Ceiling Fan, Closet, Wallto Wall Carpet
      • Level: Upper
      • Area: 110
      • Dimensions: 11 x 10
      Bedroom 4
      • Features: Ceiling Fan, Closet, Wallto Wall Carpet
      • Level: Upper
      • Area: 128
      • Dimensions: 16 x 8
      Bedroom 5
      • Features: Closet, Wallto Wall Carpet
      • Level: Lower
      Dining room
      • Features: French Doors, Hardwood Floors
      • Level: Main
      • Area: 117
      • Dimensions: 13 x 9
      Family room
      • Features: Deck, Fireplace, French Doors, Hardwood Floors
      • Level: Main
      • Area: 196
      • Dimensions: 14 x 14
      Kitchen
      • Features: Dishwasher, Disposal, Eat Bar, Hardwood Floors, Granite
      • Level: Main
      • Area: 144
      • Width: 12
      Living room
      • Features: Deck, Fireplace, Hardwood Floors
      • Level: Main
      • Area: 169
      • Dimensions: 13 x 13
      Heating
      • Forced Air, Heat Pump, Zoned, Fireplace(s)
      Cooling
      • Central Air
      Appliances
      • Included: Cooktop, Dishwasher, Disposal, Free-Standing Refrigerator, Microwave, Stainless Steel Appliance(s), Electric Water Heater, Tank Water Heater
      • Laundry: Laundry Room
      Features
      • Floor 3rd, Ceiling Fan(s), Central Vacuum, Granite, High Ceilings, High Speed Internet, Vaulted Ceiling(s), Wainscoting, Closet, Bathroom, Eat Bar, Walk-In Closet(s), Cook Island
      • Flooring: Hardwood, Wall to Wall Carpet
      • Doors: French Doors
      • Windows: Double Pane Windows, Vinyl Frames, Skylight(s)
      • Basement: Daylight,Exterior Entry,Finished
      • Number of fireplaces: 1
      • Fireplace features: Wood Burning
      Interior area
      • Total structure area: 4,162
      • Total interior livable area: 4,162 sqft

      Property

      Parking
      • Total spaces: 2
      • Parking features: Driveway, RV Access/Parking, RV Boat Storage, Garage Door Opener, Attached
      • Attached garage spaces: 2
      • Has uncovered spaces: Yes
      Accessibility
      • Accessibility features: Main Floor Bedroom Bath, Parking, Accessibility
      Features
      • Stories: 3
      • Patio & porch: Deck, Porch
      • Exterior features: Fire Pit, Garden, Yard, Exterior Entry
      • Has spa: Yes
      • Spa features: Bath
      • Has view: Yes
      • View description: Trees/Woods
      • Waterfront features: Stream
      Lot
      • Size: 20 Acres
      • Features: Gated, Merchantable Timber, Private, Secluded, Wooded, Acres 20 to 50
      Details
      • Additional structures: PoultryCoop, RVBoatStorage, ToolShed, SeparateLivingQuartersApartmentAuxLivingUnit
      • Parcel number: 01113690
      • Zoning: RES

      Construction

      Type & style
      • Home type: SingleFamily
      • Architectural style: Craftsman,Farmhouse
      • Property subtype: Residential, Single Family Residence
      Materials
      • Lap Siding
      • Foundation: Concrete Perimeter
      • Roof: Composition
      Condition
      • Resale
      • New construction: No
      • Year built: 1998

      Utilities & green energy

      • Sewer: Septic Tank
      • Water: Well
      • Utilities for property: Cable Connected

      Community & HOA

      Community
      • Security: Security Lights
      • Subdivision: Glen Avon Corridor
      HOA
      • Has HOA: No
      Location
      • Region: Molalla

      Financial & listing details

      • Price per square foot: $288/sqft
      • Tax assessed value: $1,357,613
      • Annual tax amount: $7,075
      • Date on market: 2/19/2026
      • Listing terms: Cash,Conventional,FHA,USDA Loan,VA Loan
      • Road surface type: Gravel
      Get pre-qualifiedBe ready to make an offer.
      Connect with an agentGet info on this home, tour, and more.
      Calculate monthly paymentSee if you can afford this home.

        Estimated market value

        Not available

        Estimated sales range

        Not available

        Not available

        Price history

        DateEventPrice
        5/5/2026Listed for sale$1,200,000+13.3%$288/sqft
        Source: RMLS (OR) #146969608 Report a problem
        3/31/2023Sold$1,059,000-3.6%$254/sqft
        Source: RMLS (OR) #23508182 Report a problem
        2/8/2023Pending sale$1,099,000+27.8%$264/sqft
        Source: RMLS (OR) #23508182 Report a problem
        8/10/2018Listing removed$859,900$207/sqft
        Source: Premiere Property Group, LLC #17617405 Report a problem
        11/11/2017Price change$859,900-1.7%$207/sqft
        Source: Premiere Property Group, LLC #17617405 Report a problem
        8/12/2017Listed for sale$874,900+1115.1%$210/sqft
        Source: Premiere Property Group, LLC #17617405 Report a problem
        1/13/1995Sold$72,000$17/sqft
        Source: Public Record Report a problem

        Public tax history

        YearProperty taxesTax assessment
        2025$7,076 +3.1%$512,875 +3%
        2024$6,866 +16.1%$498,066 +3%
        2023$5,914 +3.1%$483,680 +3%
        2022$5,736 +4.6%$469,704 +3%
        2021$5,484 +2.9%$456,126 +3%
        2020$5,332 +2.8%$442,954 +3%
        2019$5,188 +2.9%$430,176 +3%
        2018$5,043 $417,781 +3%
        2017$5,043 +12.4%$405,721 +3%
        2016$4,487 $394,024 +3%
        2015$4,487 +2.8%$382,660 +3%
        2014$4,365 +12.8%$371,639 +3%
        2013$3,870 +0.2%$360,932 +3%
        2012$3,863 -3.8%$350,530 +3%
        2011$4,017 -3.4%$340,425 +3%
        2010$4,159 -1.9%$330,626 +3%
        2009$4,241 +10.1%$321,126 +3%
        2008$3,851 +3.8%$311,878 +3%
        2007$3,710 +1.2%$302,874 +3%
        2006$3,666 +1.1%$294,183 +3%
        2005$3,628 +4.4%$285,740 +3%
        2004$3,475 -8.3%$277,538 -6%
        2003$3,789 +3.4%$295,144 +3%
        2002$3,663 -0.9%$286,662 +2.9%
        2001$3,696 -32.8%$278,485 +17.6%
        2000$5,498 $236,775

        Find assessor info on the county website

        Monthly payment

        Est. payment

          Payment breakdown

          Explore the cost of this home by adjusting the details. Changes won't be saved.
          All calculations are estimates and provided by Zillow, Inc. for informational purposes only. Actual amounts may vary.
          HOA fees may include property taxes on listings classified as Co-Ops. Contact the listing agent and/or owner for fee details.
          Mortgage interest rates are dependent on a number of factors, including credit score, down payment, and repayment length. Interest rate data provided by Zillow Group Marketplace, Inc. as of 1/1/1970 from various mortgage lenders with which we have lead or other similar arrangements; the Estimated Payment is an average of those rates.
          See how much you could borrow to make a competitive offer.

          Climate risks

          Neighborhood: 97038

          Getting around

          0 / 100
          Car-Dependent
          12 / 100
          Somewhat Bikeable

          Nearby schools

          GreatSchools rating
          Schools provided by the listing agent
          • Elementary: Clarkes
          • Middle: Molalla River
          • High: Molalla

          Source: RMLS (OR). This data may not be complete. We recommend contacting the local school district to confirm school assignments for this home.

          A local agent can set up tours, give advice and negotiate with sellers.

          Browse local experts

          Similar homes

          Skip to the end of the carouselSkip to the beginning of the carousel