Modern 2020 farmhouse with 4 beds, 4 baths and 2,962 sq ft beside Panorama Park’s renovated courts and playground.
Mature trees and no home directly north add privacy on this mixed-density block.
Main-floor bedroom and bath, office, bonus room, no HOA and detached EV-ready garage.
Minutes from Sloan’s Lake, Tennyson and West Highlands.
Accepting backups
Price cut: $46K (9/23)
$1,349,000
3547 Depew Street, Wheat Ridge, CO 80212
4beds
2,962sqft
Single Family Residence
Built in 2020
5,663 Square Feet Lot
$1,316,100 Zestimate®
$455/sqft
$-- HOA
What's special
- 102 days
- 1,070
- 125
Zillow last checked:
Listing updated:
Listed by:
Chuck Brown 303-885-7855 chuck@goldenrealestate.com,
CENTURY 21 Golden Real Estate
Source: REcolorado as distributed by MLS GRID,MLS#: 4726258
Facts & features
Interior
Bedrooms & bathrooms
- Bedrooms: 4
- Bathrooms: 4
- Full bathrooms: 1
- 3/4 bathrooms: 3
- Main level bathrooms: 1
- Main level bedrooms: 1
Bedroom
- Description: Main Floor Guest Bedroom! Andersen Double Hung Windows, Oak Flooring, Ceiling Fan, Clerestory Windows.
- Level: Main
- Area: 160 Square Feet
- Dimensions: 10 x 16
Bedroom
- Description: Hardwood Flooring, Window Coverings, Walk-In Closet With Sliding Pocket Door.
- Level: Upper
- Area: 210 Square Feet
- Dimensions: 17.5 x 12
Bedroom
- Description: This Is One Of Two Guest Rooms On 2nd Level. Oak Flooring, Closet Storage System, Double Hung Windows Facing East And South, Double Closet.
- Level: Upper
- Area: 156 Square Feet
- Dimensions: 13 x 12
Bedroom
- Description: The Larger Of The Upper Floor Guest Bedrooms Has Vaulted Ceilings, Oak Flooring, Double Hung Windows, Ceiling Fans, Closet Has Full Closet Storage System.
- Level: Upper
- Area: 198 Square Feet
- Dimensions: 18 x 11
Bathroom
- Description: This Bath Service The Main Floor Public Areas And The Main Floor Bedroom, Fully Tiled Shower With Bench, Quartz Countertop, Large Round Mirror Included, Pendant Lighting.
- Level: Main
- Area: 55 Square Feet
- Dimensions: 5 x 11
Bathroom
- Description: Beautiful Bathroom With Titled Shower, Bench, And Glass Surround, Dual Mirrors Are Included, Quartz Counter, Privacy Water Closet With Sliding Pocket
- Level: Upper
- Area: 91 Square Feet
- Dimensions: 6.5 x 14
Bathroom
- Description: Services The Guest Bedrooms On The 2nd Floor. Bathtub With Full Tile Surround, Quartz Countertops, Dual Sinks And Pendant Lights. Custom Mirrors Included.
- Level: Upper
- Area: 55 Square Feet
- Dimensions: 5 x 11
Bathroom
- Description: Third Level Bathroom With Tiled Shower And Bench, Vaulted Ceilings And Casement Window.
- Level: Upper
- Area: 55 Square Feet
- Dimensions: 5 x 11
Dining room
- Description: Open Concept Dining Area With Oak Flooring, Chandelier And Double Hung Windows.
- Level: Main
- Area: 66.5 Square Feet
- Dimensions: 7 x 9.5
Great room
- Description: This Is The 3rd Level Great Room Featuring Vaulted Ceilings, 11 A Wet Bar And 3/4 Bathroom, Fantastic Space With Great Daylight, South And Facing Double Hung Windows
- Level: Upper
- Area: 435 Square Feet
- Dimensions: 14.5 x 30
Kitchen
- Description: Modern Open Concept Kitchen With Top Of The Line Appliances; Built-In Refrigerator, Gas Range With Flat Top Griddle. Large Walk-In Pantry With Built-In Shelving
- Level: Main
- Area: 199.5 Square Feet
- Dimensions: 19 x 10.5
Laundry
- Description: Upper Level Laundry With Tile Floors, Quartz Counters, Storage Cabinet, Washer And Dryer Included.
- Level: Upper
- Area: 33 Square Feet
- Dimensions: 6 x 5.5
Living room
- Description: Features South Facing Window Wall 18 Ft. Long With Large Sliding Glass Door To Backyard, Gas Fireplace.
- Level: Main
- Area: 270 Square Feet
- Dimensions: 18 x 15
Mud room
- Description: Mudroom Entry From Side Entrance Featuring Built-In Wood Bench, Tiled Dog Wash Station, Titled Floors And Shiplap Wall Treatment.
- Level: Main
- Area: 54 Square Feet
- Dimensions: 6 x 9
Heating
- Forced Air
Cooling
- Central Air
Features
- Basement: Crawl Space
Interior area
- Total structure area: 2,962
- Total interior livable area: 2,962 sqft
- Finished area above ground: 2,962
Video & virtual tour
Property
Parking
- Total spaces: 2
- Parking features: Concrete, Electric Vehicle Charging Station(s)
- Garage spaces: 2
Features
- Levels: Three Or More
- Entry location: Ground
- Patio & porch: Front Porch, Patio
- Exterior features: Private Yard
- Fencing: Partial
Lot
- Size: 5,663 Square Feet
- Features: Irrigated, Landscaped, Level
Details
- Parcel number: 514765
- Special conditions: Standard
Construction
Type & style
- Home type: SingleFamily
- Architectural style: Traditional
- Property subtype: Single Family Residence
Materials
- Frame, Wood Siding
- Foundation: Concrete Perimeter
- Roof: Composition
Condition
- Updated/Remodeled
- Year built: 2020
Utilities & green energy
- Electric: 220 Volts, 220 Volts in Garage
- Sewer: Public Sewer
- Water: Public
- Utilities for property: Electricity Connected, Internet Access (Wired), Natural Gas Connected, Phone Available
Community & HOA
Community
- Subdivision: Wheat Ridge
HOA
- Has HOA: No
Location
- Region: Wheat Ridge
Financial & listing details
- Price per square foot: $455/sqft
- Tax assessed value: $936,217
- Annual tax amount: $5,495
- Date on market: 7/15/2026
- Listing terms: Cash,Conventional
- Exclusions: Furniture And Personal Property.
- Ownership: Individual
- Electric utility on property: Yes
- Road surface type: Paved
Estimated market value
$1,316,100
$1.25M - $1.38M
$4,961/mo
Price history
| Date | Event | Price |
|---|---|---|
| 10/19/2026 | Pending sale | $1,349,000$455/sqft |
Source:  REcolorado as distributed by MLS GRID #4726258 Report a problem REcolorado as distributed by MLS GRID #4726258 Report a problem | ||
| 9/23/2026 | Price change | $1,349,000-3.3%$455/sqft |
Source: REcolorado as distributed by MLS GRID #4726258 Report a problem | ||
| 9/8/2026 | Price change | $1,395,000-3.5%$471/sqft |
Source: REcolorado as distributed by MLS GRID #4726258 Report a problem | ||
| 8/19/2026 | Price change | $1,445,000-3.5%$488/sqft |
Source: REcolorado as distributed by MLS GRID #4726258 Report a problem | ||
| 7/16/2026 | Listed for sale | $1,497,500+0.5%$506/sqft |
Source: REcolorado as distributed by MLS GRID #4726258 Report a problem | ||
| 11/29/2022 | Sold | $1,490,000$503/sqft |
Source: Public Record Report a problem | ||
Public tax history
| Year | Property taxes | Tax assessment |
|---|---|---|
| 2025 | $5,512 +0.3% | $58,514 -6.9% |
| 2024 | $5,496 +9.8% | $62,854 -5.5% |
| 2023 | $5,007 -1.4% | $66,539 +18.3% |
| 2022 | $5,077 +460.4% | $56,243 -2.8% |
| 2021 | $906 | $57,861 |
| 2020 | $906 | -- |
Find assessor info on the county website
Monthly payment
Est. payment
Payment breakdown
Explore the cost of this home by adjusting the details. Changes won't be saved.Climate risks
Neighborhood: 80212
Nearby schools
Schools provided by the listing agent
- Elementary: Stevens
- Middle: Everitt
- High: Wheat Ridge
- District: Jefferson County R-1
Source: REcolorado as distributed by MLS GRID. This data may not be complete. We recommend contacting the local school district to confirm school assignments for this home.
Similar homes
- $1,345,0004 bd5 ba3.4k sqft4170 Vrain Street, Denver, CO 80212For Sale

 MLS ID #7061065, Tom Livingston, Jason Mitchell Real Estate Colorado, LLC. REcolorado as distributed by MLS GRID
 - $1,350,0004 bd2 ba2.4k sqft2470 Winona Court, Denver, CO 80212For Sale
 MLS ID #2305697, Benjamin Kaplan, Atrium Realty LLC. REcolorado as distributed by MLS GRID
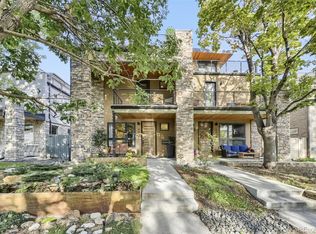
 - $1,275,0003 bd4 ba2.4k sqftTennyson Cultural District, Denver, CO 80212New Construction
 MLS ID #9904381, Rick Flanagan, Red Chair Realty Advisors LLC. REcolorado as distributed by MLS GRID
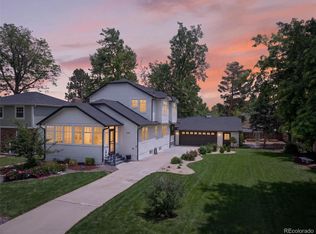
 - $1,349,0003 bd4 ba3.2k sqft5034 Utica Street, Denver, CO 80212For Sale
 MLS ID #4601582, Deborah Woodward, HomeSmart. REcolorado as distributed by MLS GRID
 - $897,0004 bd3 ba1.9k sqft4535 W 32nd Ave Avenue, Denver, CO 80212For SaleMLS ID #4423034, Cyndi Carfrey, Keller Williams Advantage Realty LLC. REcolorado as distributed by MLS GRID
- $1,449,0004 bd4 ba3.3k sqft2635 Pierce Street, Denver, CO 80214For SaleMLS ID #3686557, Jessica Whitehall, Compass Colorado, LLC - Boulder. REcolorado as distributed by MLS GRID
- $1,325,0003 bd4 ba2.3k sqft4537 N Utica Street, Denver, CO 80212New ConstructionMLS ID #7822946, Rachel Gallegos, Compass - Denver. REcolorado as distributed by MLS GRID
- $1,399,0005 bd4 ba3.1k sqft3246 N Speer Boulevard, Denver, CO 80211For SaleMLS ID #2404606, Julie Bloch Burton, Celladora Real Estate. REcolorado as distributed by MLS GRID
- $1,240,0004 bd4 ba2.8k sqft2747 W 25th Avenue, Denver, CO 80211For SaleMLS ID #6858748, Tara McCarthy, eXp Realty, LLC. REcolorado as distributed by MLS GRID
- $1,450,0004 bd4 ba2.7k sqft2357 Grove Street, Denver, CO 80211For SaleMLS ID #6212815, Grace Kennedy, eXp Realty, LLC. REcolorado as distributed by MLS GRID
- $1,250,0004 bd5 ba3.2k sqft4251 Navajo Street, Denver, CO 80211For SaleMLS ID #5880299, Stuart Crowell, LIV Sotheby's International Realty. REcolorado as distributed by MLS GRID
- $1,495,0004 bd5 ba3.5k sqft2526 King Street, Denver, CO 80211For SaleMLS ID #8973161, Kathryn Bartic, Keller Williams Integrity Real Estate LLC. REcolorado as distributed by MLS GRID
- $999,9993 bd2 ba2k sqft4528 W 27th Avenue, Denver, CO 80212For SaleMLS ID #9737311, Stacey Bushaw, Real Broker, LLC DBA Real. REcolorado as distributed by MLS GRID
- $1,200,0004 bd4 ba2.7k sqft1371 N Raleigh Street, Denver, CO 80204For SaleMLS ID #1891048, Sarah Senderhauf, Senderhauf Real Estate, LLC. REcolorado as distributed by MLS GRID
- $1,399,9004 bd4 ba3.6k sqft6577 Everett Street, Arvada, CO 80004For SaleMLS ID #5623738, Deviree Vallejo, LIV Sotheby's International Realty. REcolorado as distributed by MLS GRID
- $1,225,0005 bd3 ba2.4k sqft2940 Grove Street, Denver, CO 80211For SaleMLS ID #3515345, Christine Nicholson, LIV Sotheby's International Realty. REcolorado as distributed by MLS GRID
- $1,250,0005 bd4 ba3.3k sqft1615 Yates Street, Denver, CO 80204For SaleMLS ID #9186491, Andy Bedard, 1 Percent Lists Front Range Realty. REcolorado as distributed by MLS GRID
- $1,450,0005 bd4 ba3.3k sqft845 Estes Street, Lakewood, CO 80215For SaleMLS ID #7112950, Aimee Twarogowski, Kentwood Real Estate City Properties. REcolorado as distributed by MLS GRID
- $1,095,0004 bd4 ba2.5k sqft1442 Stuart Street, Denver, CO 80204For SaleMLS ID #9949012, David Heine, Keller Williams Realty Urban Elite. REcolorado as distributed by MLS GRID
- $1,350,0004 bd3 ba2.9k sqft2030 S Humboldt Street, Denver, CO 80210For SaleMLS ID #2434552, Kim Kronenberger, RE/MAX Professionals. REcolorado as distributed by MLS GRID
