Welcome to this beautifully remodeled home, completely updated from top to bottom with modern finishes and thoughtful improvements throughout. This property has been fully renovated, offering the perfect combination of comfort, style, and convenience. Step inside to find brand-new hardwood floors that provide a clean and timeless look throughout the home. The updated kitchen features modern upgrades and a fresh design, while the remodeled bathroom offers a stylish and functional space.
The home also includes new windows, providing improved energy efficiency and a bright, welcoming atmosphere. Outside, enjoy the curb appeal of a brand-new front porch and updated siding that enhance the home's appearance and durability. A convenient one-car garage adds extra storage and parking space. Located with easy access to major highways, shopping, dining, and everyday amenities, this home offers a convenient lifestyle in a great location. Additional updates include a new hot water tank, and central air conditioning is scheduled to be installed, adding even more comfort for the future homeowner. Every detail of this home has been carefully renovated, making it truly move-in ready. Don't miss the opportunity to own a completely remodeled property where all the major updates have already been completed.
Tax Special Assessments: M23 STREET CLEANING = $47.27 annually + M20 STREET LIGHTING = $25.55 Annually
Active
$189,900
1690 Coventry St, Akron, OH 44301
3beds
1,008sqft
Single Family Residence
Built in 1944
4,861 Square Feet Lot
$-- Zestimate®
$188/sqft
$-- HOA
What's special
Modern finishesBrand-new front porchBright welcoming atmosphereConvenient one-car garageRemodeled bathroomUpdated kitchenBrand-new hardwood floors
- 1 day |
- 155 |
- 2 |
Zillow last checked:
Listing updated:
Listed by:
Michael J Sales 330-689-9103 mike.sales@xrerealty.net,
XRE
Source: MLS Now,MLS#: 5228450 Originating MLS: Akron Cleveland Association of REALTORS
Originating MLS: Akron Cleveland Association of REALTORSFacts & features
Interior
Bedrooms & bathrooms
- Bedrooms: 3
- Bathrooms: 1
- Full bathrooms: 1
- Main level bathrooms: 1
- Main level bedrooms: 2
Primary bedroom
- Level: First
- Dimensions: ND x ND
Bedroom
- Level: Second
- Dimensions: ND x ND
Bedroom
- Level: First
- Dimensions: ND x ND
Eat in kitchen
- Level: First
- Dimensions: ND x ND
Living room
- Level: First
- Dimensions: ND x ND
Heating
- Gas
Cooling
- Central Air
Appliances
- Included: Range, Refrigerator
- Laundry: In Basement
Features
- Windows: Aluminum Frames
- Basement: Full
- Has fireplace: No
Interior area
- Total structure area: 1,008
- Total interior livable area: 1,008 sqft
- Finished area above ground: 1,008
Video & virtual tour
Property
Parking
- Total spaces: 1
- Parking features: Driveway, Detached, Garage
- Garage spaces: 1
Features
- Levels: Two,One
- Stories: 1
- Patio & porch: Porch
Lot
- Size: 4,861 Square Feet
Details
- Parcel number: 6833032
- Special conditions: Standard
Construction
Type & style
- Home type: SingleFamily
- Architectural style: Conventional
- Property subtype: Single Family Residence
Materials
- Vinyl Siding
- Foundation: Block
- Roof: Shingle
Condition
- Updated/Remodeled
- Year built: 1944
Utilities & green energy
- Sewer: Public Sewer
- Water: Public
Community & HOA
Community
- Subdivision: Hillcrest Park Sub
HOA
- Has HOA: No
Location
- Region: Akron
Financial & listing details
- Price per square foot: $188/sqft
- Tax assessed value: $95,350
- Annual tax amount: $2,193
- Date on market: 7/20/2026
Estimated market value
Not available
Estimated sales range
Not available
Not available
Price history
| Date | Event | Price |
|---|---|---|
| 7/20/2026 | Listed for sale | $189,900+160.1%$188/sqft |
Source:  MLS Now #5228450 Report a problem MLS Now #5228450 Report a problem | ||
| 4/28/2025 | Sold | $73,000+21.7%$72/sqft |
Source: MLS Now #5113193 Report a problem | ||
| 4/17/2025 | Pending sale | $60,000$60/sqft |
Source: MLS Now #5113193 Report a problem | ||
| 4/9/2025 | Listed for sale | $60,000$60/sqft |
Source: MLS Now #5113193 Report a problem | ||
Public tax history
| Year | Property taxes | Tax assessment |
|---|---|---|
| 2025 | $2,194 +0.2% | $33,380 |
| 2024 | $2,190 +19.9% | $33,380 |
| 2023 | $1,827 +7.1% | $33,380 +36.6% |
| 2022 | $1,707 -0.1% | $24,438 |
| 2021 | $1,708 | $24,438 |
| 2020 | -- | $24,438 +26.8% |
| 2019 | $1,470 +1.3% | $19,268 0% |
| 2018 | $1,452 -1.6% | $19,270 |
| 2017 | $1,474 | $19,270 |
| 2016 | $1,474 | $19,270 |
| 2015 | $1,474 +0.8% | $19,270 |
| 2014 | $1,463 -14.4% | $19,270 -16.8% |
| 2013 | $1,708 +0.7% | $23,160 |
| 2012 | $1,697 +15.8% | $23,160 |
| 2011 | $1,465 +1.1% | $23,160 -3.7% |
| 2010 | $1,450 | $24,053 |
| 2009 | -- | $24,053 |
| 2008 | $1,453 -6.3% | $24,053 -11% |
| 2007 | $1,550 -1.9% | $27,014 -2.8% |
| 2006 | $1,580 +18.8% | $27,791 |
| 2005 | $1,330 | $27,791 +8% |
| 2004 | -- | $25,726 |
| 2003 | $1,278 -0.7% | $25,726 |
| 2002 | $1,287 -36.1% | $25,726 +3% |
| 2001 | $2,016 +65.8% | $24,966 +2.5% |
| 2000 | $1,215 | $24,357 |
Find assessor info on the county website
Monthly payment
Est. payment
Payment breakdown
Explore the cost of this home by adjusting the details. Changes won't be saved.Climate risks
Neighborhood: Firestone Park
Nearby schools
GreatSchools rating
- 4/10Voris Community Learning CenterGrades: K-5Distance: 0.5 mi
- 3/10Innes Community Learning CenterGrades: 6-8Distance: 3.4 mi
- 4/10Garfield High SchoolGrades: 9-12Distance: 0.8 mi
Schools provided by the listing agent
- District: Akron CSD - 7701
Source: MLS Now. This data may not be complete. We recommend contacting the local school district to confirm school assignments for this home.
- $160,0003 bd2 ba1.2k sqft1686 Coventry St, Akron, OH 44301Sold
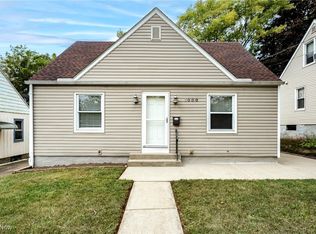
- $156,5003 bd2 ba1.1k sqft1696 Coventry St, Akron, OH 44301Off Market
- $133,5003 bd1 ba1k sqft1682 Coventry St, Akron, OH 44301Off Market
- $136,7003 bd1 ba1k sqft1700 Coventry St, Akron, OH 44301Off Market
- $132,7003 bd1 ba1k sqft1713 Highview Ave, Akron, OH 44301Off Market
- $131,2003 bd1 ba1k sqft1717 Highview Ave, Akron, OH 44301Off Market
- $123,2003 bd1 ba1k sqft1709 Highview Ave, Akron, OH 44301Off Market
- $146,0003 bd1 ba1.2k sqft1704 Coventry St, Akron, OH 44301Off Market
A local agent can set up tours, give advice and negotiate with sellers.
Similar homes
- $--3 bd2 ba1.2k sqft1282 Brown St, Akron, OH 44301Auction
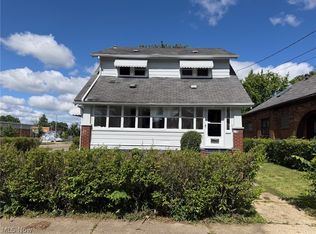 MLS ID #5226605, Randy L Compton, Kiko. MLS Now
 - $94,9994 bd1 ba1.2k sqft1012 Kling St, Akron, OH 44301For Sale
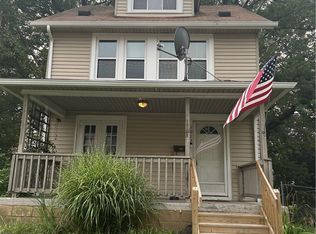 MLS ID #5228981, Scott A Marvin, Team Results Realty. MLS Now
 - $130,0003 bd1 ba1k sqft1646 Oakwood Ave, Akron, OH 44301For Sale
 MLS ID #5220960, James A Sheppard Jr, RE/MAX Market Solutions. MLS Now
 - $169,9002 bd1 ba1.5k sqft30 Youtz Ave, Akron, OH 44301For Sale
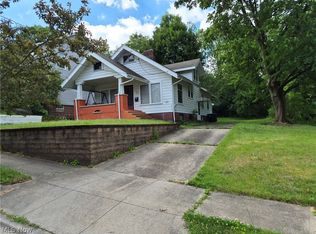 MLS ID #5177006, Ron Sermak Sermak, CENTURY 21 DePiero & Associates, Inc.. MLS Now
 - $--3 bd1 ba1.4k sqft2196 Congress Lake Rd, Mogadore, OH 44260AuctionAuction.com 2
- $130,0003 bd1 ba1.2k sqft1230 Brown St, Akron, OH 44301For SaleMLS ID #5224928, Shoshana Socher, Keller Williams Greater Metropolitan. MLS Now
- $179,9002 bd1 ba864 sqft1218 Briggle Rd, Akron, OH 44320For SaleMLS ID #5227733, Austin Assad, HomeSmart Real Estate Momentum LLC. MLS Now
- $105,0003 bd1 ba876 sqft528 Gridley St, Akron, OH 44306For SaleMLS ID #5228700, David L Sturgeon, Howard Hanna. MLS Now
- $--3 bd2 ba1.3k sqft30 Maxine Pl, Akron, OH 44305AuctionServiceLink Auction
- $105,0003 bd2 ba1.4k sqft1200 Girard St, Akron, OH 44301For SaleMLS ID #5224682, James A Sheppard Jr, RE/MAX Market Solutions. MLS Now
- $134,9003 bd1 ba1.2k sqft368 E Ido Ave, Akron, OH 44301For SaleMLS ID #5195144, Patrick R Riley, Century 21 Carolyn Riley RL. Est. Srvcs, Inc.. MLS Now
- $150,0004 bd1 ba1.4k sqft436 Cole Ave, Akron, OH 44301For SaleMLS ID #5173280, Catherine N Haller, EXP Realty, LLC.. MLS Now
- $237,0003 bd1 ba1.3k sqft13526 Glenvale Ave NW, Uniontown, OH 44685For SaleMLS ID #5228129, Debbie L Ferrante, RE/MAX Edge Realty. MLS Now
- $192,5004 bd4 ba1.3k sqft481 Sherman St, Akron, OH 44311For SaleMLS ID #5180198, Steve Burgess, Cutler Real Estate. MLS Now
- $105,9003 bd2 ba1.2k sqft280 Lake St, Akron, OH 44301For SaleMLS ID #5213566, Michael Payden, 1st Cavalry Homes Real Estate & Property Mgmt.. MLS Now
- $99,9002 bd1 ba854 sqft2250 Cooledge Ave, Akron, OH 44305For SaleMLS ID #5228747, Patrick R Riley, Century 21 Carolyn Riley RL. Est. Srvcs, Inc.. MLS Now
- $130,0003 bd1 ba1.1k sqft1093 Joy Ave, Akron, OH 44306For SaleMLS ID #5222347, Marshall Stephens, Keller Williams Chervenic Rlty. MLS Now
- $100,0003 bd1 ba1.2k sqft1170 Lily St, Akron, OH 44301For SaleMLS ID #5205593, Bill Lowery, EXP Realty, LLC.. MLS Now
- $145,0004 bd2 ba976 sqft22 Verdun Dr, Akron, OH 44312For SaleMLS ID #5226039, Scott A Marvin, Team Results Realty. MLS Now
- $169,9003 bd1 ba1.3k sqft2112 Warren Ave, Akron, OH 44320For SaleMLS ID #5200380, Debra G Shreiner, Helen Scott Realty LLC. MLS Now
