Welcome home to this charming Cape Cod in the heart of Firestone Park, a home that has been lovingly cared for by its sellers over the years and offers more space than you might expect! Beautiful hardwood floors flow throughout much of the home, beginning in the inviting living room featuring a cozy fireplace, charming arched doorways, and plenty of natural light that carries into the dining area and kitchen. The kitchen offers abundant cabinetry, plenty of countertop space, appliances, and a convenient breakfast bar. Just off the kitchen is a versatile family room that could also serve as a playroom or home office, complete with access leading to the backyard and patio. The first floor features two generously sized bedrooms with hardwood floors along with a recently updated full bathroom. Upstairs, you'll find a mammoth primary bedroom suite with hardwood flooring, plenty of room to spread out, and a large closet. The basement adds even more living space with a spacious finished recreation area featuring a second fireplace, plus a second bathroom with shower, laundry area, and plenty of additional storage. Outside, the fenced backyard is a wonderful extension of the home with lovely gardens, mature trees, a patio for relaxing or entertaining, and a storage shed. Pride of ownership shines throughout this well-loved home, offering three bedrooms, two full baths, multiple living spaces, two fireplaces, beautiful hardwood floors, and a fantastic Firestone Park location. A wonderful home with character, space, and years of care behind it....ready for its next owners to make it their own!
Active
$185,000
1508 Thornapple Ave, Akron, OH 44301
3beds
2,028sqft
Single Family Residence
Built in 1949
7,683 Square Feet Lot
$-- Zestimate®
$91/sqft
$-- HOA
What's special
Three bedroomsStorage shedPlenty of additional storageLovely gardensMultiple living spacesCharming arched doorwaysBeautiful hardwood floors
- 18 hours
- 900
- 55
Zillow last checked:
Listing updated:
Listed by:
Tina L White 330-388-7721 tina.white@exprealty.com,
EXP Realty, LLC.
Source: MLS Now,MLS#: 5241409 Originating MLS: Akron Cleveland Association of REALTORS
Originating MLS: Akron Cleveland Association of REALTORSFacts & features
Interior
Bedrooms & bathrooms
- Bedrooms: 3
- Bathrooms: 2
- Full bathrooms: 2
- Main level bathrooms: 1
- Main level bedrooms: 2
Eat in kitchen
- Description: Flooring: Ceramic Tile,Wood
- Features: Breakfast Bar
- Level: First
- Dimensions: 23 x 10
Family room
- Description: Flooring: Laminate
- Level: First
- Dimensions: 23 x 8
Recreation
- Description: Flooring: Carpet
- Features: Fireplace
- Level: Basement
- Dimensions: 32 x 11
Heating
- Forced Air, Gas
Cooling
- Central Air
Appliances
- Included: Dishwasher, Disposal, Range, Refrigerator
Features
- Basement: Full,Partially Finished,Sump Pump
- Number of fireplaces: 2
Interior area
- Total structure area: 2,028
- Total interior livable area: 2,028 sqft
- Finished area above ground: 1,598
- Finished area below ground: 430
Video & virtual tour
Property
Parking
- Total spaces: 1
- Parking features: Attached, Garage, Garage Door Opener, Paved, Water Available
- Attached garage spaces: 1
Accessibility
- Accessibility features: None
Features
- Levels: Two
- Stories: 2
- Patio & porch: Patio
- Fencing: Full
Lot
- Size: 7,683 Square Feet
Details
- Additional structures: Outbuilding, Storage
- Parcel number: 6837735
Construction
Type & style
- Home type: SingleFamily
- Architectural style: Cape Cod
- Property subtype: Single Family Residence
- Attached to another structure: Yes
Materials
- Aluminum Siding
- Roof: Asphalt,Fiberglass
Condition
- Year built: 1949
Utilities & green energy
- Sewer: Public Sewer
- Water: Public
Community & HOA
Community
- Subdivision: Firestone Park
HOA
- Has HOA: No
Location
- Region: Akron
Financial & listing details
- Price per square foot: $91/sqft
- Tax assessed value: $128,530
- Annual tax amount: $2,941
- Date on market: 9/8/2026
- Listing terms: Cash,Conventional,FHA,VA Loan
Estimated market value
Not available
Estimated sales range
Not available
Not available
Price history
| Date | Event | Price |
|---|---|---|
| 9/8/2026 | Listed for sale | $185,000+54.8%$91/sqft |
Source:  MLS Now #5241409 Report a problem MLS Now #5241409 Report a problem | ||
| 8/31/2018 | Sold | $119,525+1.7%$59/sqft |
Source: MLS Now #4014145 Report a problem | ||
| 7/27/2018 | Pending sale | $117,500$58/sqft |
Source: RE/MAX Trends Realty #4014145 Report a problem | ||
| 7/2/2018 | Listed for sale | $117,500-4.5%$58/sqft |
Source: RE/MAX Trends Realty #4014145 Report a problem | ||
| 4/24/2014 | Sold | $123,000$61/sqft |
Source: Public Record Report a problem | ||
| 7/28/2004 | Sold | $123,000+13.9%$61/sqft |
Source: Public Record Report a problem | ||
| 2/15/2001 | Sold | $108,000$53/sqft |
Source: Public Record Report a problem | ||
Public tax history
| Year | Property taxes | Tax assessment |
|---|---|---|
| 2025 | $2,941 +0.2% | $44,990 |
| 2024 | $2,937 +20.1% | $44,990 |
| 2023 | $2,444 +3.6% | $44,990 +32% |
| 2022 | $2,360 -0.1% | $34,080 |
| 2021 | $2,363 | $34,080 |
| 2020 | -- | $34,080 +12.8% |
| 2019 | $2,276 +1.3% | $30,226 +0% |
| 2018 | $2,246 -1.5% | $30,220 |
| 2017 | $2,281 | $30,220 |
| 2016 | $2,281 | $30,220 |
| 2015 | $2,281 +0.8% | $30,220 |
| 2014 | $2,263 -5.7% | $30,220 -8% |
| 2013 | $2,398 +0.9% | $32,850 |
| 2012 | $2,377 +17.6% | $32,850 0% |
| 2011 | $2,020 -5.6% | $32,851 -10.1% |
| 2010 | $2,141 | $36,526 |
| 2009 | -- | $36,526 |
| 2008 | $2,228 +1.2% | $36,526 -3.7% |
| 2007 | $2,202 -5.1% | $37,937 -6.1% |
| 2006 | $2,321 +18.6% | $40,380 |
| 2005 | $1,956 | $40,380 +8.7% |
| 2004 | -- | $37,146 |
| 2003 | $1,820 -0.7% | $37,146 |
| 2002 | $1,832 +4.8% | $37,146 +16.1% |
| 2001 | $1,748 +16.6% | $31,994 |
| 2000 | $1,499 | $31,994 |
Find assessor info on the county website
Monthly payment
Est. payment
Payment breakdown
Explore the cost of this home by adjusting the details. Changes won't be saved.Climate risks
Neighborhood: Firestone Park
Nearby schools
Schools provided by the listing agent
- District: Akron CSD - 7701
Source: MLS Now. This data may not be complete. We recommend contacting the local school district to confirm school assignments for this home.
Similar homes
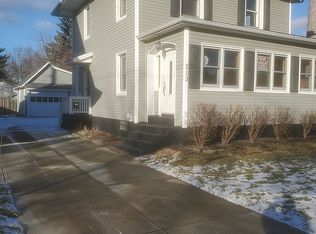
- $198,9004 bd2 ba1.3k sqft849 Chaffin Rd, Akron, OH 44306For Sale By Owner
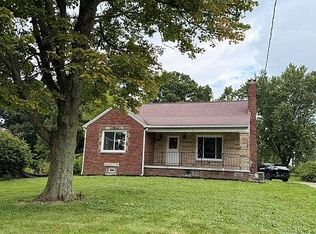
- $159,9003 bd2 ba1.1k sqft1445 Burkhardt Ave, Akron, OH 44301For Sale
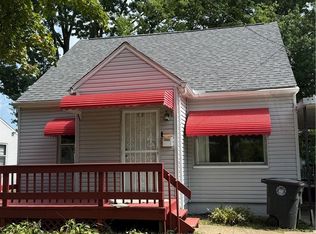 MLS ID #5241649, Sean Cemm, EXP Realty, LLC.. MLS Now
 - $179,9003 bd2 ba1.5k sqft106 E Dresden Ave, Akron, OH 44301For Sale
 MLS ID #5231141, Rocco Buccasso, EXP Realty, LLC.. MLS Now
 - $179,9006 bd2 ba1.6k sqft96 E Ido Ave, Akron, OH 44301For Sale
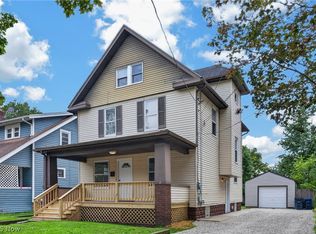 MLS ID #5238022, Samantha Steele Hang, EXP Realty, LLC.. MLS Now
