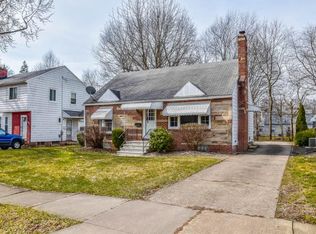
Welcome home to timeless charm with all the modern updates you've been dreaming of! Nestled on a picturesque tree-lined street, this beautifully updated three-bedroom, one-and-a-half-bath home perfectly blends old-world character with today's finishes.
Step inside and you'll immediately be greeted by rich hardwood floors, graceful arched doorways, abundant natural light, and the kind of warmth that simply cannot be recreated. The spacious living room flows effortlessly into the dining room, creating the perfect space for everyday living or gathering with family and friends.
Then prepare to fall in love...
The completely renovated kitchen is truly the heart of the home, featuring custom cabinetry, stunning granite countertops, stainless steel appliances, subway tile backsplash, gas range, modern lighting, and an incredible amount of storage that makes both cooking and entertaining a dream.
Upstairs you'll find three generously sized bedrooms filled with natural light, beautifully maintained hardwood floors, and an updated full bath. Need a space to work from home, create, or study? The dedicated office offers endless flexibility to fit your lifestyle.
Enjoy quiet mornings with a cup of coffee or relaxing evenings in the three-season room overlooking the backyard. Outside you'll appreciate mature trees, beautiful landscaping, and a setting that feels peaceful while remaining close to shopping, dining, parks, and everything Akron has to offer.
Homes that combine this much character with tasteful modern updates don't come along often. This home is where memories are made ... if only these walls could talk!
Active
Price cut: $10K (7/25)
$215,000
188 Westover Dr, Akron, OH 44313
3beds
1,448sqft
:
Get pre-qualified$1,561/mo
Single Family Residence
Built in 1948
5,649 Square Feet Lot
$-- Zestimate®
$148/sqft
$-- HOA
What's special
Modern lightingBeautiful landscapingCompletely renovated kitchenSubway tile backsplashCustom cabinetryStainless steel appliancesStunning granite countertops
- 10 days |
- 1,401 |
- 129 |
Likely to sell faster than
Zillow last checked:
Listing updated:
Listed by:
Ginger E Cook 330-819-1785 gingercook01@gmail.com,
Real of Ohio
Source: MLS Now,MLS#: 5227142 Originating MLS: Other/Unspecificed
Originating MLS: Other/UnspecificedFacts & features
Interior
Bedrooms & bathrooms
- Bedrooms: 3
- Bathrooms: 2
- Full bathrooms: 1
- 1/2 bathrooms: 1
- Main level bathrooms: 1
Primary bedroom
- Description: Flooring: Wood
- Level: Second
- Dimensions: 12 x 14
Bedroom
- Description: Flooring: Wood
- Level: Second
- Dimensions: 12 x 12
Bedroom
- Description: Flooring: Wood
- Level: Second
- Dimensions: 9 x 14
Dining room
- Description: Flooring: Wood
- Level: First
- Dimensions: 10 x 12
Kitchen
- Description: Flooring: Wood
- Level: First
- Dimensions: 16 x 9
Living room
- Description: Flooring: Wood
- Level: First
- Dimensions: 20 x 14
Office
- Description: Flooring: Wood
- Level: First
- Dimensions: 9 x 12
Heating
- Forced Air
Cooling
- Central Air
Appliances
- Included: Dryer, Dishwasher, Disposal, Microwave, Range, Refrigerator, Washer
Features
- Granite Counters, High Ceilings, Pantry, Recessed Lighting
- Basement: Full
- Number of fireplaces: 1
- Fireplace features: Living Room, See Remarks
Interior area
- Total structure area: 1,448
- Total interior livable area: 1,448 sqft
- Finished area above ground: 1,448
Video & virtual tour
Property
Parking
- Total spaces: 1
- Parking features: Attached, Garage
- Attached garage spaces: 1
Features
- Levels: Two
- Stories: 2
Lot
- Size: 5,649 Square Feet
Details
- Parcel number: 6839696
Construction
Type & style
- Home type: SingleFamily
- Architectural style: Colonial
- Property subtype: Single Family Residence
Materials
- Aluminum Siding, Brick
- Roof: Asphalt,Fiberglass
Condition
- Updated/Remodeled
- Year built: 1948
Details
- Warranty included: Yes
Utilities & green energy
- Sewer: Public Sewer
- Water: Public
Community & HOA
Community
- Subdivision: Westover Park
HOA
- Has HOA: No
Location
- Region: Akron
Financial & listing details
- Price per square foot: $148/sqft
- Tax assessed value: $165,790
- Annual tax amount: $3,720
- Date on market: 7/15/2026
- Cumulative days on market: 11 days
- Listing terms: Cash,Conventional,FHA,VA Loan
Estimated market value
Not available
Estimated sales range
Not available
Not available
Price history
| Date | Event | Price |
|---|---|---|
| 7/25/2026 | Price change | $215,000-4.4%$148/sqft |
Source:  MLS Now #5227142 Report a problem MLS Now #5227142 Report a problem | ||
| 7/15/2026 | Listed for sale | $225,000+21%$155/sqft |
Source: MLS Now #5227142 Report a problem | ||
| 8/18/2023 | Sold | $186,000+9.5%$128/sqft |
Source: MLS Now #4471752 Report a problem | ||
| 8/8/2023 | Pending sale | $169,900$117/sqft |
Source: MLS Now #4471752 Report a problem | ||
| 7/10/2023 | Contingent | $169,900$117/sqft |
Source: MLS Now #4471752 Report a problem | ||
| 7/7/2023 | Listed for sale | $169,900+78.8%$117/sqft |
Source: MLS Now #4471752 Report a problem | ||
| 4/23/2018 | Sold | $95,000+2.2%$66/sqft |
Source: MLS Now #3975871 Report a problem | ||
| 2/27/2018 | Listed for sale | $93,000$64/sqft |
Source: Northwood Realty Services #3975871 Report a problem | ||
| 4/5/2016 | Listing removed | $93,000$64/sqft |
Source: Howard Hanna - Green / Uniontown #3779259 Report a problem | ||
| 2/5/2016 | Listed for sale | $93,000+20.8%$64/sqft |
Source: Howard Hanna - Green / Uniontown #3779259 Report a problem | ||
| 1/21/2011 | Sold | $77,000-2.5%$53/sqft |
Source: MLS Now #3155946 Report a problem | ||
| 12/25/2010 | Pending sale | $79,000$55/sqft |
Source: Keller Williams Chervenic Realty #3155946 Report a problem | ||
| 11/24/2010 | Price change | $79,000-17.5%$55/sqft |
Source: Keller Williams Chervenic Realty #3155946 Report a problem | ||
| 11/14/2010 | Price change | $95,777-8.6%$66/sqft |
Source: Keller Williams Chervenic Realty #3155946 Report a problem | ||
| 7/30/2010 | Price change | $104,777-6.4%$72/sqft |
Source: Keller Williams Chervenic Realty #3155946 Report a problem | ||
| 1/16/2010 | Price change | $111,900-2.3%$77/sqft |
Source: RE/MAX Commitment #3095636 Report a problem | ||
| 9/30/2009 | Price change | $114,500-4.5%$79/sqft |
Source: Geneva Chervenic Realty, Inc #1545712 Report a problem | ||
| 5/13/2009 | Price change | $119,900-4%$83/sqft |
Source: Geneva Chervenic Realty, Inc #1545712 Report a problem | ||
| 12/11/2008 | Listed for sale | $124,900$86/sqft |
Source: Listhub #1545712 Report a problem | ||
Public tax history
| Year | Property taxes | Tax assessment |
|---|---|---|
| 2025 | $3,720 +0.2% | $58,030 |
| 2024 | $3,714 +20.6% | $58,030 |
| 2023 | $3,079 +8.9% | $58,030 +39% |
| 2022 | $2,827 -0.1% | $41,749 |
| 2021 | $2,830 | $41,749 |
| 2020 | -- | $41,749 +17.8% |
| 2019 | $2,612 +1.4% | $35,442 +0% |
| 2018 | $2,577 -1.6% | $35,440 |
| 2017 | $2,618 | $35,440 |
| 2016 | $2,618 | $35,440 |
| 2015 | $2,618 +0.8% | $35,440 |
| 2014 | $2,597 -4.3% | $35,440 -6.5% |
| 2013 | $2,714 +0.7% | $37,920 |
| 2012 | $2,696 +15.6% | $37,920 0% |
| 2011 | $2,332 +0.7% | $37,923 -4.1% |
| 2010 | $2,317 | $39,544 |
| 2009 | -- | $39,544 |
| 2008 | $2,382 -2.9% | $39,544 -7.7% |
| 2007 | $2,454 +0.7% | $42,823 |
| 2006 | $2,436 +18.8% | $42,823 |
| 2005 | $2,050 | $42,823 +10% |
| 2004 | -- | $38,931 |
| 2003 | $1,885 -0.7% | $38,931 |
| 2002 | $1,898 +5.7% | $38,931 +17.1% |
| 2001 | $1,795 +16.8% | $33,254 |
| 2000 | $1,537 | $33,254 |
Find assessor info on the county website
Monthly payment
Est. payment
Payment breakdown
Explore the cost of this home by adjusting the details. Changes won't be saved.Climate risks
Neighborhood: Wallhaven
Nearby schools
GreatSchools rating
- 6/10Case Community Learning CenterGrades: PK-5Distance: 0.9 mi
- 4/10Litchfield Community Learning CenterGrades: 6-8Distance: 1.1 mi
- 6/10Firestone High SchoolGrades: 9-12Distance: 1.1 mi
Schools provided by the listing agent
- District: Akron CSD - 7701
Source: MLS Now. This data may not be complete. We recommend contacting the local school district to confirm school assignments for this home.
- $194,3003 bd1 ba1.6k sqft182 Westover Dr, Akron, OH 44313Off Market
- $179,1002 bd1 ba1.3k sqft192 Westover Dr, Akron, OH 44313Off Market
- $230,0003 bd2 ba1.7k sqft178 Westover Dr, Akron, OH 44313Off Market

- $214,2003 bd2 ba1.6k sqft198 Westover Dr, Akron, OH 44313Off Market
- $189,4003 bd2 ba1.2k sqft191 Avondale Dr, Akron, OH 44313Off Market
- $188,5002 bd1 ba1.3k sqft189 Westover Dr, Akron, OH 44313Off Market
- $221,9003 bd2 ba1.5k sqft199 Avondale Dr, Akron, OH 44313Off Market
- $212,9003 bd1 ba1.4k sqft172 Westover Dr, Akron, OH 44313Off Market
A local agent can set up tours, give advice and negotiate with sellers.
Similar homes
- $200,0003 bd2 ba1.7k sqft1500 Marlowe Ave, Akron, OH 44313For Sale
 MLS ID #5228588, Sarah Halsey, Berkshire Hathaway HomeServices Stouffer Realty. MLS Now
 - $199,9003 bd2 ba1.6k sqft262 Lownsdale Ave, Akron, OH 44313For Sale
 MLS ID #5223143, Ryan Shaffer, EXP Realty, LLC.. MLS Now
 - $229,5003 bd2 ba1.5k sqft1660 Wiltshire Rd, Akron, OH 44313For Sale
 MLS ID #5221177, Robin M Rohrich, Berkshire Hathaway HomeServices Stouffer Realty. MLS Now
 - $--3 bd2 ba960 sqft1560 Thurston St, Akron, OH 44320AuctionAuction.com 2
- $199,0002 bd3 ba1.6k sqft71 N Hawkins Ave, Akron, OH 44313For SaleMLS ID #5218909, Terrie Morgan, Howard Hanna. MLS Now
- $240,0004 bd2 ba1.7k sqft684 Cliffside Dr, Akron, OH 44313For SaleMLS ID #5226238, Carey A Ferrari, Keller Williams Chervenic Rlty. MLS Now
- $215,0003 bd2 ba1.9k sqft844 Cordova Ave, Akron, OH 44320For SaleMLS ID #5228249, Kemi Alege, Coldwell Banker Schmidt Realty. MLS Now
- $199,0003 bd2 ba1.5k sqft330 N Hawkins Ave, Akron, OH 44313For SaleMLS ID #5202614, Vince Senauskas, Gentile Real Estate LLC. MLS Now
- $180,0003 bd1 ba1.5k sqft1478 W Market St, Akron, OH 44313For SaleMLS ID #5210292, Melissa K Smith, Howard Hanna. MLS Now
- $212,0003 bd2 ba1.4k sqft851 Orlando Ave, Akron, OH 44320For SaleMLS ID #5216707, Daniel Rohrbaugh, EXP Realty, LLC.. MLS Now
- $--4 bd2 ba1.5k sqft254 N Highland Ave, Akron, OH 44303AuctionMLS ID #5227779, George P Kiko, Kiko. MLS Now
- $254,9993 bd2 ba1.8k sqft1593 Kingsley Ave, Akron, OH 44313For SaleMLS ID #5215020, Darlene Hall, Keller Williams Chervenic Rlty. MLS Now
- $264,9003 bd1 ba1.9k sqft1597 Bond St, Akron, OH 44313For Sale By Owner
- $199,9003 bd3 ba2k sqft247 Rhodes Ave, Akron, OH 44302For SaleMLS ID #5228891, Brett T Reid, Keller Williams Chervenic Rlty. MLS Now
- $209,9003 bd1 ba1.3k sqft137 N Rose Blvd, Akron, OH 44302For SaleMLS ID #5215171, Jeffrey Carducci, McDowell Homes Real Estate Services. MLS Now
- $175,0003 bd2 ba1.3k sqft990 Hampton Ridge Dr, Akron, OH 44313For SaleMLS ID #5230815, Katie A Fenwick, Howard Hanna. MLS Now
- $--2 bd2 ba1.2k sqft1205 Packard Dr, Akron, OH 44320AuctionAuction.com 2
- $259,9003 bd2 ba2k sqft1724 Wiltshire Rd, Akron, OH 44313For SaleMLS ID #5218484, Candice Eberhardt, Eberhardt Realty LLC. MLS Now
- $234,9003 bd2 ba1.3k sqft1270 Delia Ave, Akron, OH 44320For SaleMLS ID #5221257, Tyson T Hartzler, Real of Ohio. MLS Now
- $179,9002 bd2 ba1.1k sqft66 Yardley Ln, Akron, OH 44313For SaleMLS ID #5227820, Dannie Moore, Keller Williams Chervenic Rlty. MLS Now
