This property presents a solid investment opportunity for either a rental or a flip. The estimated After Repair Value (ARV) is $170,000, and estimated monthly rental rates in the area range from $1,450 to $1,600.
The seller has completed many updates over the years, making this a steady income producer that does not require major repairs to be rent-ready. The main repairs needed are replacing some copper at the hot water tank and the main water line in the basement; the rest of the house uses PEX lines. Rear deck needs some repairs as well.
The furnace and hot water tank has been replaced within the last 3 years.
Please let me know if you would like more details.
Active
$69,900
906 Silvercrest Ave, Akron, OH 44314
4beds
1,665sqft
Single Family Residence
Built in 1924
4,399 Square Feet Lot
$-- Zestimate®
$42/sqft
$-- HOA
What's special
- 1 day
- 181
- 27
Zillow last checked:
Listing updated:
Listed by:
Michael D Payne 330-808-1993 mikepayne2@msn.com,
Cutler Real Estate
Source: MLS Now,MLS#: 5255038 Originating MLS: Akron Cleveland Association of REALTORS
Facts & features
Interior
Bedrooms & bathrooms
- Bedrooms: 4
- Bathrooms: 2
- Full bathrooms: 2
- Main level bathrooms: 1
- Main level bedrooms: 1
Heating
- Forced Air, Gas
Cooling
- Central Air
Appliances
- Included: Dryer, Range, Refrigerator
Features
- Basement: Full,Sump Pump
- Has fireplace: No
Interior area
- Total structure area: 1,665
- Total interior livable area: 1,665 sqft
- Finished area above ground: 1,665
Property
Parking
- Total spaces: 1
- Parking features: Garage, Paved
- Garage spaces: 1
Features
- Levels: Two
- Stories: 2
- Fencing: Partial
Lot
- Size: 4,399 Square Feet
Details
- Parcel number: 6852096
Construction
Type & style
- Home type: SingleFamily
- Architectural style: Cape Cod
- Property subtype: Single Family Residence
Materials
- Vinyl Siding
- Roof: Asphalt,Fiberglass
Condition
- Fixer
- Year built: 1924
Utilities & green energy
- Sewer: Public Sewer
- Water: Public
Community & HOA
Community
- Subdivision: Highland Homes Allotment
HOA
- Has HOA: No
Location
- Region: Akron
Financial & listing details
- Price per square foot: $42/sqft
- Tax assessed value: $86,250
- Annual tax amount: $1,994
- Date on market: 10/23/2026
- Cumulative days on market: 3 days
- Listing terms: Cash,1031 Exchange
Estimated market value
Not available
Estimated sales range
Not available
Not available
Price history
| Date | Event | Price |
|---|---|---|
| 10/23/2026 | Listed for sale | $69,900+79.2%$42/sqft |
Source:  MLS Now #5255038 Report a problem | ||
| 7/13/2022 | Sold | $39,000-31.6%$23/sqft |
Source: MLS Now #4374983 Report a problem | ||
| 6/27/2022 | Pending sale | $57,000$34/sqft |
Source: MLS Now #4374983 Report a problem | ||
| 5/20/2022 | Listed for sale | $57,000+23.9%$34/sqft |
Source: MLS Now #4374983 Report a problem | ||
| 4/7/2022 | Sold | $46,000$28/sqft |
Source: Public Record Report a problem | ||
Public tax history
| Year | Property taxes | Tax assessment |
|---|---|---|
| 2025 | $1,994 +0.2% | $30,190 |
| 2024 | $1,991 +15.7% | $30,190 |
| 2023 | $1,720 +112.3% | $30,190 +57.9% |
| 2022 | $810 -39.3% | $19,121 -2% |
| 2021 | $1,334 | $19,510 |
| 2020 | -- | $19,510 +4.6% |
| 2019 | $833 -39.4% | $18,655 0% |
| 2018 | $1,375 -13.7% | $18,660 |
| 2017 | $1,593 | $18,660 -13% |
| 2016 | $1,593 | $21,440 |
| 2015 | $1,593 +0.8% | $21,440 |
| 2014 | $1,580 -9.3% | $21,440 -11.6% |
| 2013 | $1,741 +0.7% | $24,250 |
| 2012 | $1,729 +15.9% | $24,250 +0% |
| 2011 | $1,492 -7.5% | $24,249 -11.8% |
| 2010 | $1,612 | $27,500 |
| 2009 | -- | $27,500 |
| 2008 | $2,511 +61.7% | $27,500 +1.7% |
| 2007 | $1,553 +0.8% | $27,049 |
| 2006 | $1,541 +18.8% | $27,049 |
| 2005 | $1,297 | $27,049 +7.5% |
| 2004 | -- | $25,152 |
| 2003 | $1,218 -0.7% | $25,152 |
| 2002 | $1,227 -2.9% | $25,152 +7.2% |
| 2001 | $1,264 +31.7% | $23,461 +13.1% |
| 2000 | $960 | $20,742 |
Find assessor info on the county website
Monthly payment
Est. payment
Payment breakdown
Explore the cost of this home by adjusting the details. Changes won't be saved.Climate risks
Neighborhood: Kenmore
Nearby schools
Schools provided by the listing agent
- District: Akron CSD - 7701
Source: MLS Now. This data may not be complete. We recommend contacting the local school district to confirm school assignments for this home.
Similar homes
- $79,9003 bd1 ba1.2k sqft628 Lakemont Ave, Akron, OH 44314For Sale
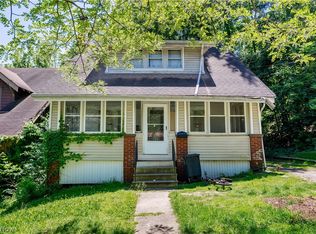 MLS ID #5254545, Tim Finn, RE/MAX Edge Realty. MLS Now
- $74,9005 bd2 ba1.3k sqft757 Baird St, Akron, OH 44306For Sale
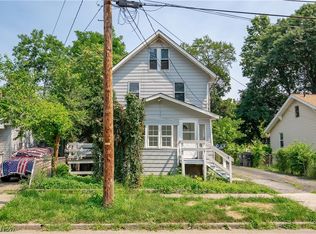 MLS ID #5254547, Tim Finn, RE/MAX Edge Realty. MLS Now
- $74,9992 bd1 ba1.2k sqft668 Mallison Ave, Akron, OH 44307For Sale
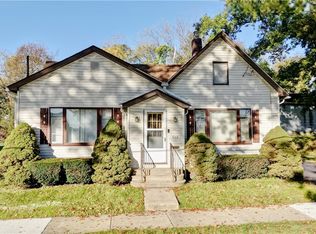 MLS ID #5255067, Matthew Magaw, Keller Williams Chervenic Rlty. MLS Now
- $59,9002 bd1 ba1k sqft899 Flanders Ave, Akron, OH 44314For Sale
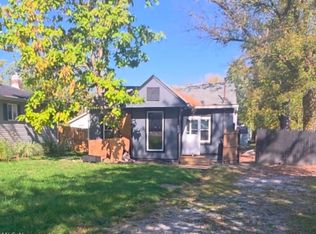 MLS ID #5254570, Aidan Hickey, Lokal Real Estate, LLC.. MLS Now
