Welcome home to this well-maintained three-bedroom ranch offering comfortable one-floor living with plenty of charm and thoughtful updates! Step inside to find beautiful original hardwood floors throughout most of the main level, including all three bedrooms. The inviting eat-in kitchen provides plenty of space for everyday meals and features a convenient pantry for additional storage.
Many important improvements have already been completed over the years, including windows, furnace and central air, Hot water heater, and new front and side entry doors. The full basement has been professionally waterproofed and includes two sump pumps for added peace of mind, plus a spacious rec room offering additional living, entertaining, or hobby space.
Outside, you’ll appreciate the spacious two-car detached garage and welcoming front porch. All blinds will remain with the home. With its combination of original hardwood character, valuable updates, additional lower-level space, and a practical ranch layout, this home is ready for its next owner to move in and make it their own!
Contingent
$149,900
890 Independence Ave, Akron, OH 44310
3beds
1,316sqft
Single Family Residence
Built in 1958
5,702 Square Feet Lot
$-- Zestimate®
$114/sqft
$-- HOA
What's special
Spacious two-car detached garageInviting eat-in kitchenWelcoming front porch
- 1 day |
- 255 |
- 12 |
Zillow last checked:
Listing updated:
Listed by:
Gina S Ferrer 330-495-7825 gsferrer@yahoo.com,
Keller Williams Legacy Group Realty
Source: MLS Now,MLS#: 5234861 Originating MLS: Stark Trumbull Area REALTORS
Originating MLS: Stark Trumbull Area REALTORSFacts & features
Interior
Bedrooms & bathrooms
- Bedrooms: 3
- Bathrooms: 1
- Full bathrooms: 1
- Main level bathrooms: 1
- Main level bedrooms: 3
Bedroom
- Description: Flooring: Hardwood
- Level: First
- Dimensions: 10 x 12
Bedroom
- Description: Flooring: Hardwood
- Level: First
- Dimensions: 11 x 9
Bedroom
- Description: Flooring: Hardwood
- Level: First
- Dimensions: 11 x 12
Eat in kitchen
- Description: Flooring: Linoleum
- Level: First
- Dimensions: 20 x 9
Living room
- Description: Flooring: Hardwood
- Level: First
- Dimensions: 17 x 12
Recreation
- Level: Basement
- Dimensions: 23 x 12
Heating
- Forced Air, Gas
Cooling
- Central Air
Features
- Basement: Partially Finished
- Has fireplace: No
Interior area
- Total structure area: 1,316
- Total interior livable area: 1,316 sqft
- Finished area above ground: 1,040
- Finished area below ground: 276
Video & virtual tour
Property
Parking
- Total spaces: 2
- Parking features: Detached, Garage
- Garage spaces: 2
Features
- Levels: One
- Stories: 1
Lot
- Size: 5,702 Square Feet
Details
- Parcel number: 6855554
- Special conditions: Standard
Construction
Type & style
- Home type: SingleFamily
- Architectural style: Ranch
- Property subtype: Single Family Residence
Materials
- Vinyl Siding
- Roof: Asphalt
Condition
- Year built: 1958
Utilities & green energy
- Sewer: Public Sewer
- Water: Public
Community & HOA
Community
- Subdivision: Viaduct Park
HOA
- Has HOA: No
Location
- Region: Akron
Financial & listing details
- Price per square foot: $114/sqft
- Tax assessed value: $105,820
- Annual tax amount: $2,581
- Date on market: 8/13/2026
- Cumulative days on market: 2 days
Estimated market value
Not available
Estimated sales range
Not available
Not available
Price history
| Date | Event | Price |
|---|---|---|
| 8/13/2026 | Listed for sale | $149,900$114/sqft |
Source:  MLS Now #5234861 Report a problem MLS Now #5234861 Report a problem | ||
Public tax history
| Year | Property taxes | Tax assessment |
|---|---|---|
| 2025 | $2,581 +0.1% | $37,040 |
| 2024 | $2,577 +18.5% | $37,040 |
| 2023 | $2,174 +0.3% | $37,040 +27.6% |
| 2022 | $2,168 -0.1% | $29,033 |
| 2021 | $2,170 | $29,033 |
| 2020 | -- | $29,033 -5.9% |
| 2019 | $2,464 +1.2% | $30,843 +0% |
| 2018 | $2,434 +26.4% | $30,840 |
| 2017 | $1,926 | $30,840 +32.1% |
| 2016 | $1,926 | $23,350 |
| 2015 | $1,926 +0.7% | $23,350 |
| 2014 | $1,912 -7.7% | $23,350 -10.6% |
| 2013 | $2,072 +1.6% | $26,130 |
| 2012 | $2,040 +23.4% | $26,130 +0% |
| 2011 | $1,653 -0.1% | $26,128 -4.9% |
| 2010 | $1,655 | $27,465 |
| 2009 | -- | $27,465 |
| 2008 | $1,756 +0.6% | $27,465 -2.3% |
| 2007 | $1,746 +0.9% | $28,099 -0.1% |
| 2006 | $1,730 +18.4% | $28,130 |
| 2005 | $1,461 | $28,130 +8.1% |
| 2004 | -- | $26,027 |
| 2003 | $1,368 -0.7% | $26,027 |
| 2002 | $1,377 +6.1% | $26,027 +17.8% |
| 2001 | $1,299 +15.7% | $22,086 |
| 2000 | $1,122 | $22,086 |
Find assessor info on the county website
Monthly payment
Est. payment
Payment breakdown
Explore the cost of this home by adjusting the details. Changes won't be saved.Climate risks
Neighborhood: Chapel Hill
Nearby schools
GreatSchools rating
- 4/10Barber Community Learning CenterGrades: PK-5Distance: 2 mi
- 4/10Jennings Community Learning CenterGrades: 6-8Distance: 1.3 mi
- 5/10North High SchoolGrades: PK,9-12Distance: 0.9 mi
Schools provided by the listing agent
- District: Akron CSD - 7701
Source: MLS Now. This data may not be complete. We recommend contacting the local school district to confirm school assignments for this home.
- $139,5003 bd1 ba1k sqft886 Independence Ave, Akron, OH 44310Off Market
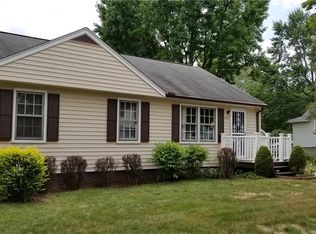
- $130,7003 bd1 ba1k sqft1620 Shirley Ave, Akron, OH 44310Off Market
- $111,0002 bd1 ba941 sqft1631 Shirley Ave, Akron, OH 44310Off Market
- $137,8004 bd2 ba1.4k sqft908 Independence Ave, Akron, OH 44310Off Market
- $153,1003 bd1 ba1k sqft878 Independence Ave, Akron, OH 44310Off Market
- $127,0003 bd1 ba1.2k sqft887 Independence Ave, Akron, OH 44310Off Market
- $5,730-- bd-- ba-- sqft887 Independence Ave, Akron, OH 44310Off Market
- $132,2003 bd1 ba960 sqft1495 Gurley Ave, Akron, OH 44310Off Market
A local agent can set up tours, give advice and negotiate with sellers.
Similar homes
- $142,0003 bd2 ba1k sqft700 Belden Ave, Akron, OH 44310For Sale
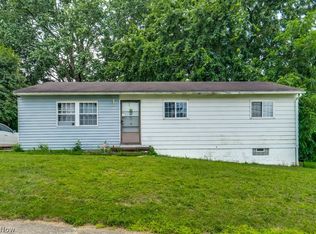 MLS ID #5233320, Aiden Avtgis, RE/MAX Infinity. MLS Now
 - $139,9003 bd1 ba1.1k sqft1353 Eastwood Ave, Akron, OH 44305For Sale
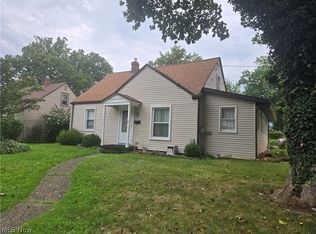 MLS ID #5235981, Julieann M Brandle, Berkshire Hathaway HomeServices Stouffer Realty. MLS Now
 - $148,0004 bd2 ba1.5k sqft1237 Easton Dr, Akron, OH 44310For Sale
 MLS ID #5232434, Daniel Beirne, Opendoor Brokerage LLC. MLS Now
 - $159,9004 bd2 ba1.4k sqft343 & 345 Julien Ave, Akron, OH 44310For Sale
 MLS ID #5236551, Jodi L Hodson, Howard Hanna. MLS Now
 - $150,0004 bd2 ba1.4k sqft1332 & 1334 Alphada Ave, Akron, OH 44310For SaleMLS ID #5232298, Lesa Lillibridge, Keller Williams Chervenic Rlty. MLS Now
- $159,9003 bd2 ba1.2k sqft677 Eastland Ave, Akron, OH 44305For SaleMLS ID #5234740, Garth Starks, Century 21 Carolyn Riley RL. Est. Srvcs, Inc.. MLS Now
- $120,0004 bd2 ba1.1k sqft973 Berwin St, Akron, OH 44310For SaleMLS ID #5235958, Michael L Magno, Keller Williams Living. MLS Now
- $189,9004 bd2 ba1.4k sqft697 Ocean Ave, Akron, OH 44310For SaleMLS ID #5234185, Jenne Haddox, Richfield Realty Group LLC. MLS Now
- $159,9003 bd1 ba1.3k sqft350 Oxford Ave, Akron, OH 44310For SaleMLS ID #5221775, Ryan Shaffer, EXP Realty, LLC.. MLS Now
- $139,9003 bd1 ba1.1k sqft819 Keeney St, Akron, OH 44310For SaleMLS ID #5224196, Kelly Van Scyoc, Russell Real Estate Services. MLS Now
- $99,9003 bd1 ba1.2k sqft768 Garfield St, Akron, OH 44310For SaleMLS ID #5235972, Michael Kaim, Real of Ohio. MLS Now
- $--5 bd2 ba1.5k sqft585 Marview Ave, Akron, OH 44310AuctionServiceLink Auction
- $150,0003 bd1 ba1.4k sqft866 Chinook Ave, Akron, OH 44305For SaleMLS ID #5231891, Jeffrey Peterson, Berkshire Hathaway HomeServices Stouffer Realty. MLS Now
- $169,0004 bd2 ba1.4k sqft1150 Dayton St, Akron, OH 44310For SaleMLS ID #5232909, Steve Spinelli, Keller Williams Chervenic Rlty. MLS Now
- $190,0003 bd1 ba960 sqft901 Jean Ave, Akron, OH 44310For SaleMLS ID #5231449, Connor Kobilarcsik, Russell Real Estate Services. MLS Now
- $149,9003 bd2 ba1.2k sqft181 Spellman Ct, Akron, OH 44305For SaleMLS ID #5233810, Michael Kaim, Real of Ohio. MLS Now
- $174,9003 bd1 ba1.2k sqft675 Oxford Ave, Akron, OH 44310For SaleMLS ID #5231870, Michael Drew, CENTURY 21 Lakeside Realty. MLS Now
- $134,9004 bd2 ba1.3k sqft1134 Collinwood Ave, Akron, OH 44310For SaleMLS ID #5222356, James Palmer, Berkshire Hathaway HomeServices Simon & Salhany Realty. MLS Now
- $130,0003 bd2 ba1.2k sqft453 Marview Ave, Akron, OH 44310For SaleMLS ID #5227425, Amanda Hall, Coldwell Banker Schmidt Realty. MLS Now
- $129,5003 bd2 ba1.5k sqft456 Delmar Ave, Akron, OH 44310For SaleMLS ID #5226579, Holly Ritchie, Keller Williams Chervenic Rlty. MLS Now
