Surrounded by a peaceful wooded setting, this beautiful designer-inspired first-floor condo in the desirable Pine Mill Ridge #4 community, offers the perfect blend of privacy, comfort, and modern living. This first-floor 2-bedroom 2-full bath home offers an open, inviting floor plan designed for comfortable living and easy entertaining. The living room features a cozy wood-burning fireplace, while the stunning remodeled kitchen showcases quartz countertops, custom cabinetry, newer appliances, and a breakfast bar. The adjoining dining area includes additional custom cabinetry with matching quartz countertops for extra storage and serving space.
The spacious family room opens through sliding doors to a private covered deck overlooking a peaceful wooded setting. The owner's suite offers double closets and a beautifully updated en-suite bath. A generously sized second bedroom and an updated full bath provide the perfect space for guests, family, or a home office. Both bathrooms have been fully updated with new showers, vanities, toilets, lighting, and fixtures. A convenient laundry area with ample storage completes the home. Freshly painted 7/26 and AC new in 2025. Residents also enjoy access to the community pool, offering the perfect place to relax, unwind, and enjoy the warmer months... Call your realtor for a private showing today.
Active
Price cut: $4.5K (7/17)
$187,500
654 Meredith Ln, Cuyahoga Falls, OH 44223
2beds
1,157sqft
:
Get pre-qualified$1,799/mo
Condominium
Built in 1988
-- sqft lot
$-- Zestimate®
$162/sqft
$412/mo HOA
What's special
Peaceful wooded settingSpacious family roomOpen inviting floor planCustom cabinetryFreshly paintedStunning remodeled kitchenBreakfast bar
- 18 days |
- 672 |
- 37 |
Zillow last checked:
Listing updated:
Listed by:
Carolyn Crocker 330-808-0745 carolyn@carolyncrocker.com,
RE/MAX Crossroads Properties
Source: MLS Now,MLS#: 5225705 Originating MLS: Akron Cleveland Association of REALTORS
Originating MLS: Akron Cleveland Association of REALTORSFacts & features
Interior
Bedrooms & bathrooms
- Bedrooms: 2
- Bathrooms: 2
- Full bathrooms: 2
- Main level bathrooms: 2
- Main level bedrooms: 2
Primary bedroom
- Level: First
- Dimensions: 15 x 14
Bedroom
- Level: First
- Dimensions: 15 x 10
Dining room
- Level: First
- Dimensions: 10 x 7
Family room
- Description: Sliding doors lead to covered deck.
- Level: First
- Dimensions: 12 x 10
Kitchen
- Level: First
- Dimensions: 8 x 8
Living room
- Description: Features a woodburning fireplace,Flooring: Luxury Vinyl Tile
- Features: Fireplace
- Level: First
- Dimensions: 15 x 15
Heating
- Baseboard, Hot Water, Steam
Cooling
- Wall Unit(s)
Appliances
- Laundry: Electric Dryer Hookup, Main Level, In Unit
Features
- Has basement: No
- Number of fireplaces: 1
- Fireplace features: Family Room, Living Room, Wood Burning
Interior area
- Total structure area: 1,157
- Total interior livable area: 1,157 sqft
- Finished area above ground: 1,157
Video & virtual tour
Property
Parking
- Total spaces: 1
- Parking features: Additional Parking, Detached, Garage
- Garage spaces: 1
Features
- Levels: One
- Stories: 1
- Patio & porch: Deck
Lot
- Size: 1,158 Square Feet
Details
- Parcel number: 7001416
Construction
Type & style
- Home type: Condo
- Architectural style: Ranch
- Property subtype: Condominium
- Attached to another structure: Yes
Materials
- Wood Siding
- Roof: Asphalt,Fiberglass
Condition
- Updated/Remodeled
- Year built: 1988
Utilities & green energy
- Sewer: Public Sewer
- Water: Public
Community & HOA
Community
- Subdivision: Pine Mill Rdg Condo Estates #4
HOA
- Has HOA: No
- Services included: Gas, Heat, Insurance, Maintenance Grounds, Maintenance Structure, Parking, Sewer, Snow Removal, Water
- HOA fee: $412 monthly
Location
- Region: Cuyahoga Falls
Financial & listing details
- Price per square foot: $162/sqft
- Tax assessed value: $105,320
- Annual tax amount: $2,108
- Date on market: 7/10/2026
- Cumulative days on market: 21 days
Estimated market value
Not available
Estimated sales range
Not available
Not available
Price history
| Date | Event | Price |
|---|---|---|
| 7/17/2026 | Price change | $187,500-2.3%$162/sqft |
Source:  MLS Now #5225705 Report a problem MLS Now #5225705 Report a problem | ||
| 7/10/2026 | Listed for sale | $192,000+6.1%$166/sqft |
Source: MLS Now #5225705 Report a problem | ||
| 3/11/2025 | Sold | $181,000-4.7%$156/sqft |
Source: MLS Now #5094928 Report a problem | ||
| 2/1/2025 | Pending sale | $189,900$164/sqft |
Source: MLS Now #5094928 Report a problem | ||
| 1/29/2025 | Listed for sale | $189,900+26.6%$164/sqft |
Source: MLS Now #5094928 Report a problem | ||
| 8/1/2024 | Sold | $150,000$130/sqft |
Source: MLS Now #5052214 Report a problem | ||
| 7/16/2024 | Pending sale | $150,000$130/sqft |
Source: MLS Now #5052214 Report a problem | ||
| 7/11/2024 | Listed for sale | $150,000+172.7%$130/sqft |
Source: MLS Now #5052214 Report a problem | ||
| 11/4/2016 | Sold | $55,000-21.3%$48/sqft |
Source: Public Record Report a problem | ||
| 10/29/2016 | Pending sale | $69,900$60/sqft |
Source: Keller Williams - KW Chervenic Realty #3744700 Report a problem | ||
| 5/21/2016 | Price change | $69,900-6.7%$60/sqft |
Source: Keller Williams - KW Chervenic Realty #3744700 Report a problem | ||
| 12/15/2015 | Price change | $74,900-21.1%$65/sqft |
Source: Keller Williams - KW Chervenic Realty #3744700 Report a problem | ||
| 11/10/2015 | Price change | $94,900-9.5%$82/sqft |
Source: Keller Williams - KW Chervenic Realty #3744700 Report a problem | ||
| 9/4/2015 | Listed for sale | $104,900-11.8%$91/sqft |
Source: Keller Williams - KW Chervenic Realty #3744700 Report a problem | ||
| 8/14/2006 | Sold | $118,900+15.4%$103/sqft |
Source: Public Record Report a problem | ||
| 11/10/1997 | Sold | $103,000$89/sqft |
Source: Public Record Report a problem | ||
Public tax history
| Year | Property taxes | Tax assessment |
|---|---|---|
| 2025 | $2,206 +0% | $36,860 |
| 2024 | $2,206 +0.5% | $36,860 |
| 2023 | $2,195 +34.2% | $36,860 +51.9% |
| 2022 | $1,635 -0.9% | $24,263 |
| 2021 | $1,650 | $24,263 |
| 2020 | -- | $24,263 -2.4% |
| 2019 | $1,801 -1.7% | $24,847 0% |
| 2018 | $1,833 -5.7% | $24,850 |
| 2017 | $1,943 | $24,850 -7.8% |
| 2016 | $1,943 | $26,950 |
| 2015 | $1,943 +5.9% | $26,950 |
| 2014 | $1,835 +25.1% | $26,950 -12.5% |
| 2013 | $1,467 +0.3% | $30,790 |
| 2012 | $1,462 +13.6% | $30,790 |
| 2011 | $1,287 -37.9% | $30,790 -17.2% |
| 2010 | $2,073 | $37,205 |
| 2009 | -- | $37,205 |
| 2008 | $2,075 +3.1% | $37,205 -1% |
| 2007 | $2,012 +3.6% | $37,562 |
| 2006 | $1,941 -0.3% | $37,562 |
| 2005 | $1,948 | $37,562 +3.3% |
| 2004 | -- | $36,372 |
| 2003 | $1,638 -2.9% | $36,372 0% |
| 2002 | $1,687 +7.6% | $36,379 +12.7% |
| 2001 | $1,568 -0.9% | $32,267 |
| 2000 | $1,583 | $32,267 |
Find assessor info on the county website
Monthly payment
Est. payment
Payment breakdown
Explore the cost of this home by adjusting the details. Changes won't be saved.Climate risks
Neighborhood: 44223
Nearby schools
GreatSchools rating
- 5/10Woodridge Intermediate Elementary SchoolGrades: PK-5Distance: 3 mi
- 7/10Woodridge Middle SchoolGrades: 6-8Distance: 3.3 mi
- 5/10Woodridge High SchoolGrades: 9-12Distance: 3.2 mi
Schools provided by the listing agent
- District: Woodridge LSD - 7717
Source: MLS Now. This data may not be complete. We recommend contacting the local school district to confirm school assignments for this home.
- $161,5002 bd2 ba1.1k sqft656 Meredith Ln, Cuyahoga Falls, OH 44223Off Market
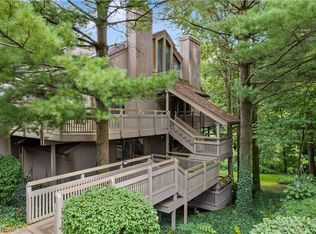
- $145,8002 bd1 ba1.1k sqft658 Meredith Ln, Cuyahoga Falls, OH 44223Off Market

- $111,3001 bd1 ba1k sqft660 Meredith Ln, Cuyahoga Falls, OH 44223Off Market

- $152,6002 bd2 ba1.3k sqft662 Meredith Ln, Cuyahoga Falls, OH 44223Off Market
- $98,9001 bd2 ba868 sqft664 Meredith Ln, Cuyahoga Falls, OH 44223Off Market
- $155,6002 bd2 ba1.2k sqft666 Meredith Ln, Cuyahoga Falls, OH 44223Off Market
- $155,8002 bd2 ba1.3k sqft646 Meredith Ln, Cuyahoga Falls, OH 44223Off Market
- $165,0002 bd1 ba1.3k sqft636 Meredith Ln, Cuyahoga Falls, OH 44223Sold
A local agent can set up tours, give advice and negotiate with sellers.
Similar homes
- $145,0002 bd1 ba1.2k sqft2193 Pinebrook Trl, Cuyahoga Falls, OH 44223For Sale
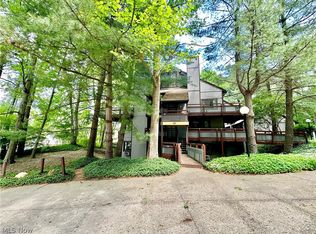 MLS ID #5217198, Kelly R Folden, EXP Realty, LLC.. MLS Now
 - $189,9002 bd2 ba1.2k sqft3800 Rosemont Blvd APT 101G, Akron, OH 44333For Sale
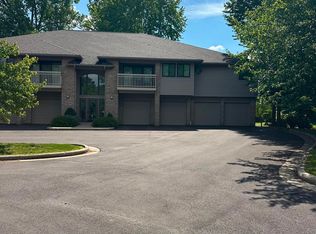 MLS ID #5223044, Marilyn Latine, Howard Hanna. MLS Now
 - $119,9001 bd1 ba1k sqft593 Meredith Ln, Cuyahoga Falls, OH 44223For Sale
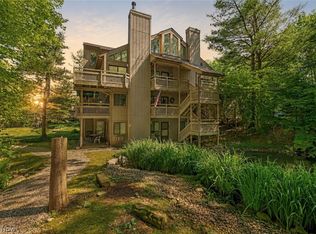 MLS ID #5220869, Anthony R Latina, RE/MAX Crossroads Properties. MLS Now
 - $185,0003 bd2 ba960 sqft991 Nevin St, Akron, OH 44310For Sale
 MLS ID #5224368, John Meyer, RE/MAX Showcase. MLS Now
 - $197,9003 bd2 ba1.6k sqft3339 Cottage Grove Rd, Akron, OH 44319For SaleMLS ID #5230555, Jason Lacourt, Keller Williams Legacy Group Realty. MLS Now
- $179,0002 bd2 ba1.1k sqft227 Portage Lakes Dr E, Akron, OH 44319For SaleMLS ID #5217348, Amanda J Ondrey, M. C. Real Estate. MLS Now
- $173,0003 bd2 ba1.4k sqft4901 Independence Cir Unit C, Stow, OH 44224For SaleMLS ID #5225340, Carolyn Crocker, RE/MAX Crossroads Properties. MLS Now
- $209,5003 bd2 ba1.2k sqft2752 6th St, Cuyahoga Falls, OH 44221For SaleMLS ID #5225481, Robin M Rohrich, Berkshire Hathaway HomeServices Stouffer Realty. MLS Now
- $215,0003 bd2 ba1.2k sqft712 Renninger Rd, Akron, OH 44319For SaleMLS ID #5230425, Briana R Yost, Berkshire Hathaway HomeServices Stouffer Realty. MLS Now
- $249,0003 bd2 ba1.4k sqft1028 Hampton Ridge Dr, Akron, OH 44313For SaleMLS ID #5225741, Shanee' Travis, The Agency Cleveland Northcoast. MLS Now
- $209,9002 bd2 ba1.2k sqft3800 Rosemont Blvd, Akron, OH 44333For SaleMLS ID #5207015, Mark Piscitelli, RE/MAX Above & Beyond. MLS Now
- $204,5002 bd2 ba1.2k sqft3800 Rosemont Blvd APT 107D, Akron, OH 44333For SaleMLS ID #5208584, Lisa Hughes, RE/MAX Trends Realty. MLS Now
- $175,0003 bd2 ba1.2k sqft690 Storer Ave, Akron, OH 44320For SaleMLS ID #5222087, Regine L Calhoun, Eberhardt Realty LLC. MLS Now
- $169,9002 bd2 ba1.3k sqft1528 Hammel St, Akron, OH 44306For SaleMLS ID #5200087, Lisa K Lucas, Century 21 Homestar. MLS Now
- $167,5002 bd2 ba1.2k sqft1636 Seth Robert Dr, Akron, OH 44306For SaleMLS ID #5220799, Joan Elflein, Ohio Broker Direct. MLS Now
- $218,0003 bd2 ba1.5k sqft2611 Canvasback Cir, Akron, OH 44319For SaleMLS ID #5230352, Shakira Daniels, Keller Williams Legacy Group Realty. MLS Now
- $177,9002 bd2 ba1.4k sqft200 Granger Rd Unit 53, Medina, OH 44256For SaleMLS ID #5198071, Laura Petek, Real of Ohio. MLS Now
- $170,0002 bd1 ba882 sqft2436 Island Dr APT C, Uniontown, OH 44685For SaleMLS ID #5227839, Jody Rearick, REMAX Diversity Real Estate Group LLC. MLS Now
- $189,0002 bd2 ba1.5k sqft1771 Rolling Hills Dr APT D, Twinsburg, OH 44087For SaleMLS ID #5210592, Darrell E McGroarty, Platinum Real Estate. MLS Now
- $209,9003 bd1 ba1.3k sqft137 N Rose Blvd, Akron, OH 44302For SaleMLS ID #5215171, Jeffrey Carducci, McDowell Homes Real Estate Services. MLS Now
