Welcome to 3251 Shadyside Drive in Hubbard Township! This well-maintained 2-bedroom, 1-bath home offers comfortable one-floor living, great outdoor space and plenty of potential. The exterior features vinyl siding, vinyl windows, a dimensional shingle roof and an attached 1.5-car garage providing additional parking and storage. Out back, enjoy a newer deck overlooking the fully fenced backyard with two storage sheds—an ideal setup for kids, pets, entertaining or simply enjoying your own private outdoor space. Inside, the kitchen features wood cabinetry, solid-surface countertops and vinyl tile flooring before flowing into the dining area with beautiful hardwood floors and convenient access to the rear deck. The spacious living room continues the hardwood flooring and features a fireplace with plenty of room to relax or entertain. Both bedrooms are located on the main floor and offer hardwood flooring and excellent closet space. One bedroom includes a double closet, while the primary bedroom provides two double closets. The full basement adds even more possibilities with built-in storage, a dedicated laundry area and a large open space that could potentially be finished into a family room, recreation area, home gym or additional living space. The basement has also been waterproofed for added peace of mind. Additional features include a 100-amp electrical panel, newer pressure tank, HVAC system and hot water tank. Located in Hubbard School District, this move-in-ready home combines practical updates, great storage and a fenced backyard with room to make it your own!
Pending
$149,900
3251 Shadyside Dr, Hubbard, OH 44425
2beds
1,036sqft
Single Family Residence
Built in 1969
0.28 Acres Lot
$-- Zestimate®
$145/sqft
$-- HOA
What's special
Two storage shedsComfortable one-floor livingFully fenced backyardSolid-surface countertopsExcellent closet spaceVinyl sidingVinyl windows
- 21 days
- 475
- 36
Zillow last checked:
Listing updated:
Listed by:
Danny Duvall 330-883-0040 danny.duvall@brokerssold.com,
Brokers Realty Group
Source: MLS Now,MLS#: 5250292 Originating MLS: Youngstown Columbiana Association of REALTORS
Facts & features
Interior
Bedrooms & bathrooms
- Bedrooms: 2
- Bathrooms: 1
- Full bathrooms: 1
- Main level bathrooms: 1
- Main level bedrooms: 2
Heating
- Forced Air, Gas
Cooling
- Central Air
Appliances
- Laundry: In Basement
Features
- Basement: Full
- Number of fireplaces: 1
- Fireplace features: Living Room
Interior area
- Total structure area: 1,036
- Total interior livable area: 1,036 sqft
- Finished area above ground: 1,036
Video & virtual tour
Property
Parking
- Total spaces: 1
- Parking features: Attached, Driveway, Garage
- Attached garage spaces: 1
Features
- Levels: One
- Stories: 1
- Patio & porch: Deck
- Fencing: Wood
Lot
- Size: 0.28 Acres
Details
- Additional structures: Shed(s)
- Additional parcels included: 01106800
- Parcel number: 01106700
Construction
Type & style
- Home type: SingleFamily
- Architectural style: Ranch
- Property subtype: Single Family Residence
Materials
- Vinyl Siding
- Foundation: Block
- Roof: Asphalt,Fiberglass
Condition
- Year built: 1969
Utilities & green energy
- Sewer: Septic Tank
- Water: Well
Community & HOA
Community
- Subdivision: Lawnview
HOA
- Has HOA: No
Location
- Region: Hubbard
Financial & listing details
- Price per square foot: $145/sqft
- Tax assessed value: $96,800
- Annual tax amount: $1,968
- Date on market: 10/3/2026
- Cumulative days on market: 21 days
- Listing terms: Cash,Conventional,FHA,USDA Loan,VA Loan
Estimated market value
Not available
Estimated sales range
Not available
Not available
Price history
| Date | Event | Price |
|---|---|---|
| 10/5/2026 | Pending sale | $149,900$145/sqft |
Source:  MLS Now #5250292 Report a problem | ||
| 10/3/2026 | Listed for sale | $149,900+87.4%$145/sqft |
Source: MLS Now #5250292 Report a problem | ||
| 8/22/2018 | Sold | $80,000-3.5%$77/sqft |
Source: MLS Now #3992131 Report a problem | ||
| 6/22/2018 | Pending sale | $82,900$80/sqft |
Source: Mayle Realty Inc. #3992131 Report a problem | ||
| 4/24/2018 | Listed for sale | $82,900$80/sqft |
Source: Mayle Realty Inc. #3992131 Report a problem | ||
Public tax history
| Year | Property taxes | Tax assessment |
|---|---|---|
| 2025 | $2,009 -0.1% | $33,880 |
| 2024 | $2,011 +9% | $33,880 |
| 2023 | $1,845 +13.8% | $33,880 +40.1% |
| 2022 | $1,621 -0.4% | $24,190 |
| 2021 | $1,628 -0.4% | $24,190 |
| 2020 | $1,634 +3.6% | $24,190 +9.5% |
| 2019 | $1,577 +71.3% | $22,090 |
| 2018 | $921 +0.3% | $22,090 |
| 2017 | $918 +13.7% | $22,090 +5.3% |
| 2016 | $807 -0.3% | $20,970 |
| 2015 | $810 +1.9% | $20,970 |
| 2014 | $795 -7.4% | $20,970 -4.8% |
| 2013 | $858 -0.3% | $22,020 |
| 2012 | $861 +5.3% | $22,020 +0% |
| 2011 | $817 -1.4% | $22,015 -5% |
| 2010 | $829 -3.7% | $23,170 |
| 2009 | $860 +0% | $23,170 |
| 2008 | $860 +7.1% | -- |
| 2007 | $803 -36.8% | -- |
| 2006 | $1,270 +16.2% | -- |
| 2005 | $1,093 +4.6% | $23,170 |
| 2004 | $1,044 -0.1% | -- |
| 2003 | $1,045 +4.4% | -- |
| 2002 | $1,001 -3% | -- |
| 2001 | $1,032 +13.5% | -- |
| 2000 | $909 | -- |
Find assessor info on the county website
Monthly payment
Est. payment
Payment breakdown
Explore the cost of this home by adjusting the details. Changes won't be saved.Climate risks
Neighborhood: 44425
Nearby schools
Schools provided by the listing agent
- District: Hubbard EVSD - 7809
Source: MLS Now. This data may not be complete. We recommend contacting the local school district to confirm school assignments for this home.
Similar homes
- $145,0003 bd2 ba864 sqft682 Burdie Dr, Hubbard, OH 44425For Sale
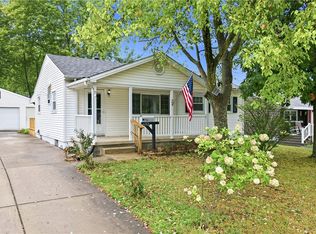 MLS ID #5242212, Danny Duvall, Brokers Realty Group. MLS Now
- $149,9003 bd2 ba1.4k sqft151 Parkgate Ave, Youngstown, OH 44515For Sale
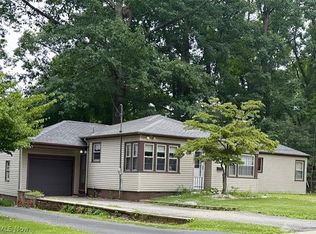 MLS ID #5254201, Benjamin Schneider, CENTURY 21 Lakeside Realty. MLS Now
- $139,9003 bd2 ba1.5k sqft131 Madison St, Campbell, OH 44405For Sale
 MLS ID #5253818, Jessica J Calleja, CENTURY 21 Lakeside Realty. MLS Now
- $155,0004 bd1 ba1.3k sqft633 Spencer Ave, Sharon, PA 16146For Sale
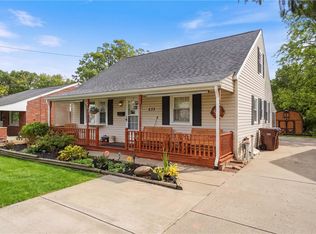 MLS ID #1779891, Emily Palmer. WPMLS
