Move-in ready and packed with updates, this well-maintained 3-bedroom, 2-bath ranch offers comfortable one-floor living in a desirable Hubbard location. From the moment you step inside, you'll appreciate the fresh, updated feel and the convenience of major improvements already completed.
The home features new appliances, along with a newer furnace and central air, giving you peace of mind and making it easy to settle in and enjoy your new home. The spacious layout provides three comfortable bedrooms and two full bathrooms, offering plenty of room for family, guests, or a home office.
The dry finished basement with glass block windows provides valuable additional space for storage, a recreation area, and workshop. Outside, the fenced backyard creates a private setting that's perfect for entertaining, pets, gardening, or simply relaxing.
If you're looking for a home where many of the big-ticket updates have already been taken care of, this Hubbard ranch deserves a look. Comfortable, updated, and ready for its next owner—620 Dresden Dr N is ready to welcome you home!
Active
$198,000
620 Dresden Dr, Hubbard, OH 44425
3beds
1,456sqft
Single Family Residence
Built in 1959
8,772 Square Feet Lot
$-- Zestimate®
$136/sqft
$-- HOA
What's special
Private settingThree comfortable bedroomsComfortable one-floor livingSpacious layoutFenced backyardNew appliancesFresh updated feel
- 13 hours |
- 191 |
- 13 |
Zillow last checked:
Listing updated:
Listed by:
Jennifer Kopp 330-770-6533 Jkopp1977@gmail.com,
Ryno Realty LLC
Source: MLS Now,MLS#: 5236570 Originating MLS: Youngstown Columbiana Association of REALTORS
Originating MLS: Youngstown Columbiana Association of REALTORSFacts & features
Interior
Bedrooms & bathrooms
- Bedrooms: 3
- Bathrooms: 2
- Full bathrooms: 2
- Main level bathrooms: 1
- Main level bedrooms: 3
Heating
- Baseboard
Cooling
- Central Air
Appliances
- Included: Dryer, Dishwasher, Range, Refrigerator, Washer
- Laundry: In Basement
Features
- Windows: Insulated Windows
- Basement: Finished
- Number of fireplaces: 1
- Fireplace features: Basement
Interior area
- Total structure area: 1,456
- Total interior livable area: 1,456 sqft
- Finished area above ground: 1,056
- Finished area below ground: 400
Video & virtual tour
Property
Parking
- Total spaces: 1
- Parking features: Additional Parking, Concrete
- Garage spaces: 1
Features
- Levels: One
- Stories: 1
- Patio & porch: Front Porch, Patio
- Exterior features: Storage
- Fencing: Back Yard,Chain Link
Lot
- Size: 8,772 Square Feet
- Dimensions: 65 x 135
Details
- Additional structures: Shed(s)
- Parcel number: 02092450
Construction
Type & style
- Home type: SingleFamily
- Architectural style: Ranch
- Property subtype: Single Family Residence
Materials
- Vinyl Siding
- Foundation: Block
- Roof: Asphalt,Fiberglass
Condition
- Year built: 1959
Utilities & green energy
- Sewer: Public Sewer
- Water: Public
Community & HOA
Community
- Subdivision: Hubbard Estates 03
HOA
- Has HOA: No
Location
- Region: Hubbard
Financial & listing details
- Price per square foot: $136/sqft
- Tax assessed value: $124,200
- Annual tax amount: $1,516
- Date on market: 8/15/2026
- Cumulative days on market: 1 day
Estimated market value
Not available
Estimated sales range
Not available
Not available
Price history
| Date | Event | Price |
|---|---|---|
| 8/15/2026 | Listed for sale | $198,000+200%$136/sqft |
Source:  MLS Now #5236570 Report a problem MLS Now #5236570 Report a problem | ||
| 10/7/1996 | Sold | $66,000$45/sqft |
Source: Public Record Report a problem | ||
Public tax history
| Year | Property taxes | Tax assessment |
|---|---|---|
| 2025 | $1,656 +0.7% | $43,470 |
| 2024 | $1,644 +8.9% | $43,470 |
| 2023 | $1,510 +55.2% | $43,470 +61.5% |
| 2022 | $973 -0.5% | $26,920 |
| 2021 | $978 -0.5% | $26,920 |
| 2020 | $982 +11% | $26,920 +10.1% |
| 2019 | $885 +0.4% | $24,440 |
| 2018 | $882 +0.3% | $24,440 |
| 2017 | $879 +6.8% | $24,440 +0.3% |
| 2016 | $823 -0.4% | $24,370 |
| 2015 | $826 +2.3% | $24,370 |
| 2014 | $807 +0.2% | $24,370 |
| 2013 | $806 -0.2% | $24,370 |
| 2012 | $808 -0.4% | $24,370 +0% |
| 2011 | $811 -3.1% | $24,360 -6.1% |
| 2010 | $837 +1.9% | $25,935 |
| 2009 | $821 +0.1% | $25,935 |
| 2008 | $821 -30.3% | -- |
| 2007 | $1,178 -0.7% | -- |
| 2006 | $1,187 +12.6% | -- |
| 2005 | $1,054 +5.2% | $25,935 |
| 2004 | $1,002 -0.1% | -- |
| 2003 | $1,003 -0.1% | -- |
| 2002 | $1,004 +2% | -- |
| 2001 | $984 +11.7% | -- |
| 2000 | $881 | -- |
Find assessor info on the county website
Monthly payment
Est. payment
Payment breakdown
Explore the cost of this home by adjusting the details. Changes won't be saved.Climate risks
Neighborhood: 44425
Nearby schools
GreatSchools rating
- 9/10Roosevelt Elementary SchoolGrades: K-4Distance: 1.1 mi
- 6/10Hubbard Middle SchoolGrades: 5-8Distance: 1.8 mi
- 5/10Hubbard High SchoolGrades: 9-12Distance: 1.8 mi
Schools provided by the listing agent
- District: Hubbard EVSD - 7809
Source: MLS Now. This data may not be complete. We recommend contacting the local school district to confirm school assignments for this home.
- $124,4003 bd1 ba864 sqft630 Dresden Dr, Hubbard, OH 44425Off Market
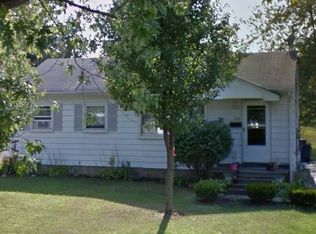
- $154,300-- bd-- ba1 sqft1088 Doris Dr, Hubbard, OH 44425Off Market
- $165,5003 bd1 ba1k sqft1098 Doris Dr, Hubbard, OH 44425Off Market
- $143,9003 bd1 ba988 sqft638 Dresden Dr, Hubbard, OH 44425Off Market
- $177,9003 bd1 ba1.2k sqft621 Saul Dr, Hubbard, OH 44425Off Market
- $193,8003 bd2 ba1k sqft1080 Doris Dr, Hubbard, OH 44425Off Market
- $185,7003 bd1 ba1k sqft629 Saul Dr, Hubbard, OH 44425Off Market
- $158,7003 bd1 ba1k sqft1115 Fairchild Dr, Hubbard, OH 44425Off Market
A local agent can set up tours, give advice and negotiate with sellers.
A local lender can help you make sure your offer is ready when you are.
Similar homes
- $199,9003 bd3 ba1.5k sqft255 Grandview Ave, Hubbard, OH 44425For Sale
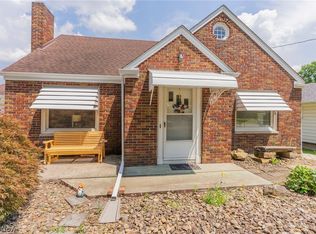 MLS ID #5226457, Pamela Haggerty, CENTURY 21 Lakeside Realty. MLS Now
 - $159,9904 bd2 ba1.9k sqft39 School St, Hubbard, OH 44425For Sale
 MLS ID #5235631, Jeremiah T Pitoscia, More Options Realty, LLC. MLS Now
 - $--3 bd1 ba1k sqft3445 Beechwood Dr, Hubbard, OH 44425Auction
 Auction.com 2
 - $175,0003 bd2 ba1.7k sqft962 Adrian Cir, Girard, OH 44420For Sale
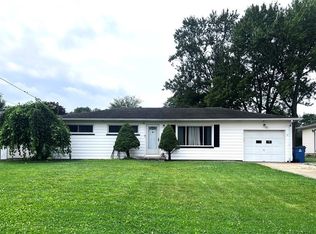 MLS ID #5236801, Leslie A Cornicello, William Zamarelli, Inc.. MLS Now
 - $182,9003 bd2 ba2.1k sqft265 Richards Dr, Youngstown, OH 44505For SaleMLS ID #5235357, Michael D Klacik, Klacik Real Estate. MLS Now
- $189,9003 bd2 ba1.5k sqft464 Catherine St, Youngstown, OH 44505For SaleMLS ID #5235259, Joseph A Cera, Altobelli Real Estate. MLS Now
- $239,9003 bd2 ba1.6k sqft7926 Price Schaffer Rd, Hubbard, OH 44425For SaleMLS ID #5215251, Virginia Troyer, Pathway Real Estate. MLS Now
- $169,0003 bd2 ba1.6k sqft3267 Bell Wick Rd, Hubbard, OH 44425For SaleMLS ID #5194136, Connie Tarr, Brokers Realty Group. MLS Now
- $189,9003 bd1 ba1.2k sqft996 Sharon Hogue Rd, Masury, OH 44438For SaleMLS ID #5231614, Dennis Sheldon, More Options Realty, LLC. MLS Now
- $244,9004 bd2 ba1.9k sqft6967 Tamarack Dr, Hubbard, OH 44425For SaleMLS ID #5211532, Bella Neapolitan, More Options Realty, LLC. MLS Now
- $150,0003 bd1 ba1k sqft110 Bentley St, Hubbard, OH 44425For SaleMLS ID #5232500, Jody Pedaline, Burgan Real Estate. MLS Now
- $149,9002 bd2 ba792 sqft124 Caroline Ave, Hubbard, OH 44425For SaleMLS ID #5229376, Frank J Clinton, Howard Hanna. MLS Now
- $268,0003 bd2 ba1.5k sqft663 Meadowland Dr, Hubbard, OH 44425For SaleMLS ID #5210873, Michael R Mathews, Coldwell Banker EvenBay Real Estate LLC. MLS Now
- $--3 bd2 ba1.6k sqft1146 Townsend Ave, Youngstown, OH 44505AuctionAuction.com 1
- $--3 bd3 ba1.4k sqft324 E Judy Lynn Dr, Farrell, PA 16121AuctionServiceLink Auction
- $290,0003 bd2 ba1.9k sqft3032 Bell Wick Rd, Hubbard, OH 44425For SaleMLS ID #5198801, Rodney W McHorney II, Hardcastle Realty, LLC. MLS Now
- $139,9004 bd2 ba1.7k sqft6359 Sittig Ave, Hubbard, OH 44425For SaleMLS ID #5198380, Kelly Graening, Jack Kohl Realty. MLS Now
- $189,0003 bd2 ba1.5k sqft641 Matawan Ave, Campbell, OH 44405For SaleMLS ID #5230634, Jeff J Byce, Byce Realty. MLS Now
- $--3 bd2 ba1.1k sqft8169 Atlantic St, Masury, OH 44438AuctionAuction.com 2
- $--4 bd2 ba1.9k sqft828 Shady Ave, Sharon, PA 16146AuctionServiceLink Auction
