This well-maintained ranch offers plenty of space, great garage options, and a convenient location within walking distance to Waugh Park. The exterior features new shingles on both the house and detached garage, along with a large covered front porch that welcomes you into the spacious living room featuring hardwood flooring and plenty of natural light. The adjoining eat-in kitchen offers solid wood cabinetry, laminate countertops, tile flooring, space for a dining table, and convenient access to the covered back deck. Three bedrooms are located on the main floor and feature new carpet, fresh paint, updated light fixtures, and great closet space, including double closets in two of the bedrooms. The main-floor full bathroom features tile flooring and a walk-in shower. Downstairs, the full basement provides even more usable space with a fourth bedroom or flexible hobby/family room, a second full bathroom, laundry area, plenty of storage, and glass block windows. Outside, enjoy the covered back deck overlooking the nice-sized backyard, along with a storage shed and large detached two-car garage that is heated and equipped with electric, making it an excellent workshop or additional storage space. Much of the woodworking equipment and items currently in the garage may remain with the property after the seller removes select items, unless otherwise stated. Located in the Hubbard School District with easy access to Waugh Park, shopping, major roadways, and the Pennsylvania border, this Hubbard ranch has a lot to offer!
Active
$174,900
682 Burdie Dr, Hubbard, OH 44425
3beds
864sqft
Single Family Residence
Built in 1959
8,772 Square Feet Lot
$-- Zestimate®
$202/sqft
$-- HOA
What's special
Large detached two-car garageStorage shedPlenty of storageCovered back deckLarge covered front porchPlenty of natural lightSolid wood cabinetry
- 1 day
- 436
- 12
Zillow last checked:
Listing updated:
Listed by:
Danny Duvall 330-883-0040 danny.duvall@brokerssold.com,
Brokers Realty Group
Source: MLS Now,MLS#: 5242212 Originating MLS: Youngstown Columbiana Association of REALTORS
Originating MLS: Youngstown Columbiana Association of REALTORSFacts & features
Interior
Bedrooms & bathrooms
- Bedrooms: 3
- Bathrooms: 2
- Full bathrooms: 2
- Main level bathrooms: 1
- Main level bedrooms: 3
Heating
- Forced Air, Gas
Cooling
- Central Air
Appliances
- Laundry: In Bathroom
Features
- Basement: Full,Partially Finished
- Has fireplace: No
Interior area
- Total structure area: 864
- Total interior livable area: 864 sqft
- Finished area above ground: 864
Video & virtual tour
Property
Parking
- Total spaces: 2
- Parking features: Detached Carport, Driveway
- Garage spaces: 2
Features
- Levels: One
- Stories: 1
- Patio & porch: Deck, Porch
Lot
- Size: 8,772 Square Feet
Details
- Additional structures: Shed(s)
- Parcel number: 02093450
Construction
Type & style
- Home type: SingleFamily
- Architectural style: Ranch
- Property subtype: Single Family Residence
Materials
- Vinyl Siding
- Foundation: Block
- Roof: Asphalt,Fiberglass
Condition
- Year built: 1959
Utilities & green energy
- Sewer: Public Sewer
- Water: Public
Community & HOA
Community
- Subdivision: Hubbard Estates 03
HOA
- Has HOA: No
Location
- Region: Hubbard
Financial & listing details
- Price per square foot: $202/sqft
- Tax assessed value: $110,600
- Annual tax amount: $1,942
- Date on market: 9/3/2026
- Cumulative days on market: 2 days
- Listing terms: Cash,Conventional,VA Loan
Estimated market value
Not available
Estimated sales range
Not available
Not available
Price history
| Date | Event | Price |
|---|---|---|
| 9/3/2026 | Listed for sale | $174,900$202/sqft |
Source:  MLS Now #5242212 Report a problem MLS Now #5242212 Report a problem | ||
Public tax history
| Year | Property taxes | Tax assessment |
|---|---|---|
| 2025 | $1,970 +1.8% | $38,710 |
| 2024 | $1,935 +10.9% | $38,710 |
| 2023 | $1,746 -8.4% | $38,710 +39.4% |
| 2022 | $1,906 +24.5% | $27,760 |
| 2021 | $1,531 -0.5% | $27,760 |
| 2020 | $1,538 +5.5% | $27,760 +10.1% |
| 2019 | $1,458 +57.7% | $25,210 |
| 2018 | $925 +0.3% | $25,210 |
| 2017 | $923 +9.9% | $25,210 +2.1% |
| 2016 | $839 -0.4% | $24,680 |
| 2015 | $843 +2.3% | $24,680 |
| 2014 | $823 +0.2% | $24,680 |
| 2013 | $822 -0.2% | $24,680 |
| 2012 | $824 -0.4% | $24,680 +0% |
| 2011 | $827 -3.9% | $24,675 -6.6% |
| 2010 | $861 +1.9% | $26,425 |
| 2009 | $845 +0.1% | $26,425 |
| 2008 | $844 +5.1% | -- |
| 2007 | $803 -33.6% | -- |
| 2006 | $1,210 +12.6% | -- |
| 2005 | $1,074 +5.9% | $26,425 |
| 2004 | $1,014 -0.1% | -- |
| 2003 | $1,014 -0.1% | -- |
| 2002 | $1,015 +12.1% | -- |
| 2001 | $905 +11.7% | -- |
| 2000 | $811 | -- |
Find assessor info on the county website
Monthly payment
Est. payment
Payment breakdown
Explore the cost of this home by adjusting the details. Changes won't be saved.Climate risks
Neighborhood: 44425
Nearby schools
Schools provided by the listing agent
- District: Hubbard EVSD - 7809
Source: MLS Now. This data may not be complete. We recommend contacting the local school district to confirm school assignments for this home.
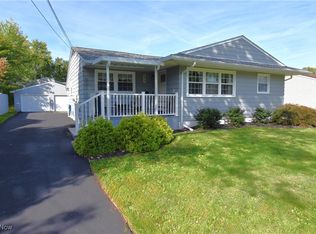

Similar homes
- $189,9003 bd2 ba1.2k sqft477 Erie St, Hubbard, OH 44425For Sale
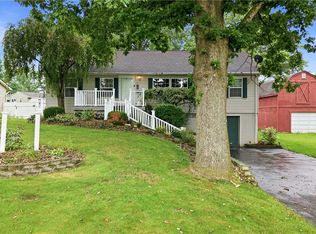 MLS ID #5236978, Danny Duvall, Brokers Realty Group. MLS Now
 - $150,0003 bd1 ba925 sqft409 Center St, Hubbard, OH 44425For Sale
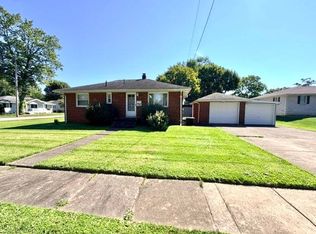 MLS ID #11958378, Julie Cerneka, American Real Estate Specialists. My State MLS
 - $--3 bd1 ba1k sqft3445 Beechwood Dr, Hubbard, OH 44425Auction
 Auction.com 2
 - $149,9002 bd2 ba792 sqft124 Caroline Ave, Hubbard, OH 44425For Sale
 MLS ID #5229376, Frank J Clinton, Howard Hanna. MLS Now
