Impressively spacious and move-in-ready, this delightful Masury ranch is just what you've been searching for! Easily lived and handsomely appointed, the home features a sprawling, four-bedroom layout that's sure to be a great perk for those looking for more room. Tucked away on a quiet side street, the dual lot estate highlights a single car drive with room to both expand or add a garage. The clean vinyl siding is accented by warm stone trim and thoughtful landscaping that offsets the raised side porch and entryway. Around the back, a rear entrance joins a cement patio that overlooks the yard. Stepping past the solid wood entry door, a front facing family room is window lined and presenting sun warmed, hardwood flooring. It transitions into a central great room where provisions for formal dining are available. Rich, stained wood trim matches the interior doors and mid hallway storage. A pair of immediate guest bedrooms each flank a colorfully appointed full bath and its unique corner vanity. The kitchen brings a farmhouse styled sink with a tiled backsplash and stainless-steel refrigerator. Around the corner, first floor laundry service finds the rear patio entry before branching off into the remaining bedrooms. Down below, a substantial basement hosts utilities and storage along with a separate crawl space.
Active
$80,000
740 Kimberly Ave, Masury, OH 44438
4beds
1,050sqft
Single Family Residence
Built in 1940
8,712 Square Feet Lot
$-- Zestimate®
$76/sqft
$-- HOA
What's special
Sprawling four-bedroom layoutFirst floor laundry serviceQuiet side streetProvisions for formal diningSingle car driveWarm stone trimDual lot estate
- 16 hours
- 152
- 17
Zillow last checked:
Listing updated:
Listed by:
Roy Fabian 330-442-1445 roy.fabian@brokerssold.com,
Brokers Realty Group
Source: MLS Now,MLS#: 5262521 Originating MLS: Youngstown Columbiana Association of REALTORS
Facts & features
Interior
Bedrooms & bathrooms
- Bedrooms: 4
- Bathrooms: 1
- Full bathrooms: 1
- Main level bathrooms: 1
- Main level bedrooms: 4
Heating
- Forced Air, Gas
Cooling
- None
Appliances
- Included: Dryer, Range, Refrigerator, Washer
- Laundry: Main Level
Features
- Basement: Full
- Has fireplace: No
Interior area
- Total structure area: 1,050
- Total interior livable area: 1,050 sqft
- Finished area above ground: 1,050
- Finished area below ground: 0
Video & virtual tour
Property
Parking
- Parking features: Driveway, Gravel
Features
- Levels: One
- Stories: 1
- Fencing: Wood
Lot
- Size: 8,712 Square Feet
Details
- Additional parcels included: 03047100
- Parcel number: 03047000
Construction
Type & style
- Home type: SingleFamily
- Architectural style: Conventional
- Property subtype: Single Family Residence
- Attached to another structure: Yes
Materials
- Vinyl Siding
- Foundation: Block
- Roof: Asphalt
Condition
- Updated/Remodeled
- Year built: 1940
Utilities & green energy
- Sewer: Public Sewer
- Water: Public
Community & HOA
HOA
- Has HOA: No
Location
- Region: Masury
Financial & listing details
- Price per square foot: $76/sqft
- Tax assessed value: $34,000
- Annual tax amount: $680
- Date on market: 11/21/2026
Estimated market value
Not available
Estimated sales range
Not available
Not available
Price history
| Date | Event | Price |
|---|---|---|
| 11/21/2026 | Listed for sale | $80,000+100%$76/sqft |
Source:  MLS Now #5262521 Report a problem | ||
| 11/12/2025 | Sold | $40,000+0.3%$38/sqft |
Source: MLS Now #5166932 Report a problem | ||
| 10/24/2025 | Pending sale | $39,900$38/sqft |
Source: MLS Now #5166932 Report a problem | ||
| 10/23/2025 | Listed for sale | $39,900+14%$38/sqft |
Source: MLS Now #5166932 Report a problem | ||
| 8/23/1996 | Sold | $35,000$33/sqft |
Source: Public Record Report a problem | ||
Public tax history
| Year | Property taxes | Tax assessment |
|---|---|---|
| 2025 | $571 -75.6% | $11,910 |
| 2024 | $2,341 +303% | $11,910 |
| 2023 | $581 -54.2% | $11,910 +31.7% |
| 2022 | $1,268 +42.4% | $9,040 |
| 2021 | $890 +79.5% | $9,040 |
| 2020 | $496 -1.7% | $9,040 +5.4% |
| 2019 | $505 +0.9% | $8,580 |
| 2018 | $500 +0.1% | $8,580 |
| 2017 | $500 +8.4% | $8,580 +12.9% |
| 2016 | $461 -0.2% | $7,600 |
| 2015 | $462 +0.5% | $7,600 |
| 2014 | $459 -23.6% | $7,600 -6.1% |
| 2013 | $601 +40.9% | $8,090 |
| 2012 | $427 +1.1% | $8,090 +0.1% |
| 2011 | $422 +9.8% | $8,085 +4.1% |
| 2010 | $385 +0.2% | $7,770 |
| 2009 | $384 +0.2% | $7,770 |
| 2008 | $383 -33.1% | -- |
| 2007 | $573 +79.5% | -- |
| 2006 | $319 -37.9% | -- |
| 2005 | $514 +41.4% | $7,770 |
| 2004 | $363 +4.4% | -- |
| 2003 | $348 +0.1% | -- |
| 2002 | $348 +9.2% | -- |
| 2001 | $319 +0.8% | -- |
| 2000 | $316 | -- |
Find assessor info on the county website
Monthly payment
Est. payment
Payment breakdown
Explore the cost of this home by adjusting the details. Changes won't be saved.Climate risks
Neighborhood: 44438
Nearby schools
Schools provided by the listing agent
- District: Brookfield LSD - 7803
Source: MLS Now. This data may not be complete. We recommend contacting the local school district to confirm school assignments for this home.
Similar homes
- $69,0003 bd2 ba1.3k sqft417 Hall St NW, Warren, OH 44483For Sale
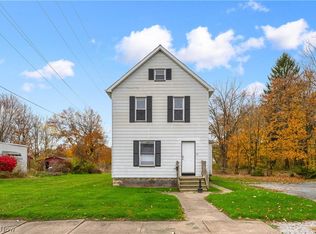 MLS ID #5261787, Haley Beachler, Burgan Real Estate. MLS Now
- $75,0003 bd1 ba872 sqft417 Douglas St NE, Warren, OH 44483For Sale
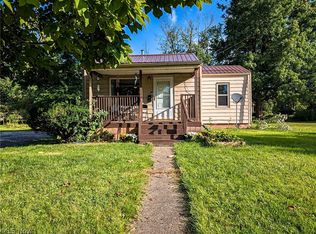 MLS ID #5243133, Derrick T Bailey, RE/MAX Trends Realty. MLS Now
- $83,5273 bd1 ba798 sqft426 Oregon Ave NW, Warren, OH 44485For Sale
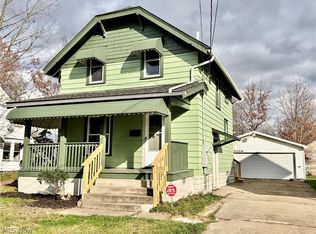 MLS ID #5259912, J. B. Spencer, Keller Williams Chervenic Rlty. MLS Now
- $109,9003 bd1 ba1k sqft613 N Raccoon Rd, Youngstown, OH 44515For Sale By Owner
