Appealing three bedroom ranch ready to be sold! Features family room, large living room and spacious addition perfect for entertaining company. First floor laundry, 1 1/2 baths, full basement perfect for storage. Exterior includes large patio overlooking a deep backyard. Low traffic street. Won't last loing!
Active
$182,900
265 Richards Dr, Youngstown, OH 44505
3beds
2,113sqft
Single Family Residence
Built in 1959
0.57 Acres Lot
$-- Zestimate®
$87/sqft
$-- HOA
What's special
First floor laundryFamily roomDeep backyard
- 3 days |
- 352 |
- 13 |
Zillow last checked:
Listing updated:
Listed by:
Michael D Klacik 330-757-8855 realtymk@aol.com,
Klacik Real Estate
Source: MLS Now,MLS#: 5235357 Originating MLS: Youngstown Columbiana Association of REALTORS
Originating MLS: Youngstown Columbiana Association of REALTORSFacts & features
Interior
Bedrooms & bathrooms
- Bedrooms: 3
- Bathrooms: 2
- Full bathrooms: 1
- 1/2 bathrooms: 1
- Main level bathrooms: 2
- Main level bedrooms: 3
Primary bedroom
- Description: Flooring: Carpet
- Level: First
- Dimensions: 12 x 13
Bedroom
- Description: Flooring: Carpet
- Level: First
- Dimensions: 10 x 12
Bedroom
- Description: Flooring: Wood
- Level: First
- Dimensions: 10 x 11
Family room
- Description: Family room has a Franklin fireplace.,Flooring: Carpet
- Features: Fireplace
- Level: First
- Dimensions: 12 x 18
Great room
- Description: Flooring: Luxury Vinyl Tile
- Level: First
- Dimensions: 18 x 20
Kitchen
- Description: Flooring: Ceramic Tile
- Level: First
- Dimensions: 9 x 17
Laundry
- Description: Flooring: Luxury Vinyl Tile
- Level: First
- Dimensions: 5 x 8
Living room
- Description: Flooring: Carpet
- Features: Window Treatments
- Level: First
- Dimensions: 12 x 18
Sunroom
- Description: Flooring: Carpet
- Level: First
- Dimensions: 8 x 16
Heating
- Forced Air, Gas
Cooling
- Central Air
Appliances
- Included: Dishwasher, Microwave
- Laundry: Washer Hookup, Main Level, Laundry Room, Laundry Tub, Sink
Features
- Windows: Window Treatments
- Basement: Full,Sump Pump
- Number of fireplaces: 1
- Fireplace features: Free Standing
Interior area
- Total structure area: 2,113
- Total interior livable area: 2,113 sqft
- Finished area above ground: 2,113
Video & virtual tour
Property
Parking
- Total spaces: 2
- Parking features: Attached, Basement, Concrete, Drain, Electricity, Garage, Garage Door Opener
- Attached garage spaces: 2
Features
- Levels: One
- Stories: 1
- Patio & porch: Patio
- Exterior features: Rain Gutters, Storage
- Pool features: None
- Fencing: None
- Has view: Yes
- View description: City
Lot
- Size: 0.57 Acres
- Features: Back Yard, Flat, Front Yard, Level, Wooded
Details
- Parcel number: 12405200
Construction
Type & style
- Home type: SingleFamily
- Architectural style: Conventional,Ranch
- Property subtype: Single Family Residence
- Attached to another structure: Yes
Materials
- Stone Veneer, Vinyl Siding
- Foundation: Block
- Roof: Asphalt,Fiberglass,Pitched
Condition
- Year built: 1959
Utilities & green energy
- Sewer: Public Sewer
- Water: Public
Community & HOA
Community
- Features: None
- Security: Security System
- Subdivision: Colonial Heights
HOA
- Has HOA: No
Location
- Region: Youngstown
Financial & listing details
- Price per square foot: $87/sqft
- Tax assessed value: $110,200
- Annual tax amount: $1,489
- Date on market: 8/11/2026
- Cumulative days on market: 5 days
- Listing terms: Cash,Conventional,FHA,Other
Estimated market value
Not available
Estimated sales range
Not available
Not available
Price history
| Date | Event | Price |
|---|---|---|
| 8/11/2026 | Listed for sale | $182,900$87/sqft |
Source:  MLS Now #5235357 Report a problem MLS Now #5235357 Report a problem | ||
Public tax history
| Year | Property taxes | Tax assessment |
|---|---|---|
| 2025 | $1,489 -0.9% | $38,580 |
| 2024 | $1,502 -2.5% | $38,580 |
| 2023 | $1,541 +16% | $38,580 +32.3% |
| 2022 | $1,329 -0.2% | $29,160 |
| 2021 | $1,331 -0.2% | $29,160 |
| 2020 | $1,334 -11.7% | $29,160 |
| 2019 | $1,510 +0.6% | $29,160 |
| 2018 | $1,501 +2.8% | $29,160 |
| 2017 | $1,460 +6.5% | $29,160 +5% |
| 2016 | $1,372 -1% | $27,760 |
| 2015 | $1,385 +1.3% | $27,760 |
| 2014 | $1,368 -4.8% | $27,760 -5.2% |
| 2013 | $1,436 +0.1% | $29,270 |
| 2012 | $1,434 -1.2% | $29,270 +0% |
| 2011 | $1,451 +16.8% | $29,260 +6.5% |
| 2010 | $1,242 +0.2% | $27,475 |
| 2009 | $1,240 -31.8% | $27,475 |
| 2008 | $1,818 +4.1% | -- |
| 2007 | $1,746 +2.7% | -- |
| 2006 | $1,700 +1.5% | -- |
| 2005 | $1,676 -2.9% | $27,475 |
| 2004 | $1,725 +6.6% | -- |
| 2003 | $1,619 +0.9% | -- |
| 2002 | $1,604 +2.8% | -- |
| 2001 | $1,561 -0.1% | -- |
| 2000 | $1,563 | -- |
Find assessor info on the county website
Monthly payment
Est. payment
Payment breakdown
Explore the cost of this home by adjusting the details. Changes won't be saved.Climate risks
Neighborhood: 44505
Nearby schools
GreatSchools rating
- 3/10E J Blott Elementary SchoolGrades: PK-3Distance: 1.3 mi
- 4/10Liberty High SchoolGrades: 7-12Distance: 1.2 mi
- 5/10William S Guy Middle SchoolGrades: 4-6Distance: 1.3 mi
Schools provided by the listing agent
- District: Liberty LSD - 7813
Source: MLS Now. This data may not be complete. We recommend contacting the local school district to confirm school assignments for this home.
- $143,7003 bd1 ba1.2k sqft259 Richards Dr, Youngstown, OH 44505Off Market
- $185,6003 bd2 ba1.2k sqft275 Richards Dr, Youngstown, OH 44505Off Market
- $195,4003 bd3 ba1.5k sqft251 Richards Dr, Youngstown, OH 44505Off Market
- $82,2003 bd1 ba981 sqft3032 Goleta Ave, Youngstown, OH 44505Off Market
- $109,0003 bd1 ba768 sqft3030 Goleta Ave, Youngstown, OH 44505Off Market
- $184,9003 bd3 ba1.4k sqft245 Richards Dr, Youngstown, OH 44505Off Market
- $13,8000.47 acresRichards Dr, Youngstown, OH 44505Off Market
- $195,7003 bd3 ba1.6k sqft3098 Goleta Ave, Youngstown, OH 44505Off Market
A local agent can set up tours, give advice and negotiate with sellers.
A local lender can help you make sure your offer is ready when you are.
Similar homes
- $189,9003 bd2 ba1.5k sqft464 Catherine St, Youngstown, OH 44505For Sale
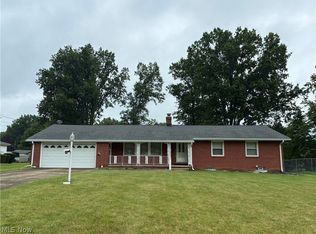 MLS ID #5235259, Joseph A Cera, Altobelli Real Estate. MLS Now
 - $165,0003 bd3 ba1.9k sqft3749 Staunton Dr, Youngstown, OH 44505For Sale
 MLS ID #5216007, Laura L Tellman, Brighton Realty & Management. MLS Now
 - $175,0003 bd2 ba1.7k sqft962 Adrian Cir, Girard, OH 44420For Sale
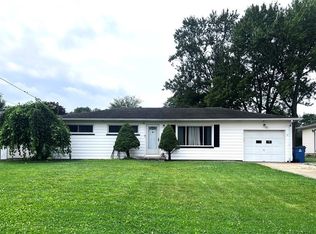 MLS ID #5236801, Leslie A Cornicello, William Zamarelli, Inc.. MLS Now
 - $--3 bd2 ba1.6k sqft1146 Townsend Ave, Youngstown, OH 44505Auction
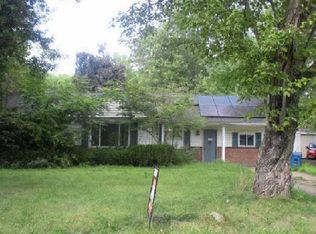 Auction.com 1
 - $169,9003 bd2 ba1.2k sqft2441 Stocker Ave, Youngstown, OH 44505For SaleMLS ID #5233564, Marcus A Agee, Keller Williams Chervenic Rlty. MLS Now
- $164,9003 bd1 ba1.4k sqft339 Westminster Ave, Youngstown, OH 44515For SaleMLS ID #5235874, Danny Duvall, Brokers Realty Group. MLS Now
- $189,9003 bd1 ba1.2k sqft208 S Roanoke Ave, Youngstown, OH 44515For SaleMLS ID #5236354, Gregory Erlanger, Keller Williams Citywide. MLS Now
- $149,9004 bd2 ba1.9k sqft234 Plymouth Ave, Girard, OH 44420For SaleMLS ID #5233375, Jean P Cook, Howard Hanna. MLS Now
- $165,0003 bd2 ba1.1k sqft271 Parkgate Ave, Youngstown, OH 44515For SaleMLS ID #5236319, Thomas M Cannell, Brokers Realty Group. MLS Now
- $200,0005 bd4 ba2.8k sqft2367 Selma Ave, Youngstown, OH 44504For SaleMLS ID #5230903, Amanda R Hamilton, CENTURY 21 Lakeside Realty. MLS Now
- $110,0003 bd1 ba1.7k sqft111 Rutledge Dr, Youngstown, OH 44505For SaleMLS ID #5236448, May N Samad, Howard Hanna. MLS Now
- $185,0002 bd1 ba1.6k sqft959 Beechwood Dr, Girard, OH 44420For SaleMLS ID #5231885, Holly Ritchie, Keller Williams Chervenic Rlty. MLS Now
- $249,9003 bd3 ba2.4k sqft2004 Burning Tree Ln, Youngstown, OH 44505For SaleMLS ID #5198774, Kathy Battisti, Burgan Real Estate. MLS Now
- $159,9904 bd2 ba1.9k sqft39 School St, Hubbard, OH 44425For SaleMLS ID #5235631, Jeremiah T Pitoscia, More Options Realty, LLC. MLS Now
- $139,9005 bd2 ba1.6k sqft3025 Northgate Ave, Youngstown, OH 44505For SaleMLS ID #5191228, Cynthia L Cursaro, Tri Sun Real Estate. MLS Now
- $168,5003 bd1 ba1.4k sqft419 Hayes Ave, Mc Donald, OH 44437For Sale By Owner
- $171,9004 bd2 ba2k sqft2124 Connecticut Ave, Youngstown, OH 44509For SaleMLS ID #5229645, Leslie Daniels, Howard Hanna. MLS Now
- $179,9003 bd2 ba1.5k sqft497 Forest Hill Dr, Youngstown, OH 44515For SaleMLS ID #5223710, Kathleen C Morell, Howard Hanna. MLS Now
- $165,0002 bd2 ba1.8k sqft3502 Somerset Dr Unit B, Youngstown, OH 44505For SaleMLS ID #5230347, Marcus A Agee, Keller Williams Chervenic Rlty. MLS Now
- $180,0004 bd3 ba1.8k sqft24 W 2nd St, Girard, OH 44420For Sale By Owner
