Skip main navigation
Sold for $312,500
  • $312,500

    355 Bair Rd, Abbottstown, PA 17301

    3beds
    1,172sqft
    Single Family Residence
    Built in 1990
    0.52 Acres Lot
    $276,600 Zestimate®
    $267/sqft
    $1,893 Estimated rent

    Home value

    $276,600

    $263,000 - $290,000

    $1,893/mo

    Zestimate® history
    Loading
    Loading...

    Owner options

    List your home for rent

    $1,893/mo

    Rent Zestimate®

    Find your next renter with Zillow Rental Manager. Plus, with online applications, you can quickly screen prospective tenants – for free.

    Learn more

    $1,893/mo

    Rent Zestimate®

    Refinance and save

    $2,122/mo

    Est. payment

    Refinancing to a lower rate could help reduce your monthly payments and save thousands over the life of the loan.

    See today's rates

    $2,122/mo

    Est. payment

    Explore your selling options

    Work with a Zillow partner agent

    Leverage their expertise and Zillow's premium Showcase listings to get your home seen by more buyers.

    Get started

    List with your own agent

    Get your home in front of millions of buyers by listing it on Zillow.

    Learn how to do it

    Sell it yourself

    Take full control of how buyers see your home on Zillow by listing For Sale by Owner (FSBO).

    List your home

    What's special

    Well-cared-for split foyerFour-season roomGenerous living spacesHalf-acre lotPellet stoveLarge covered porch
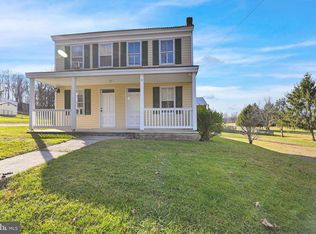
    Welcome to a property that offers space, privacy, versatility, and room to grow! Set back from the road on a fantastic half-acre lot in the Abbottstown/New Oxford area, this well-cared-for split foyer offers 3 bedrooms, 2 1/2 baths, generous living spaces, and exciting possibilities for future expansion. Inside, you’ll find a large kitchen with plenty of room to gather, hardwood flooring throughout much of the home, and a primary bedroom with its own private bath. Two of the bedrooms feature walk-in closets, providing excellent storage. The finished lower level adds even more usable space and features attractive laminate flooring, a pellet stove, and a convenient half bath. One of the standout features of this property is the incredible amount of additional space. The oversized garage is a dream for anyone needing room for vehicles, equipment, storage, hobbies, or a workshop. Above the garage is a substantial bonus area ready for the next owner to bring their vision to life. Depending on future improvements, approvals, and permitting, the home's layout may offer the potential to expand to as many as 5 bedrooms and 3.5 baths.Outdoor living is just as impressive. Enjoy the four-season room, large covered porch, and massive rear deck overlooking the fenced backyard. The long driveway provides abundant parking, including space for an RV, while the home's setback from the road creates an added sense of privacy. The neighboring farmland provides a picturesque country backdrop without sacrificing convenience.With well water and public sewer, this property combines a more rural setting with practical amenities. Conveniently located near Abbottstown and New Oxford with access to Hanover, Gettysburg, York and the surrounding region, this is a home with the space and flexibility to adapt for years to come.Well maintained and filled with possibilities, this is more than what you see today. it’s an opportunity to make the space your own.

    Zillow last checked:

    Listing updated:

    Listed by:

    Katie Klenk 717-858-6227,

    Keller Williams Legacy

    Bought with:

    Heather Aughenbaugh, RS323807

    Cummings & Co. Realtors

    Source: Bright MLS,MLS#: PAAD2025430MLS Logo

    Facts & features

    Interior

    Bedrooms & bathrooms
    • Bedrooms: 3
    • Bathrooms: 3
    • Full bathrooms: 2
    • 1/2 bathrooms: 1
    • Main level bathrooms: 3
    • Main level bedrooms: 3
    Basement
    • Area: 0
    Heating
    • Heat Pump, Electric
    Cooling
    • Central Air, Electric
    Appliances
    • Included: Electric Water Heater
    Features
    • Has basement: No
    • Has fireplace: No
    Interior area
    • Total structure area: 1,172
    • Total interior livable area: 1,172 sqft
    • Finished area above ground: 1,172
    • Finished area below ground: 0

    Property

    Parking
    • Total spaces: 10
    • Parking features: Storage, Basement, Built In, Garage Faces Front, Garage Door Opener, Inside Entrance, Oversized, Asphalt, Driveway, Attached
    • Attached garage spaces: 2
    • Uncovered spaces: 8
    Accessibility
    • Accessibility features: 2+ Access Exits
    Features
    • Levels: Multi/Split,One
    • Stories: 1
    • Pool features: None
    • Fencing: Board
    Lot
    • Size: 0.52 Acres
    • Features: Backs to Trees
    Details
    • Additional structures: Above Grade, Below Grade
    • Parcel number: 04K110095C000
    • Zoning: RESIDENTIAL
    • Special conditions: Standard

    Construction

    Type & style
    • Home type: SingleFamily
    • Architectural style: Contemporary
    • Property subtype: Single Family Residence
    Materials
    • Brick, Vinyl Siding
    • Foundation: Crawl Space
    Condition
    • New construction: No
    • Year built: 1990

    Utilities & green energy

    • Sewer: Public Sewer
    • Water: Well

    Community & HOA

    Community
    • Subdivision: Berwick
    HOA
    • Has HOA: No
    Location
    • Region: Abbottstown
    • Municipality: BERWICK TWP

    Financial & listing details

    • Price per square foot: $267/sqft
    • Tax assessed value: $214,000
    • Annual tax amount: $4,968
    • Date on market: 9/11/2026
    • Listing agreement: Exclusive Agency
    • Listing terms: Cash,Conventional,FHA,USDA Loan,VA Loan
    • Ownership: Fee Simple

    Price history

    DateEventPrice
    10/13/2026Sold$312,500+13.6%$267/sqft
    Source: Bright MLS #PAAD2025430 Report a problem
    9/13/2026Pending sale$275,000$235/sqft
    Source: Bright MLS #PAAD2025430 Report a problem
    9/11/2026Listed for sale$275,000+111.5%$235/sqft
    Source: Bright MLS #PAAD2025430 Report a problem
    8/21/2003Sold$130,000$111/sqft
    Source: Agent Provided Report a problem

    Public tax history

    YearProperty taxesTax assessment
    2025$4,780 +3.2%$214,000
    2024$4,630 +5.5%$214,000
    2023$4,389 +11.1%$214,000
    2022$3,952 -0.2%$214,000
    2021$3,961 +2.6%$214,000
    2020$3,860 +293.1%$214,000
    2019$982 -73.4%$214,000
    2018$3,687 $214,000
    2017-- $214,000
    2016-- $214,000
    2015-- $214,000
    2014-- $214,000
    2013-- --
    2012-- --
    2011-- --
    2010-- $45,135
    2009-- $45,135
    2008-- $45,135
    2007-- $45,135
    2006-- $45,135 +0%
    2005-- $45,134
    2004-- $45,134 +0.6%
    2003-- $44,868
    2002-- $44,868
    2000-- $44,868
    Find assessor info on the county website

    Neighborhood: 17301

    Nearby schools

    GreatSchools rating
    Schools provided by the listing agent
    • High: New Oxford Senior
    • District: Conewago Valley

    Source: Bright MLS. This data may not be complete. We recommend contacting the local school district to confirm school assignments for this home.

    Sell for more on Zillow
    Get a Zillow Showcase℠ listing at no additional cost and you could sell for .
    $276,600
    2% more
    +$5,532
    With Zillow Showcase(estimated)
    $282,132
    Sell for more on Zillow
    Get a Zillow Showcase℠ listing at no additional cost and you could sell for .
    $276,600
    2% more
    +$5,532
    With Zillow Showcase(estimated)
    $282,132