Freshly painted and move-in ready, this beautifully refreshed condo combines soaring vaulted ceilings with exposed wood beams, an updated kitchen with granite countertops, an oversized island, and a flexible floor plan designed for today's lifestyle. The heart of the home is the stunning kitchen, offering abundant cabinetry, generous prep space, and a massive center island that's perfect for entertaining, casual meals, or gathering with friends and family. The open dining and living area flows seamlessly to a newer sliding glass door leading to your back deck and yard. Upstairs, you'll find two spacious bedrooms plus a versatile loft that can easily serve as a third bedroom, home office, workout space, or bonus room - perfect for today's flexible lifestyles. A convenient first-floor laundry area and half bath add everyday functionality, while an abundance of closets and storage throughout means there's a place for everything. Need to move quickly? This home is available for a quick close, giving you plenty of time to settle in and enjoy the community's in-ground pool and clubhouse before summer is over! Whether you're looking for low-maintenance living, a dedicated work-from-home space, or a move-in-ready home with architectural character, this one checks all the boxes. Showings begin immediately.
Closed
Listed by: BHGRE Masiello Bedford • Laurie Norton Team
Bought with: Keller Williams Realty-Metropolitan
$360,000
355 Circle Road #UA04, Manchester, NH 03103
2beds
1,426sqft
Condominium, Townhouse
Built in 1985
-- sqft lot
$360,100 Zestimate®
$252/sqft
$2,703 Estimated rent
Home value
$360,100
$338,000 - $385,000
$2,703/mo
Zestimate® history
Owner options
List your home for rent
$2,703/mo
Rent Zestimate®
Find your next renter with Zillow Rental Manager. Plus, with online applications, you can quickly screen prospective tenants – for free.
$2,703/mo
Rent Zestimate®
Refinance and save
$1,975/mo
Est. payment
Refinancing to a lower rate could help reduce your monthly payments and save thousands over the life of the loan.
$1,975/mo
Est. payment
Explore your selling options
Work with a Zillow partner agent
Leverage their expertise and Zillow's premium Showcase listings to get your home seen by more buyers.
Get startedList with your own agent
Get your home in front of millions of buyers by listing it on Zillow.
Learn how to do itSell it yourself
Take full control of how buyers see your home on Zillow by listing For Sale by Owner (FSBO).
List your homeWhat's special
Convenient first-floor laundry areaFreshly paintedVersatile loftHalf bathBack deck and yardDedicated work-from-home spaceFlexible floor plan
Zillow last checked:
Listing updated:
Listed by:
Laurie Norton Team,
BHGRE Masiello Bedford 603-625-2800
Bought with:
Kyle Kopaczynski
Keller Williams Realty-Metropolitan
Source: PrimeMLS,MLS#: 5103365
Facts & features
Interior
Bedrooms & bathrooms
- Bedrooms: 2
- Bathrooms: 2
- Full bathrooms: 1
- 1/2 bathrooms: 1
Heating
- Natural Gas, Baseboard, Hot Water, Boiler
Cooling
- Wall Unit(s)
Appliances
- Included: Dishwasher, Dryer, Range Hood, Electric Range, Refrigerator, Washer, Exhaust Fan
- Laundry: Laundry Hook-ups
Features
- Cathedral Ceiling(s), Ceiling Fan(s), Dining Area, Kitchen Island, Kitchen/Dining
- Flooring: Carpet, Combination, Tile, Vinyl Plank
- Windows: Blinds
- Basement: Concrete,Interior Entry
- Attic: Walk-up
Interior area
- Total structure area: 2,275
- Total interior livable area: 1,426 sqft
- Finished area above ground: 1,426
- Finished area below ground: 0
Property
Parking
- Total spaces: 2
- Parking features: Paved, Assigned, Driveway, Parking Spaces 2, Permit Required, Visitor
- Has uncovered spaces: Yes
Accessibility
- Accessibility features: 1st Floor 1/2 Bathroom, 1st Floor Hrd Surfce Flr, Access to Restroom(s), Hard Surface Flooring, Paved Parking
Features
- Levels: Two
- Stories: 2
- Exterior features: Trash, Deck, Natural Shade, Playground
- Has private pool: Yes
- Pool features: In Ground
Lot
- Features: Condo Development, Landscaped, Near Country Club, Near Golf Course, Near Shopping, Near Public Transit, Near Hospital, Near School(s)
Details
- Zoning description: Condo MDL-05
- Special conditions: Standard
Construction
Type & style
- Home type: Townhouse
- Property subtype: Condominium, Townhouse
Materials
- Wood Frame
- Foundation: Concrete
- Roof: Asphalt Shingle
Condition
- New construction: No
- Year built: 1985
Utilities & green energy
- Electric: Circuit Breakers
- Sewer: Public Sewer
- Utilities for property: Cable Available, Fiber Optic Internt Avail
Community & HOA
Community
- Subdivision: Pondview Terrace
HOA
- Amenities included: Playground, Landscaping, Common Acreage, Snow Removal, Trash Removal
- Additional fee info: Fee: $379.29
Location
- Region: Manchester
Financial & listing details
- Price per square foot: $252/sqft
- Tax assessed value: $222,200
- Annual tax amount: $4,351
- Date on market: 8/5/2026
- Listing terms: 1031 Exchange,Cash,Conventional
Price history
| Date | Event | Price |
|---|---|---|
| 9/8/2026 | Sold | $360,000+3.3%$252/sqft |
Source:  PrimeMLS #5103365 Report a problem PrimeMLS #5103365 Report a problem | ||
| 8/8/2026 | Pending sale | $348,500$244/sqft |
Source: PrimeMLS #5103365 Report a problem | ||
| 8/5/2026 | Listed for sale | $348,500$244/sqft |
Source: PrimeMLS #5103365 Report a problem | ||
Public tax history
Tax history is unavailable.
Neighborhood: Southside
Nearby homes
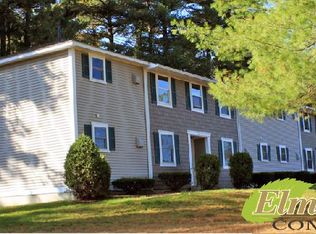
- $--1 bd1 ba600 sqft35 Manor Dr APT 3, Manchester, NH 03103Off Market
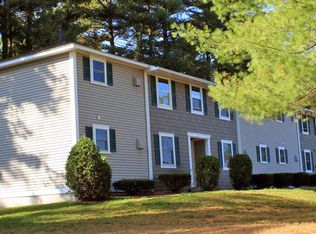
- $--1 bd1 ba600 sqft45 Manor Dr APT 3, Manchester, NH 03103Off Market
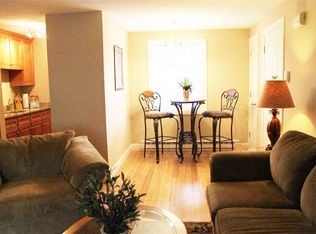
- $--1 bd1 ba600 sqft83 Manor Dr APT 3, Manchester, NH 03103Off Market
- $--1 bd1 ba600 sqft91 Manor Dr APT 1, Manchester, NH 03103Off Market
- $250,0002 bd1 ba910 sqft360 Circle Rd APT 1, Manchester, NH 03103Sold
- $--1 bd1 ba600 sqft168 Circle Rd APT 1, Manchester, NH 03103Off Market
- $--1 bd1 ba600 sqft168 Circle Rd APT 2, Manchester, NH 03103Off Market
- $360,9002 bd1 ba1.7k sqft363 Circle Rd, Manchester, NH 03103Off Market
Nearby schools
GreatSchools rating
- 3/10Southside Middle SchoolGrades: 5-8Distance: 0.3 mi
- 3/10Manchester Memorial High SchoolGrades: 9-12Distance: 0.2 mi
- 3/10Jewett SchoolGrades: PK-4Distance: 0.5 mi
Schools provided by the listing agent
- Elementary: Jewett School
- Middle: Southside Middle School
- High: Manchester Memorial High Sch
- District: Manchester Sch Dst SAU #37
Source: PrimeMLS. This data may not be complete. We recommend contacting the local school district to confirm school assignments for this home.
Get a cash offer in 3 minutes
Find out how much your home could sell for in as little as 3 minutes with a no-obligation cash offer.
Estimated market value
$360,100
Get a cash offer in 3 minutes
Find out how much your home could sell for in as little as 3 minutes with a no-obligation cash offer.
Estimated market value
$360,100
- New Hampshire
- Hillsborough County
- Manchester
- 03103
- Southside
- 355 Circle Road Unit UA04
